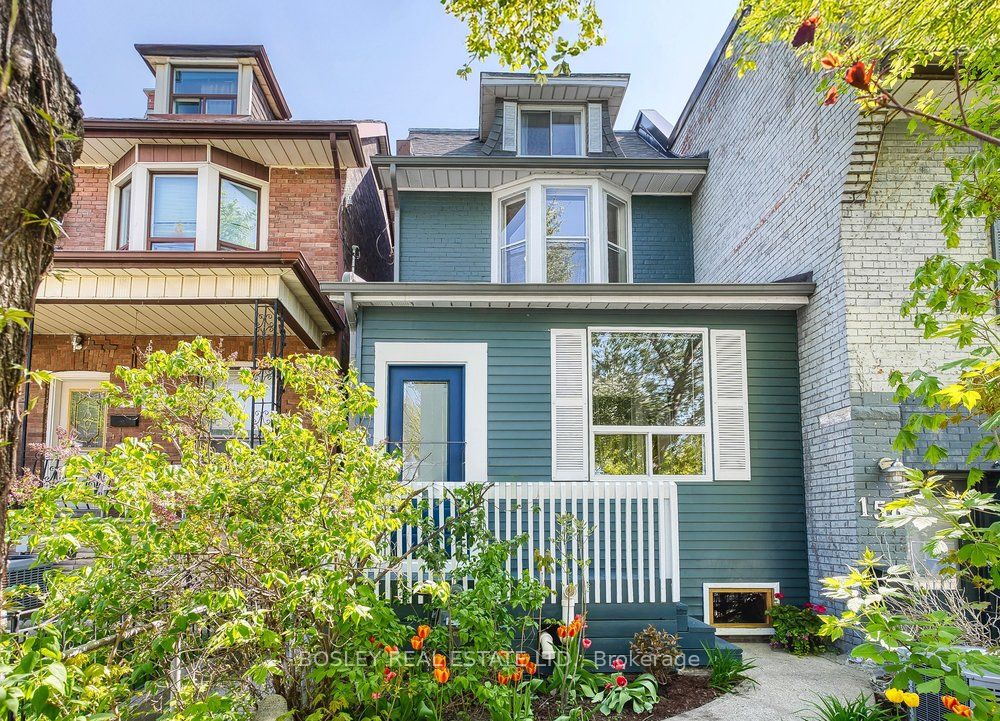
159A Gladstone Avenue, Toronto, ON M6J 3L3
Toronto County
Key Facts
Description
This Well Maintained And Renovated, Turnkey Home In Coveted Beaconsfield Village Offers Rare Versatility Across Three Fully Self-Contained Units. Whether You're Looking For An Investment Property, Co-Ownership, A Live-And-Earn Scenario, Or A Seamless Conversion Back To A Single-Family With A Separate Basement Suite (As Previously Enjoyed By The Current Owners), The Options Here Are As Flexible As They Are Compelling. The Professionally Lowered And Waterproofed Basement Features A Sleek One-Bedroom Suite With A Separate Side Entrance, Modern Kitchen, 4-Piece Bath With Heated Floors, And Ensuite Laundry. On The Main Floor, You'll Find A Lovely Bachelor Suite With 9' Ceilings, Solid Maple Floors, A Bright, Well Designed Eat-In Kitchen, And A Walkout To A Beautifully Crafted Ipe Deck - Perfect For Summer Dining. The Upper Two-Level Suite (Currently Vacant) Offers 2 Or 3 Bedrooms (Depending On Layout), Two Expansive Decks With Gorgeous City Views, Hardwood Floors, A Renovated 4-Piece Bath And Ensuite Laundry - Making It An Ideal Owners Space. Each Unit Has Its Own Private Entrance And Laundry. Mechanically Sound And Well Updated (See Attachments For Full List Of Improvements). Laneway Access To Parking For One Car - Or Two If You Opt To Remove The Shed - and potential for a laneway suite (see report in attachments). All Just Steps To The TTC, Grocery Stores, Cafes, And Some Of The City's Most Celebrated Restaurants - This Is City Living At Its Finest. OPEN HOUSES: Saturday, June 13th & Sunday June 14th, 2PM - 4PM
Property Information
Property Type
Residential
Sub-Type
Single Family Residence
Style
2 1/2 Storey
Stories
2
Lot Dimensions
16.25x105.0
Parking Spaces
1
MLS® Listing#
C13421708
Property Features
- Cooling:
- Central Air
- Heating:
- Natural Gas, Baseboard
- Basement:
- Sump Pump, Apartment, Finished
- Pool:
- None
- Construction:
- Brick
- Foundation:
- Stone
- Roof:
- Shingle, Membrane
Rooms
- 2.31 x 4.5Main
- Bedroom3.23 x 3.43Second
- Bedroom3.2 x 4.39Third
- Bedroom2.51 x 4.39Third
- Bedroom3.51 x 3.35Main
- Bedroom3.15 x 2.87Lower
- Kitchen4.62 x 3.48Main
- Kitchen2.87 x 3.48Second
- Kitchen2.52 x 2.0Lower
- Living Room3.51 x 4.39Second
- Living Room3.05 x 4.39Main
- Living Room4.75 x 3.18Lower
HOA & Tax
- Annual Tax:
- CA$6,998 (2025)
- Parcel #:
- 212960279
Directions
Dundas and Dufferin
Affordability Calculator
$291,800
Estimated monthly payment
$7,765/mo
Principal $1,167,200 · Est. interest $1,628,348 over 30 yrs
Neighborhood Market Statistics
How this home compares to active listings in Toronto, ON
- CA$786,362
- Median Listing Price
- 48
- Median Days on Market
- 950
- Median Sq Ft
- CA$821
- Median Price / Sq Ft
- 19,842
- Active Listings
- This home’s price is 86% above the area median.
Market statistics compiled from active EXIT Realty® and MLS listings in Toronto, ON.
Location
- 159A Gladstone Avenue, Toronto, ON M6J 3L3
Nearby Schools
Alexander Muir Gladstone Public School
School · 0.2 km away
Grove Community School
Elementary · 0.4 km away
The Orchard Montessori School
Elementary · 0.6 km away
City View Alternative School Sr
Secondary · 0.7 km away
Shirley Street Junior Public School
Elementary · 0.7 km away
Ossington Old Orchard Public School
Elementary · 0.8 km away
St Luke Elementary School
Elementary · 0.8 km away
St Helen Catholic School
School · 0.8 km away
Parkdale Junior and Senior Public School
Secondary · 0.8 km away
Givins-Shaw Public School
Secondary · 0.9 km away
Givins/Shaw Junior Public School
Elementary · 0.9 km away
Brock Public School
School · 1.0 km away
Parkdale Collegiate Institute
Secondary · 1.0 km away
Dewson Street Junior Elementary School
Elementary · 1.1 km away
Holy Family Catholic School
School · 1.1 km away
Ecole Secondaire Catholique Saint-Frere-Andre
Secondary · 1.1 km away
Ecole Secondaire Toronto Ouest
Secondary · 1.1 km away
A.S.H.A School of Makeup Artistry
School · 1.2 km away
St. Mary's Catholic Secondary School
Secondary · 1.2 km away
Odyssey Montessori School Inc
Elementary · 1.2 km away