

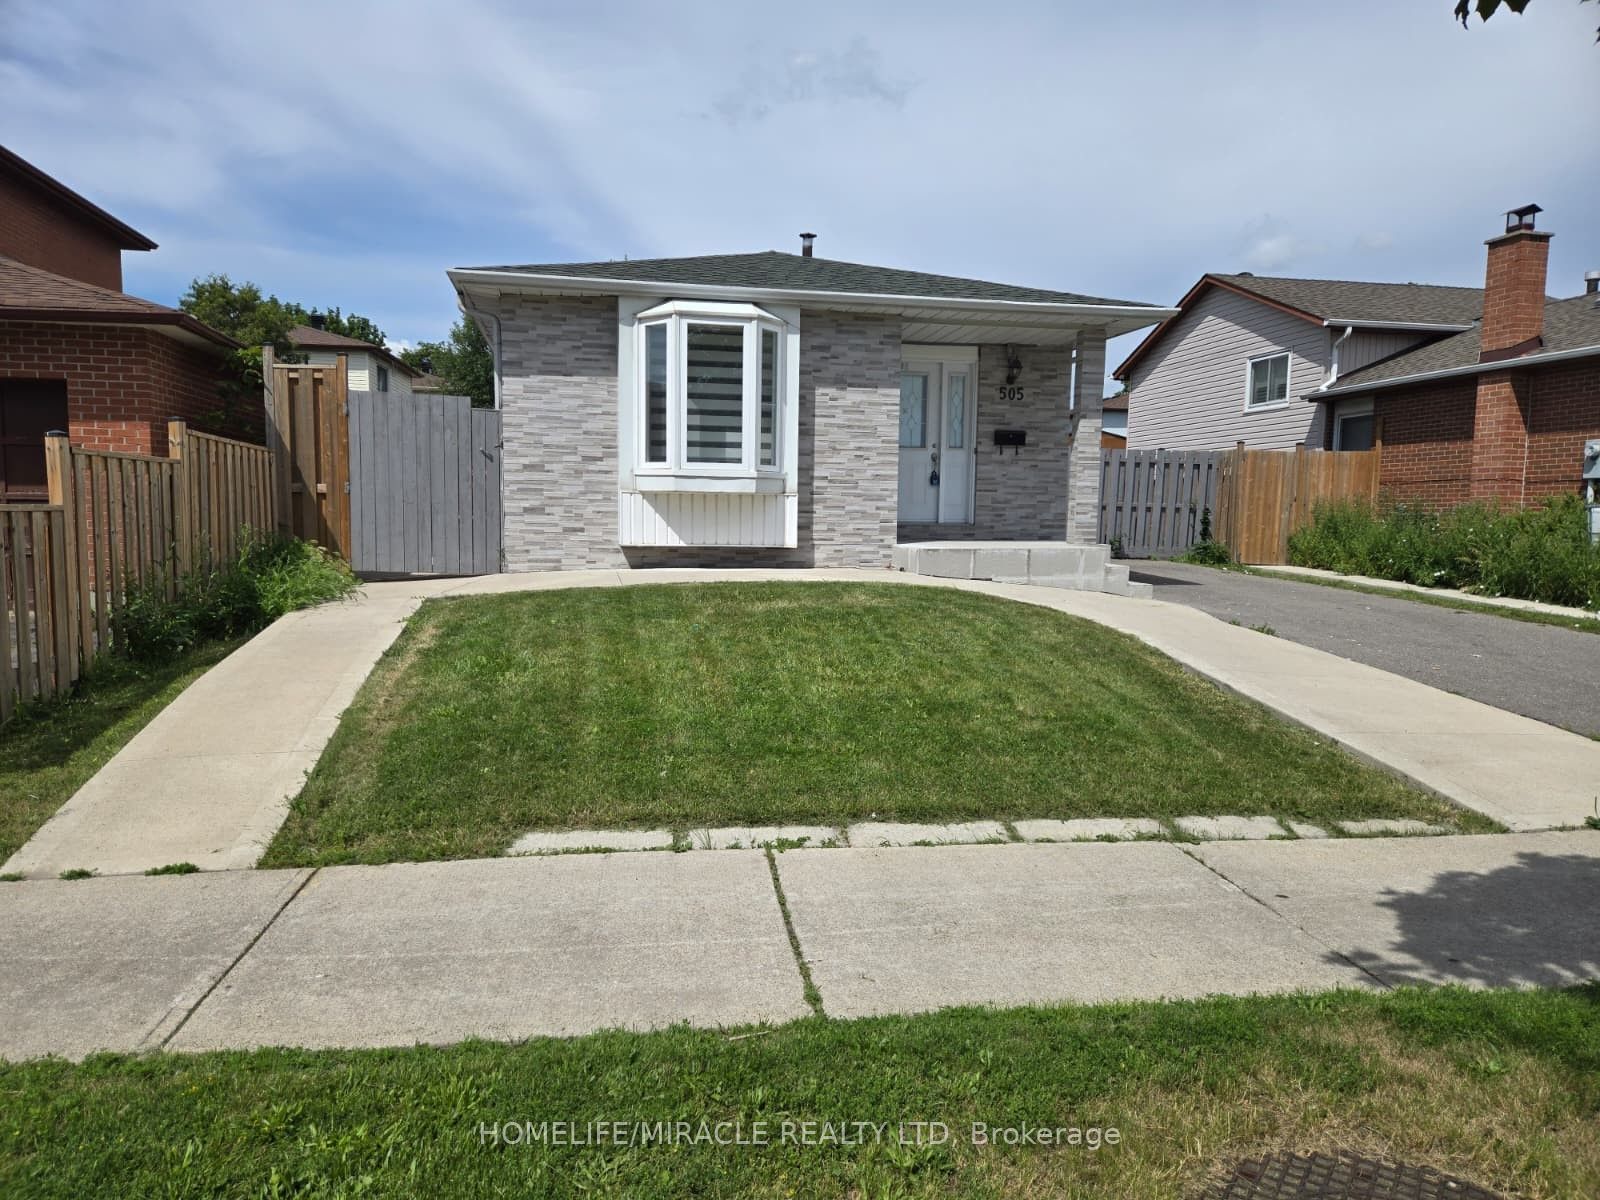
505 Silverstone Drive, Toronto, ON M9V 4G8
Toronto County
Key Facts
Description
Welcome to this beautifully maintained detached home in the heart of Etobicoke, featuring a newly renovated kitchen with brand-new cabinetry, elegant quartz countertops, and a stylish quartz backsplash. Recent upgrades include new vinyl flooring throughout the living room, dining room, and bedrooms, a brand-new dishwasher, fresh paint throughout, and modern pot lights in the living and dining areas. Ideally located just steps from the LRT, this home offers exceptional convenience for commuters and families while being situated in a quiet, established neighborhood. Enjoy easy access to parks, schools, shopping, restaurants, and all essential amenities. A separate entrance to the basement adds tremendous value and flexibility, offering excellent income potential. The basement can generate approximately $2,500-$3,000 per month in rental income, making this property an attractive opportunity for both investors and homeowners looking to help offset mortgage costs. Combining modern upgrades, a prime location, and strong income potential, this is a fantastic opportunity to own a versatile property in one of Etobicoke's most convenient and desirable opportunity to own a versatile property in one of Etobicoke's most convenient and desirable
Property Information
Property Type
Residential
Sub-Type
Single Family Residence
Style
Bungalow
Lot Dimensions
45.06x85.26
Parking Spaces
4
MLS® Listing#
W13485754
Property Features
- Cooling:
- Central Air
- Heating:
- Natural Gas, Forced Air
- Basement:
- Finished
- Pool:
- None
- Parking:
- Private
- Construction:
- Brick
- Roof:
- Asphalt
HOA & Tax
- Annual Tax:
- CA$3,265 (2025)
- Parcel #:
- 073660157
Directions
Finch Ave And Martin Grove Rd
Affordability Calculator
$204,600
Estimated monthly payment
$5,445/mo
Principal $818,400 · Est. interest $1,141,741 over 30 yrs
Neighborhood Market Statistics
How this home compares to active listings in Toronto, ON
- CA$786,362
- Median Listing Price
- 48
- Median Days on Market
- 950
- Median Sq Ft
- CA$821
- Median Price / Sq Ft
- 19,842
- Active Listings
- This home’s price is 30% above the area median.
Market statistics compiled from active EXIT Realty® and MLS listings in Toronto, ON.
Location
- 505 Silverstone Drive, Toronto, ON M9V 4G8
Walk Score
Nearby Schools
Melody Village Junior School
Elementary · 0.1 km away
Father Henry Carr Catholic Secondary School
Secondary · 0.3 km away
Martingrove Child Care Centre
School · 0.5 km away
Amairah Private School
School · 0.5 km away
Albion Heights JMS
Elementary · 0.6 km away
St. Dorothy Catholic School
School · 0.7 km away
Solid Rock Academy
School · 0.9 km away
West Humber Collegiate Institute
Secondary · 1.0 km away
Greenholme Junior Middle School
Elementary · 1.1 km away
Highfield Junior School
Elementary · 1.1 km away
Humber Collège - Centre For Trades & Technology
Secondary · 1.4 km away
North Albion Collegiate Institute
Secondary · 1.4 km away
Smithfield Middle School
School · 1.4 km away
MSGR John Corrigan Catholic School
School · 1.8 km away
Beaumonde Heights Junior Middle School
Elementary · 1.8 km away
John D Parker Junior School
Elementary · 1.8 km away
North Kipling Junior Middle School
Elementary · 1.9 km away
West Humber JMS
School · 1.9 km away
St Angela Catholic School
School · 1.9 km away
Humberwood Downs Junior Middle Academy
Elementary · 2.1 km away
Commute Calculator
Nearby Homes



Moving Cost Estimate
EXIT Agents in Toronto


Listing Courtesy: HOMELIFE/MIRACLE REALTY LTD - 9054544000
Presented by: HAREN PATEL