

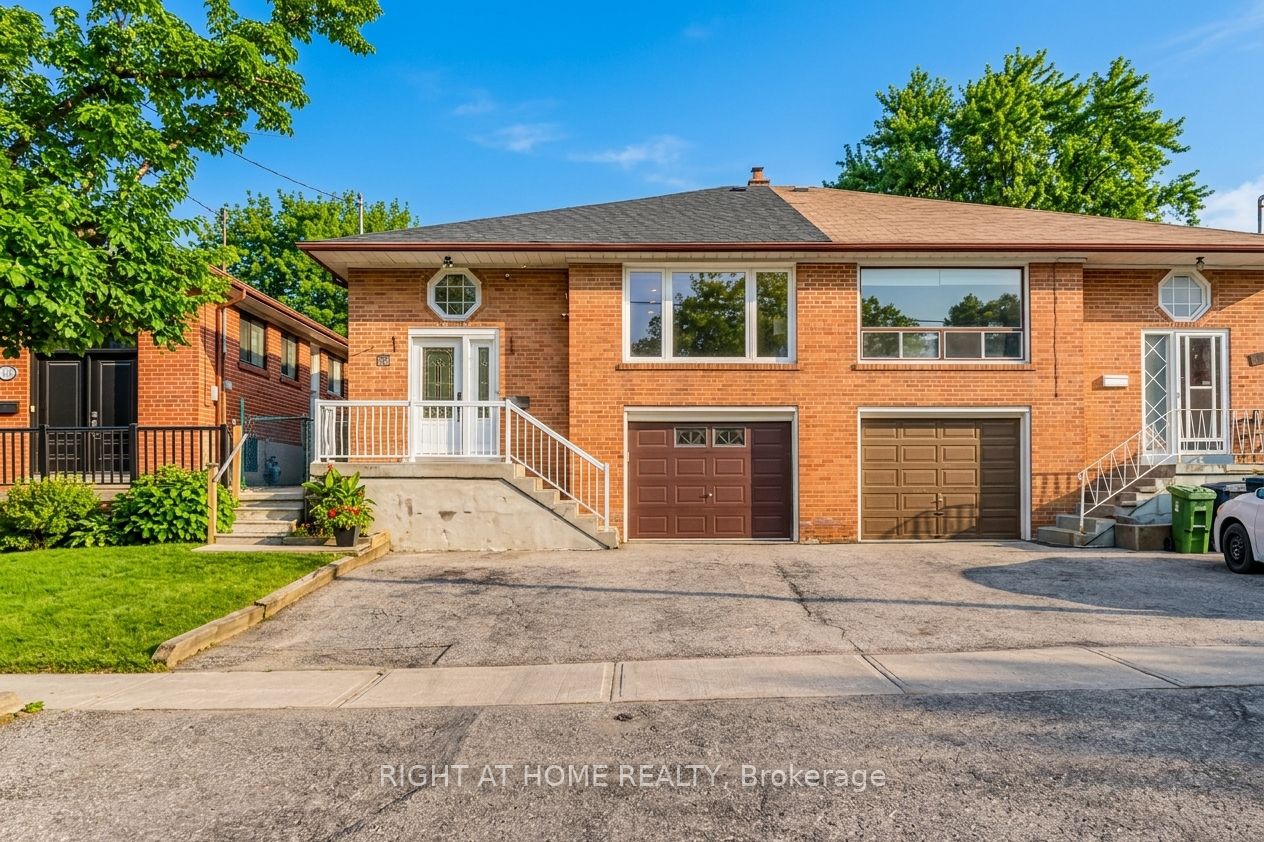
110 Victory Drive, Toronto, ON M3M 2J8
Toronto County
Key Facts
Description
Beautifully Remodelled Semi Steps To Humber River Hospital, Raised Bungalow, Executive Style Layout With Separate Lower Level Apartment. Main Floor Features Open Concept Layout Overlooking Dining & Living Areas, Three Bedrooms, Bathroom & Laundry Area, Potlights, Crown Mouldings. Lower Level Side Entrance To Self Contained Apartment, Eat-In Kitchen & Two Room, Lower Level Laundry, Turn Key Move-In ready.
Property Information
Property Type
Residential
Sub-Type
Single Family Residence
Style
Bungalow-Raised
Lot Dimensions
30.0x122.08
Parking Spaces
3
MLS® Listing#
W13132598
Property Features
Interior
Appliances
Cooling
Heating
Basement
Pool
Parking
Construction
Roof
Security
Utilities
Rooms
- Bedroom3.05 x 3.67Lower
- Bedroom 23.71 x 2.72Main
- Bedroom 33.08 x 2.64Main
- Dining Room3.44 x 2.95Main
- Kitchen4.43 x 3.68Main
- Kitchen4.42 x 3.66Lower
- Living Room3.95 x 3.73Main
- Living Room3.05 x 3.67Lower
- Master Bedroom4.17 x 2.97Main
Financial Details
Annual Taxes
CA$3,914
Tax year 2025
Parcel Number
102670348
Directions
Keele / Wilson
Affordability Calculator
$204,980
Estimated monthly payment
$5,455/mo
Principal $819,920 · Est. interest $1,143,861 over 30 yrs
Neighborhood Market Statistics
How this home compares to active listings in Toronto, ON
- CA$784,870
- Median Listing Price
- 41
- Median Days on Market
- 950
- Median Sq Ft
- CA$818
- Median Price / Sq Ft
- 20,012
- Active Listings
- This home’s price is 31% above the area median.
Market statistics compiled from active EXIT Realty® and MLS listings in Toronto, ON.
Location
- 110 Victory Drive, Toronto, ON M3M 2J8
Points of Interest in Toronto, ON
Showing the Toronto area map.
Nearby Schools
Pierre Laporte Middle School
School · 0.2 km away
St Raphael Catholic School
School · 0.3 km away
Downsview Child Care Centre
School · 0.3 km away
Ecole Elementary Catholic St Noel Chabane
Elementary · 0.4 km away
St Conrad Catholic School
School · 0.4 km away
Highview Public School
Elementary · 0.7 km away
Downsview Public School
Elementary · 0.8 km away
Tumpane Public School
Elementary · 0.9 km away
Downsview Bakery
School · 0.9 km away
Blaydon Public School
Elementary · 1.0 km away
Downsview SS
Secondary · 1.1 km away
Madonna Catholic Secondary School
Secondary · 1.1 km away
St. Fidelis Catholic School
School · 1.1 km away
Maple Leaf Public School
School · 1.3 km away
Beverley Heights MS
School · 1.3 km away
P.T.Montessori
Elementary · 1.5 km away
Ecole Maison Montessori
Elementary · 1.6 km away
Calico Public School
Elementary · 1.6 km away
St. Martha Catholic School
School · 1.8 km away
St Francis Xavier School
School · 1.9 km away
Commute Calculator
Nearby Homes



Moving Cost Estimate
EXIT Agents in Toronto


Listing Courtesy: RIGHT AT HOME REALTY - 4163913232
Presented by: ANDRE MARTO