

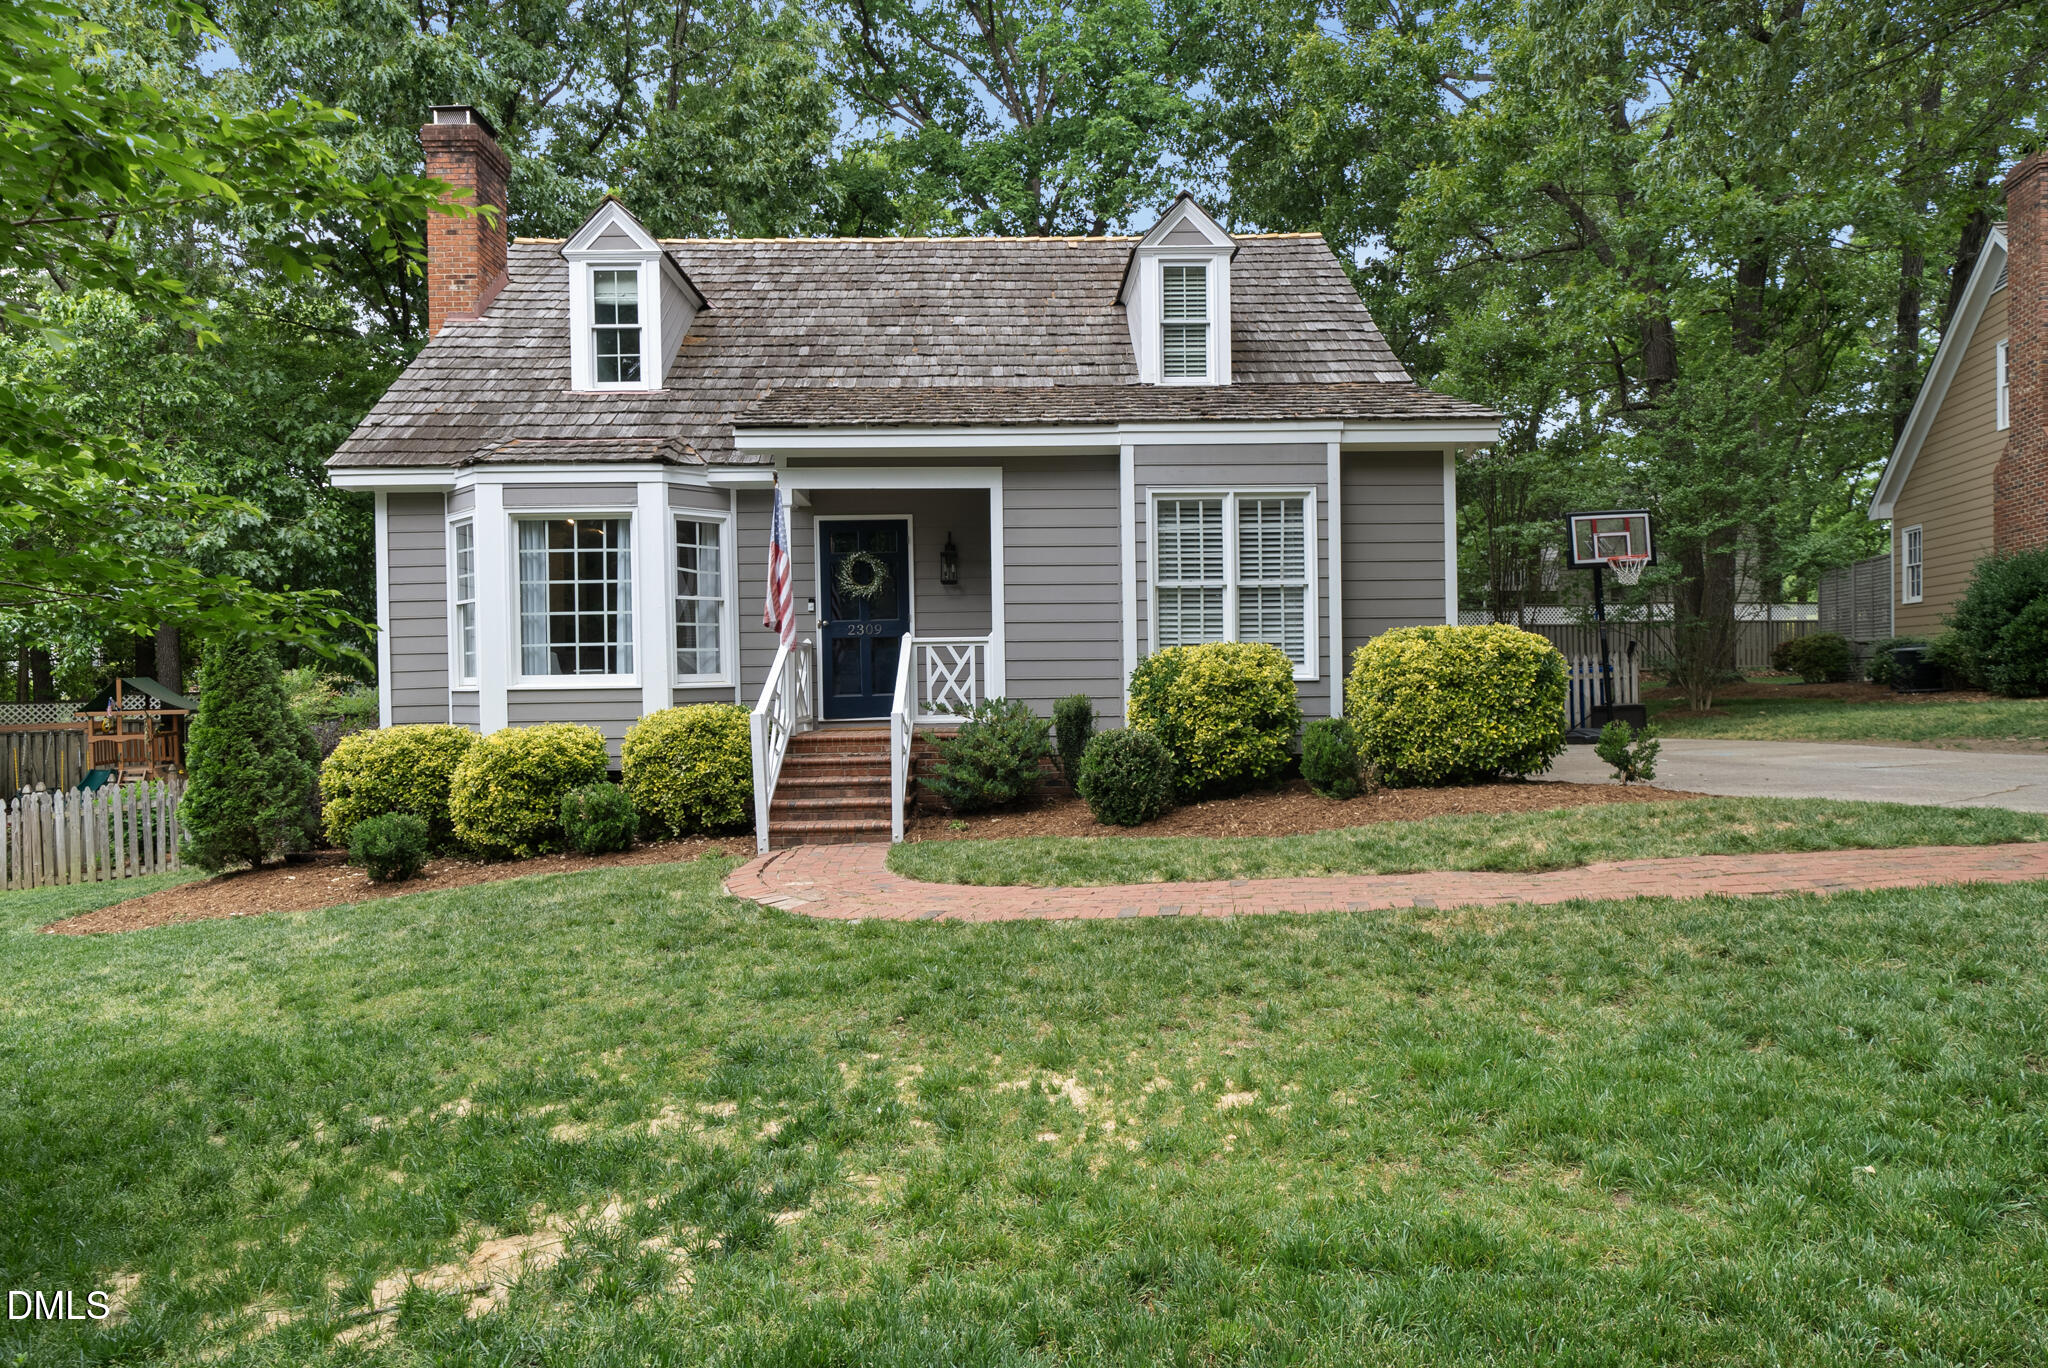
2309 Brisbayne Circle, Raleigh, NC 27615
Stonehenge · Wake County
Key Facts
Description
NEW CEDAR SHAKE ROOF TO BE INSTALLED! Welcome 2309 Brisbayne! This charming MOVE IN READY Cape Cod nestled in one of the most coveted sections of STONEHENGE—widely considered one of the neighborhood's most picturesque and sought-after areas. Impeccably maintained home offers 3 bedrooms, 2.5 bathrooms, and a highly desirable FIRST-FLOOR PRIMARY suite. Thoughtful upgrades can be found throughout, including stunning custom MOLDINGS, BUILT-INS, and rich HARDWOOD floors that add warmth and character at every turn. The recently REMODELED kitchen, expertly designed by a local designer, blends timeless style with modern functionality and serves as the heart of the home. The showstopping SUNROOM features vaulted ceilings and abundant natural light, creating the perfect space to relax, entertain, or enjoy views of the backyard year-round. Step outside to a FENCED IN back yard and PATIO ideal for morning coffee, outdoor dining, or gathering with friends. PRIME LOCATION: Located minutes from everything you need- dining, parks, I-540, and everything North Raleigh has to offer, 2309 Brisbayne combines timeless charm, custom updates, and an unbeatable location.
Property Information
Property Type
Residential
Sub-Type
Single Family Residence
Structure Type
House
Year Built
1987
Living Area
2,139 sq ft
Lot Size
0.14 acres
Zoning
R-6
Days on Market
10
MLS® Listing#
10174794
Property Features
Interior
Appliances
Cooling
Heating
Flooring
Fireplace
Parking
Laundry
Fencing
Construction
Roof
Community
Sewer
Water Source
Rooms
- Master BedroomMain
Schools
- Elementary:
- Wake - Lynn Road Elementary
- Middle:
- Wake - Carroll Middle
- High:
- Wake - Sanderson High
Financial Details
HOA
$1,200 / Annually
Annual Taxes
$5,550
Tax year 2025
Assessed Value
$634,107
Parcel Number
079707681709000 0144342
Directions
From NC-50 N/Creedmoor Road turn right onto Bridgeport Drive; turn right onto Kentfield Drive; turn right onto Brisbayne Circle.
Affordability Calculator
$137,000
Estimated monthly payment
$3,646/mo
Principal $548,000 · Est. interest $764,509 over 30 yrs
Neighborhood Market Statistics
How this home compares to active listings in Raleigh, NC
- $466,071
- Median Listing Price
- 54
- Median Days on Market
- 1,958
- Median Sq Ft
- $234
- Median Price / Sq Ft
- 2,214
- Active Listings
- This home’s price is 47% above the area median.
- Its price per sq ft is 37% above the area median.
Market statistics compiled from active EXIT Realty® and MLS listings in Raleigh, NC.
Location
- 2309 Brisbayne Circle, Raleigh, NC 27615
Getting Around
Points of Interest in Raleigh, NC
Showing the Raleigh area map.
Nearby Schools
Good Shepherd Lutheran Preschool
School · 0.5 mi away
Brighthaven Academy
School · 0.5 mi away
Quest Academy
School · 0.9 mi away
Goddard School
School · 0.9 mi away
Chesterbrook Academy Elementary School North Raleigh
Elementary · 1.1 mi away
Lead Mine Elementary
Elementary · 1.1 mi away
Montessori School of Raleigh
Elementary · 1.1 mi away
Endeavor Charter School
School · 1.4 mi away
Envision Science Academy
School · 1.4 mi away
Lynn Road Elementary School
Elementary · 1.4 mi away
Baileywick Elementary School
Elementary · 1.5 mi away
Jeffreys Grove Magnet Elementary School
Elementary · 1.5 mi away
Magellan Charter School
Secondary · 1.7 mi away
A Place To Be Me Montessori School
Elementary · 2.1 mi away
Chesterbrook Academy Raleigh
School · 2.1 mi away
Jewish Community Preschool
Elementary · 2.2 mi away
Hilburn Academy
School · 2.4 mi away
Leesville Road Middle
Secondary · 2.4 mi away
Leesville Road Elementary
Elementary · 2.4 mi away
Leesville Road High School
Secondary · 2.5 mi away
Commute Calculator
Nearby Homes

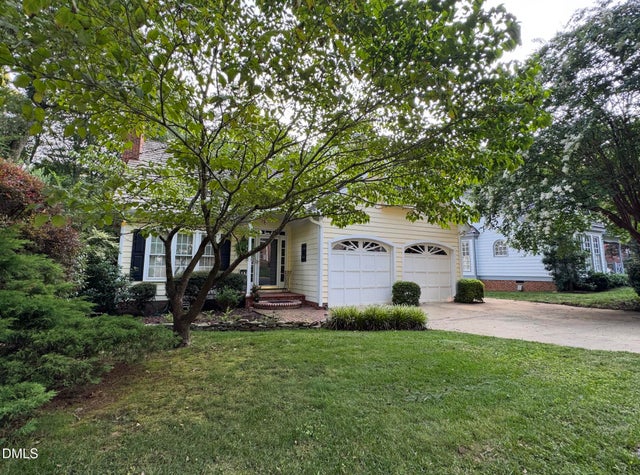

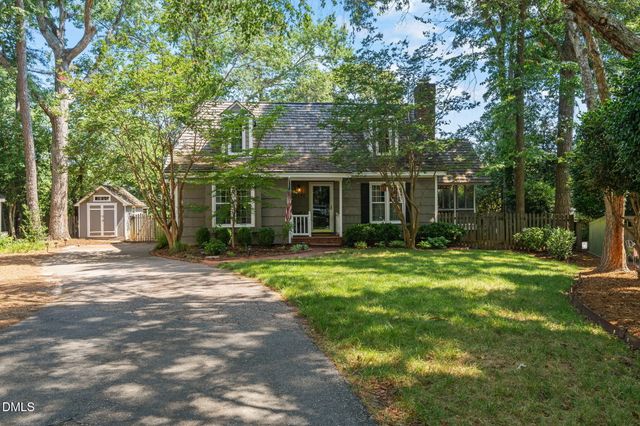

Similar Homes Nearby

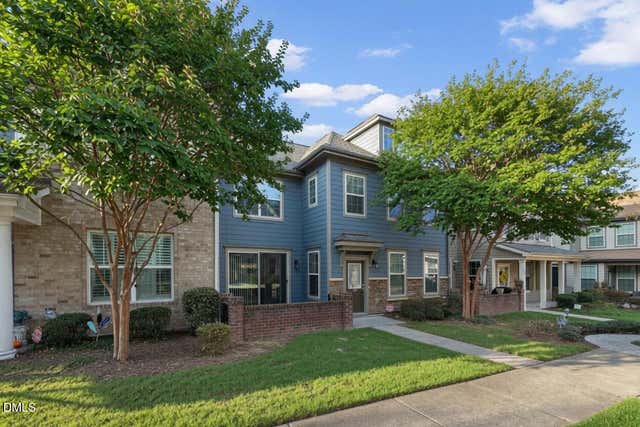
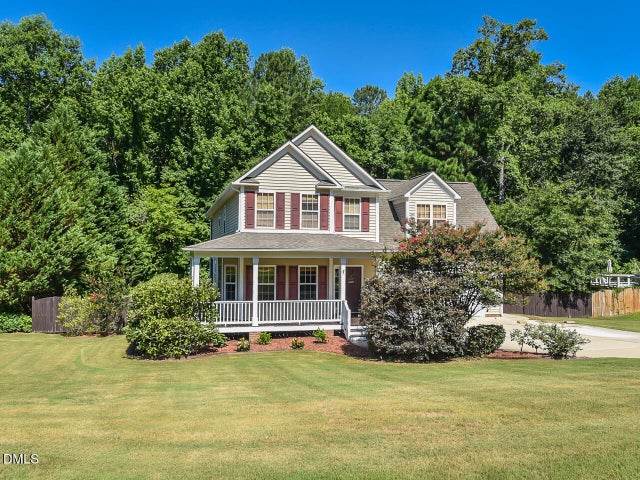
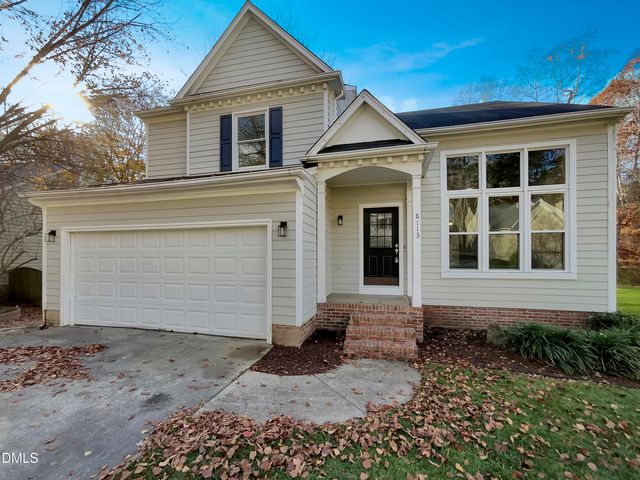
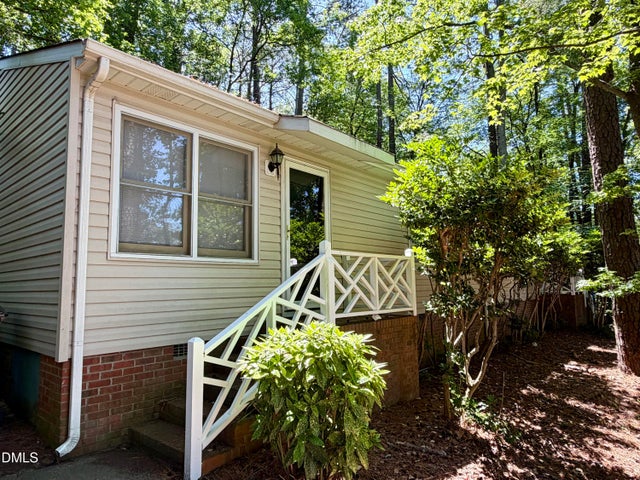

Similar Home Values
Comparable nearby listings and their asking prices.
| Address | Price | Beds | Baths | Sq Ft |
|---|---|---|---|---|
| 1007 N King Charles Road 101 102, Raleigh, NC | $479,900 | 6 | 4 | 1,992 |
| 9305 Alcazar Walk, Raleigh, NC | $479,995 | 3 | 4 | 2,643 |
| 214 Durwood Drive, Raleigh, NC | $479,999 | 3 | 3 | 2,224 |
| 8113 Greywinds Drive, Raleigh, NC | $480,000 | 4 | 3 | 2,190 |
| 841 Barringer Drive, Raleigh, NC | $480,000 | 4 | 2 | 1,641 |
| 2044 Bethlehem Road, Raleigh, NC | $480,000 | 3 | 2 | 1,730 |
Moving Cost Estimate
EXIT Agents in Raleigh



Listing Courtesy: Adorn Realty - 9193235032
Last Updated: 2026-06-18