

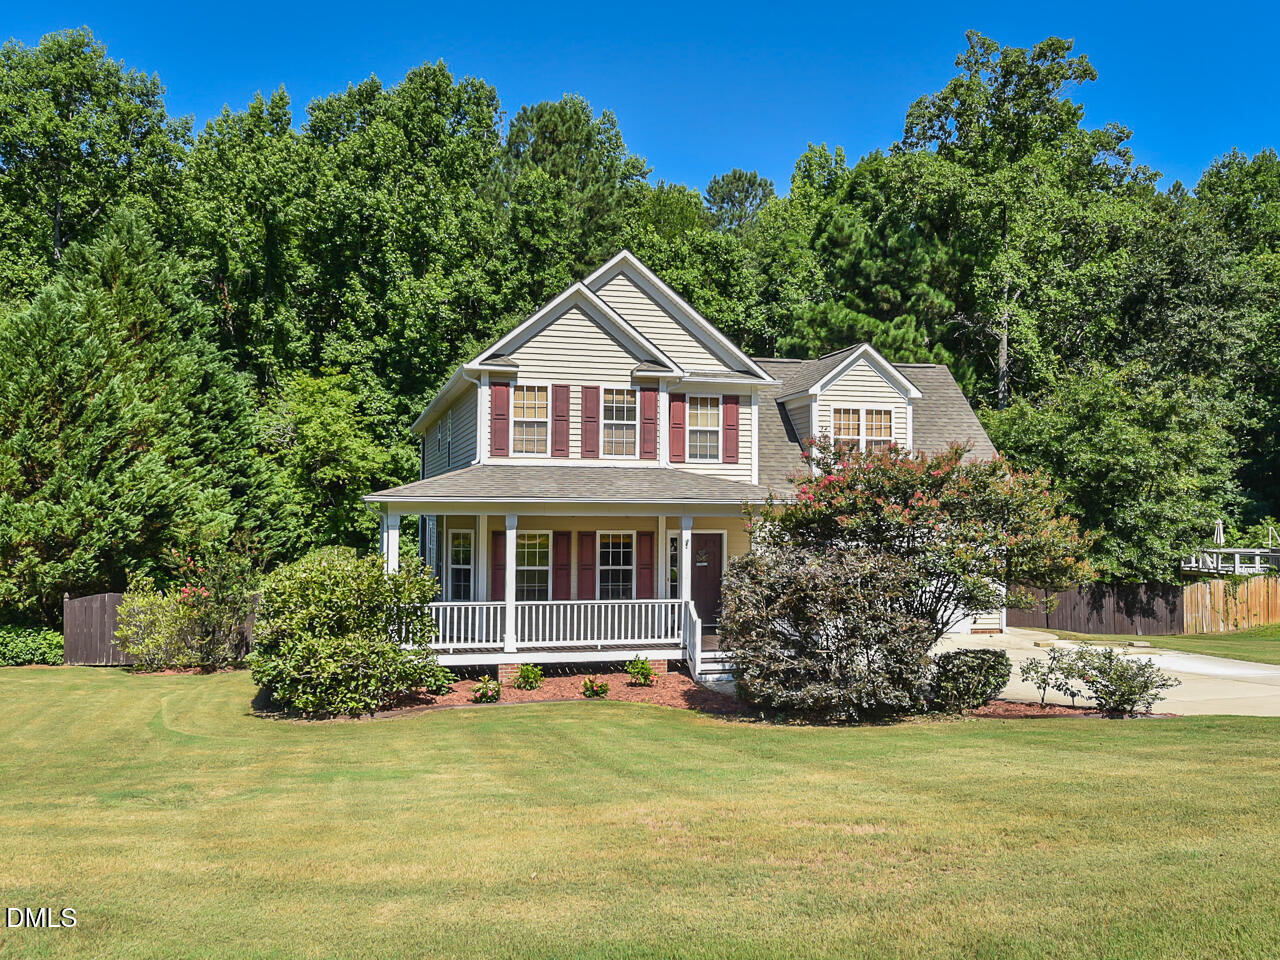
214 Durwood Drive, Raleigh, NC 27603
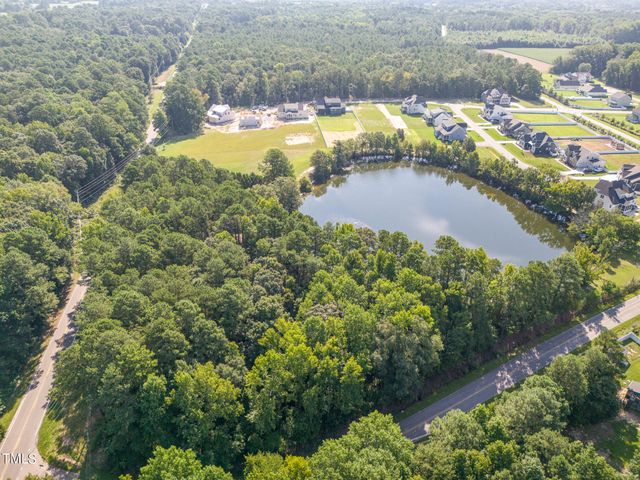
Waverly Pointe · Johnston County
Key Facts
Description
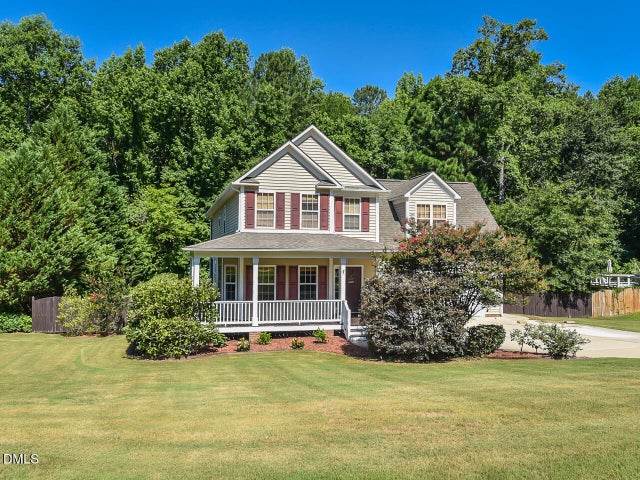
This well maintained and thoughtfully updated home is the one that you have been waiting for! Conveniently located near 1-40 and 540 in the desirable Waverly Point Subdivision this lovely home will check all of your boxes. Sitting on nearly an acre lot with a private fenced in backyard, this home provides a screen porch, deck and a stone patio with a firepit that are perfect for entertaining. Your dog will love the built in doggy door that is attached to the dog run located in the backyard. The kitchen has been updated and features tile backsplash, granite countertops and stainless steel appliances. The bathrooms have been updated and feature ceramic tile and updated fixtures. The refrigerator and washer and dryer convey! The second floor boasts an extra large bonus room and a balcony attached to the luxurious owner's suite. New water heater installed in 2026! Most of the rooms feature fresh interior paint -this home is move in ready! Don't miss this opportunity, schedule a showing today!
Property Information
Property Type
Residential
Sub-Type
Single Family Residence
Structure Type
House
Year Built
2004
Living Area
2,224 sq ft
Lot Size
0.93 acres
Garage Spaces
2
Parking Spaces
6
Zoning
RAG
Days on Market
9
MLS® Listing#
10178569
Property Features
Interior
Exterior
Appliances
Cooling
Heating
Flooring
Fireplace
Parking
Laundry
Patio
Fencing
Lot Features
Construction
Foundation
Roof
Windows
Security
Other Structures
Community
Utilities
Sewer
Water Source
Rooms
- 7.0 x 8.0First
- Bedroom 211.0 x 10.0Second
- Bedroom 311.0 x 10.0Second
- Bonus Room22.0 x 16.0Second
- Dining Room13.0 x 12.0First
- Kitchen11.0 x 17.0First
- Living Room15.0 x 20.0First
- Master Bedroom14.0 x 16.0Second
Schools
- Elementary:
- Johnston - Dixon Road Elementary
- Middle:
- Johnston - McGees Crossroads Middle
- High:
- Johnston - West Johnston High
Financial Details
HOA
None
Annual Taxes
$2,808
Tax year 2025
Assessed Value
$442,170
Parcel Number
06C01006S
Directions
From I 40 E take exit 312 (Veteran's Parkway). Turn right onto Veteran's Parkway. Turn left onto NC Hwy 50. Turn right onto Page Road. Turn left onto Durwood Drive. House is on the right.
Affordability Calculator
$96,000
Estimated monthly payment
$2,555/mo
Principal $383,999 · Est. interest $535,713 over 30 yrs
Neighborhood Market Statistics
How this home compares to active listings in Raleigh, NC
- $466,071
- Median Listing Price
- 54
- Median Days on Market
- 1,958
- Median Sq Ft
- $234
- Median Price / Sq Ft
- 2,214
- Active Listings
- This home’s price is 3% above the area median.
- Its price per sq ft is 8% below the area median.
Market statistics compiled from active EXIT Realty® and MLS listings in Raleigh, NC.
Location
- 214 Durwood Drive, Raleigh, NC 27603
Points of Interest in Raleigh, NC
Showing the Raleigh area map.
Nearby Schools
Country Garden Montessori
Elementary · 1.8 mi away
West View Elementary School
Elementary · 3.1 mi away
Little Stepping Stones
School · 3.2 mi away
Dixon Road Elementary
Elementary · 3.6 mi away
Little Stepping Stones Childcare
School · 3.6 mi away
Cleveland Middle School
Secondary · 3.9 mi away
Gateway Christian School
School · 4.8 mi away
Rand Road Elementary
Elementary · 5.1 mi away
McGee's Crossroads Elementary
Elementary · 5.2 mi away
McGee's Crossroads Middle School
Secondary · 5.3 mi away
South Garner High School
Secondary · 5.7 mi away
Lifespring Academy
School · 5.7 mi away
Vance Elementary School
Elementary · 5.9 mi away
Bryan Road Elementary
Elementary · 6.0 mi away
West Johnston High School
Secondary · 6.0 mi away
Polenta Elementary School
Elementary · 6.1 mi away
Banks Road Elementary School
Elementary · 6.2 mi away
Willow Springs Elementary School
Elementary · 6.3 mi away
Southside Christian School
School · 6.5 mi away
Hilltop Christian School
School · 6.7 mi away
Commute Calculator
Nearby Homes



Similar Homes Nearby


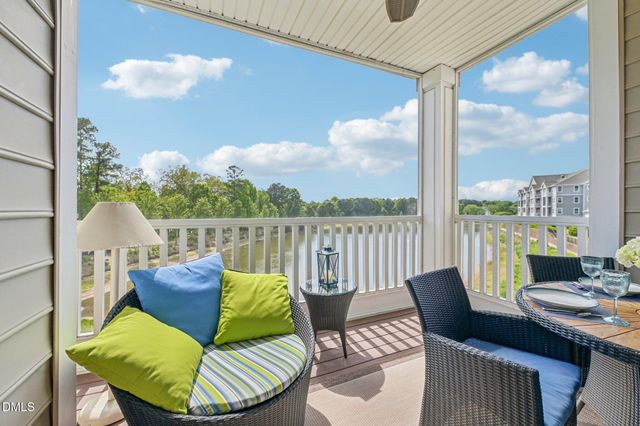

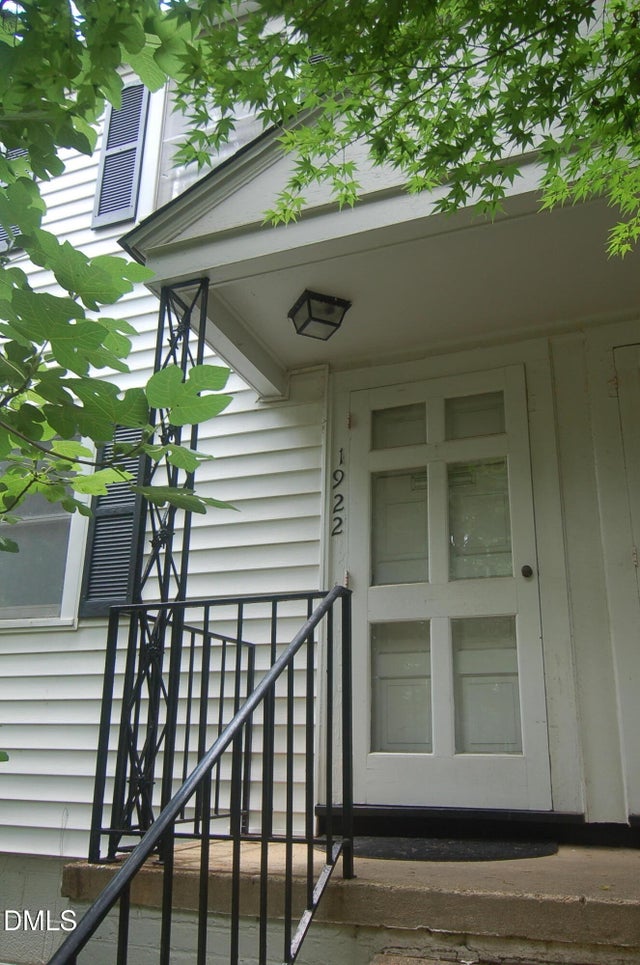
Similar Home Values
Comparable nearby listings and their asking prices.
| Address | Price | Beds | Baths | Sq Ft |
|---|---|---|---|---|
| 6065 Spring Forest Road, Raleigh, NC | $336,000 | 3 | 3 | 1,466 |
| 729 Haystack View Road, Raleigh, NC | $337,270 | 3 | 3 | 1,628 |
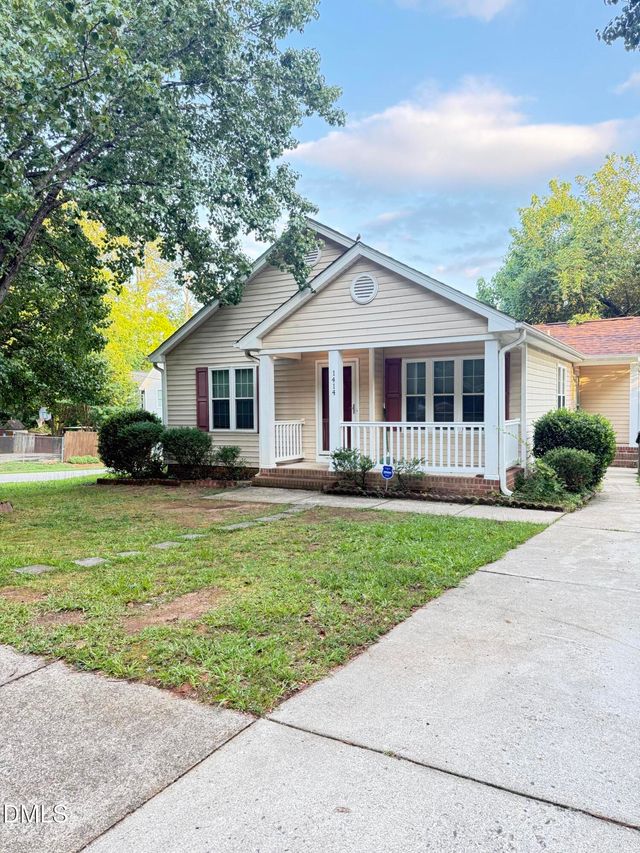
| 1414 E Lenoir Street, Raleigh, NC | $339,000 | 3 | 2 | 1,179 |
| 10411 Rosegate Court 205, Raleigh, NC | $339,000 | 2 | 2 | 1,390 |
| 10511 Sablewood Drive 101, Raleigh, NC | $339,000 | 2 | 2 | 1,614 |
| 1922 Smallwood Drive 5, Raleigh, NC | $339,000 | 2 | 2 | 915 |
Moving Cost Estimate
EXIT Agents in Raleigh



Listing Courtesy: Northside Realty Inc. - 9197840101
Last Updated: 2026-07-08