

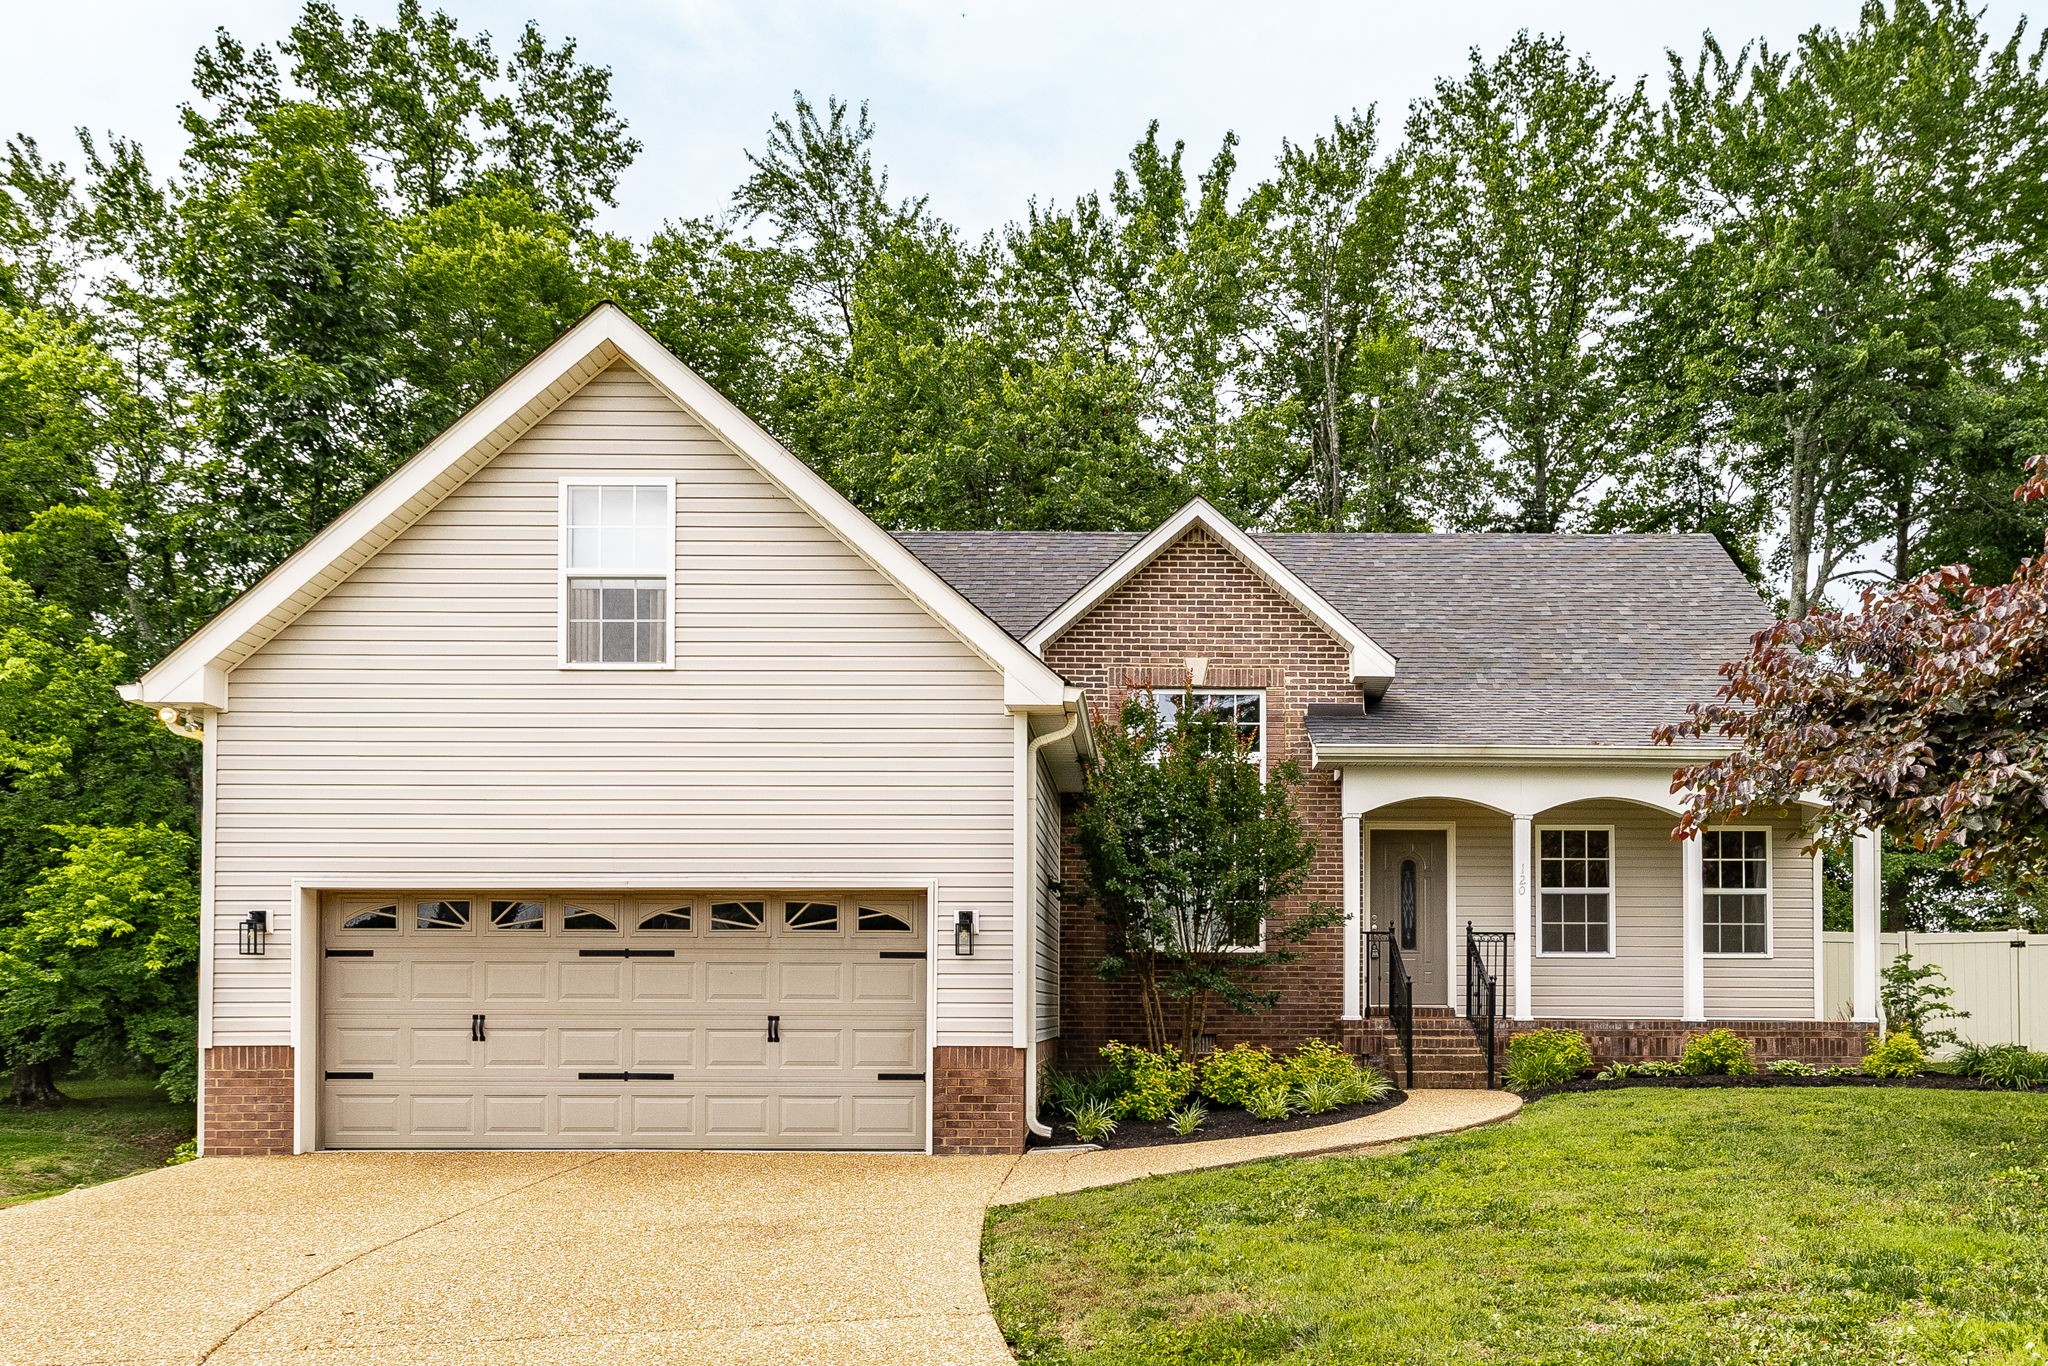
120 Carrie Mae Cir, Portland, TN 37148
Coakley Way Sub · Sumner County
Key Facts
Description
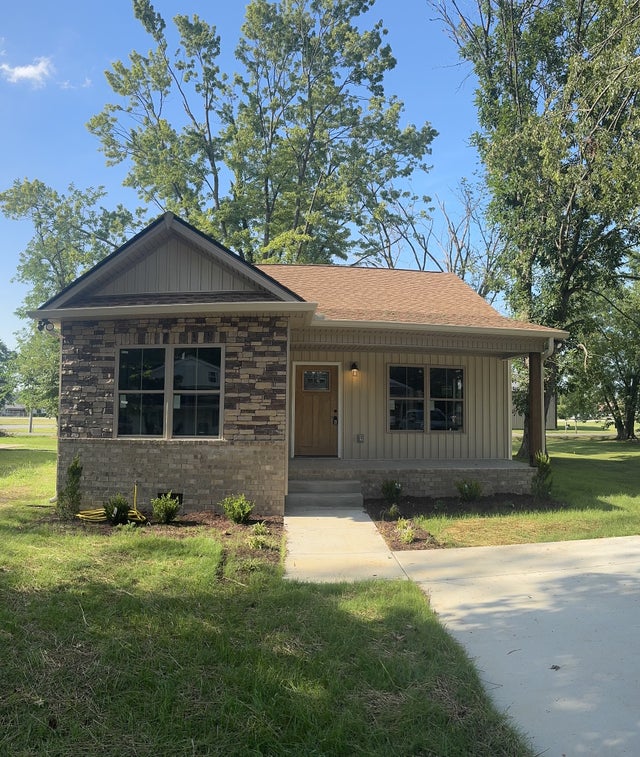
Welcome home to this beautifully maintained two story property tucked away at the end of a quite cul-de-sac in Portland, TN. Situated on a spacious 0.64 acre lot, this 1,623 sq ft home offers the perfect blend of comfort, privacy, and convenience. Built custom in 2006, this home features real hardwood flooring throughout the main living areas, vinyl flooring in the kitchen and bathrooms, and cozy carpeted bedrooms. The spacious layout includes a large bonus room upstairs, ideal for playroom, home office, or media room. The kitchen comes complete with matching black appliances, while the updated landscaping adds curb appeal from the moment you arrive. Step out back to enjoy the large deck overlooking the brand new vinyl fenced backyard shaded by mature trees- perfect for entertaining, pets, hot tub, or relaxing evenings outdoors. The primary suite features a his-hers walk-in closets and a soaking tub in the master bath with a large window creating a private retreat within the home. Additional highlights include a spacious 2 car garage and additional storage in the partially floored attic with easy entry. Conveniently located just 10 min from town, 14 min. to I-65 and only 5 min from the local park, this property offers the best of country-style living with easy access to everyday amenities. Don't miss your opportunity to make this beautiful home yours!
Property Information
Property Type
Residential
Sub-Type
Single Family Residence
Year Built
2006
Stories
2
Living Area
1,623 sq ft
Lot Size
0.64 acres
Garage Spaces
2
Parking Spaces
2
Days on Market
41
MLS® Listing#
3220789
Property Features
- Interior:
- Ceiling Fan(s), Entrance Foyer, High Ceilings, Walk-In Closet(s), High Speed Internet
- Appliances:
- Electric Oven, Cooktop, Dishwasher, ENERGY STAR Qualified Appliances, Microwave, Refrigerator
- Cooling:
- Ceiling Fan(s), Central Air
- Heating:
- Central
- Flooring:
- Carpet, Wood, Vinyl
- Fireplace:
- Electric
- Basement:
- Crawl Space
- Parking:
- Garage Faces Front, Attached
- Laundry:
- Electric Dryer Hookup, Washer Hookup
- Patio:
- Deck, Porch
- Fencing:
- Privacy
- Lot Features:
- Cul-De-Sac
- Construction:
- Brick, Vinyl Siding
- Foundation:
- Permanent
- Roof:
- Shingle
- Security:
- Smoke Detector(s)
- Utilities:
- Water Available
- Sewer:
- Public Sewer
- Water Source:
- Public
Rooms
- 8x10
- 15x19
- Bedroom 114x11
- Bedroom 211x11
- Dining Room10x12
- Kitchen9x9
- Living Room11x19
Schools
- Elementary:
- Watt Hardison Elementary
- Middle:
- Portland West Middle School
- High:
- Portland High School
HOA & Tax
- HOA:
- None
- Annual Tax:
- $1,976
- Parcel #:
- 033D A 01500 000
Directions
Take Exit 117 for TN-52 toward Portland. Turn right toward Portland. Stay on Tn-52 for about 4 miles. Turn left onto Hwy 109 N. Go about 1 mile. Turn left on Airport Rd. Stay on Airport Rd about 1 mile. Left on Jim Courtney Rd. Then left on Carrie Mae.
Affordability Calculator
$79,000
Estimated monthly payment
$2,102/mo
Principal $316,000 · Est. interest $440,848 over 30 yrs
Neighborhood Market Statistics
How this home compares to active listings in Portland, TN
- $375,000
- Median Listing Price
- 51
- Median Days on Market
- 1,739
- Median Sq Ft
- $235
- Median Price / Sq Ft
- 142
- Active Listings
- This home’s price is 5% above the area median.
- Its price per sq ft is 4% above the area median.
Market statistics compiled from active EXIT Realty® and MLS listings in Portland, TN.
Location
- 120 Carrie Mae Cir, Portland, TN 37148
Walk Score
Nearby Schools
Toddler Town Preschool
School · 0.9 mi away
Watt Hardison Elementary
Elementary · 1.6 mi away
Portland East Middle School
Secondary · 1.8 mi away
Sumner County Middle Technical College High School
Secondary School · 1.8 mi away
J.W. Wiseman Elementary School
Elementary · 2.3 mi away
Clyde Riggs Elementary School
Elementary · 2.5 mi away
Portland High School
Secondary · 2.8 mi away
Portland West Middle School
Secondary · 2.8 mi away
Portland Montessori Academy
Elementary · 2.9 mi away
Portland Gateview Elementary School
Elementary · 4.3 mi away
Highland Academy
School · 4.4 mi away
Highland Elementary School
Secondary · 4.6 mi away
North Sumner Elementary School
Elementary · 6.8 mi away
Oakmont Elementary School
Elementary · 7.2 mi away
Simpson County Schools
Secondary · 10.6 mi away
Franklin-Simpson High School
Secondary · 10.7 mi away
Simpson Elementary School
Elementary · 10.7 mi away
Franklin Elementary School
Elementary · 10.8 mi away
Lincoln Elementary School
Elementary · 11.5 mi away
East Robertson Elementary School
Elementary · 11.5 mi away
Commute Calculator
Nearby Homes
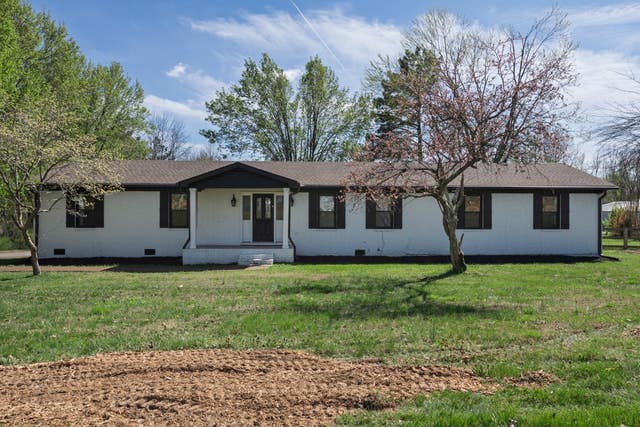


Similar Homes Nearby
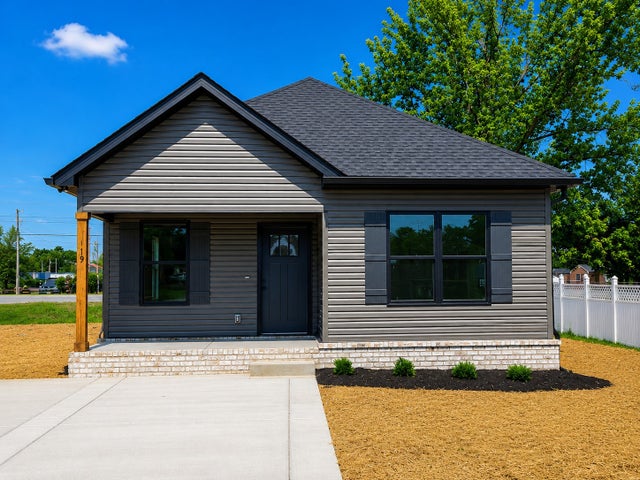
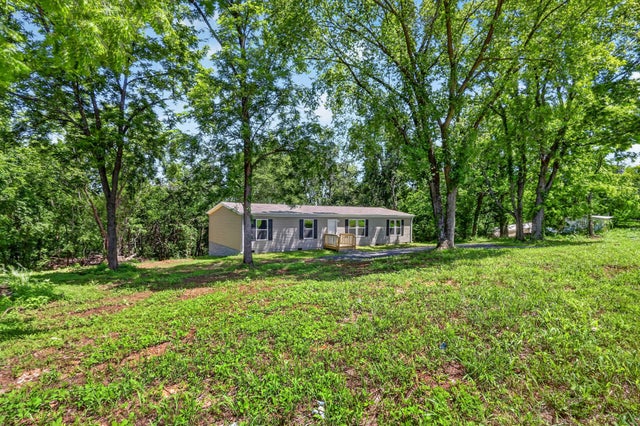
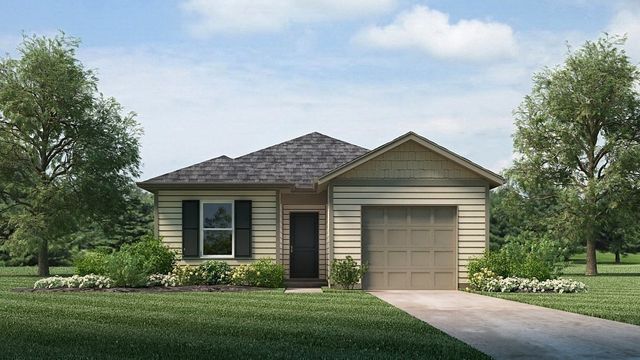

Moving Cost Estimate
EXIT Agents in Portland



Listing Courtesy: Jetton Homes, LLC - 6154067632
Last Updated: 2026-05-23