

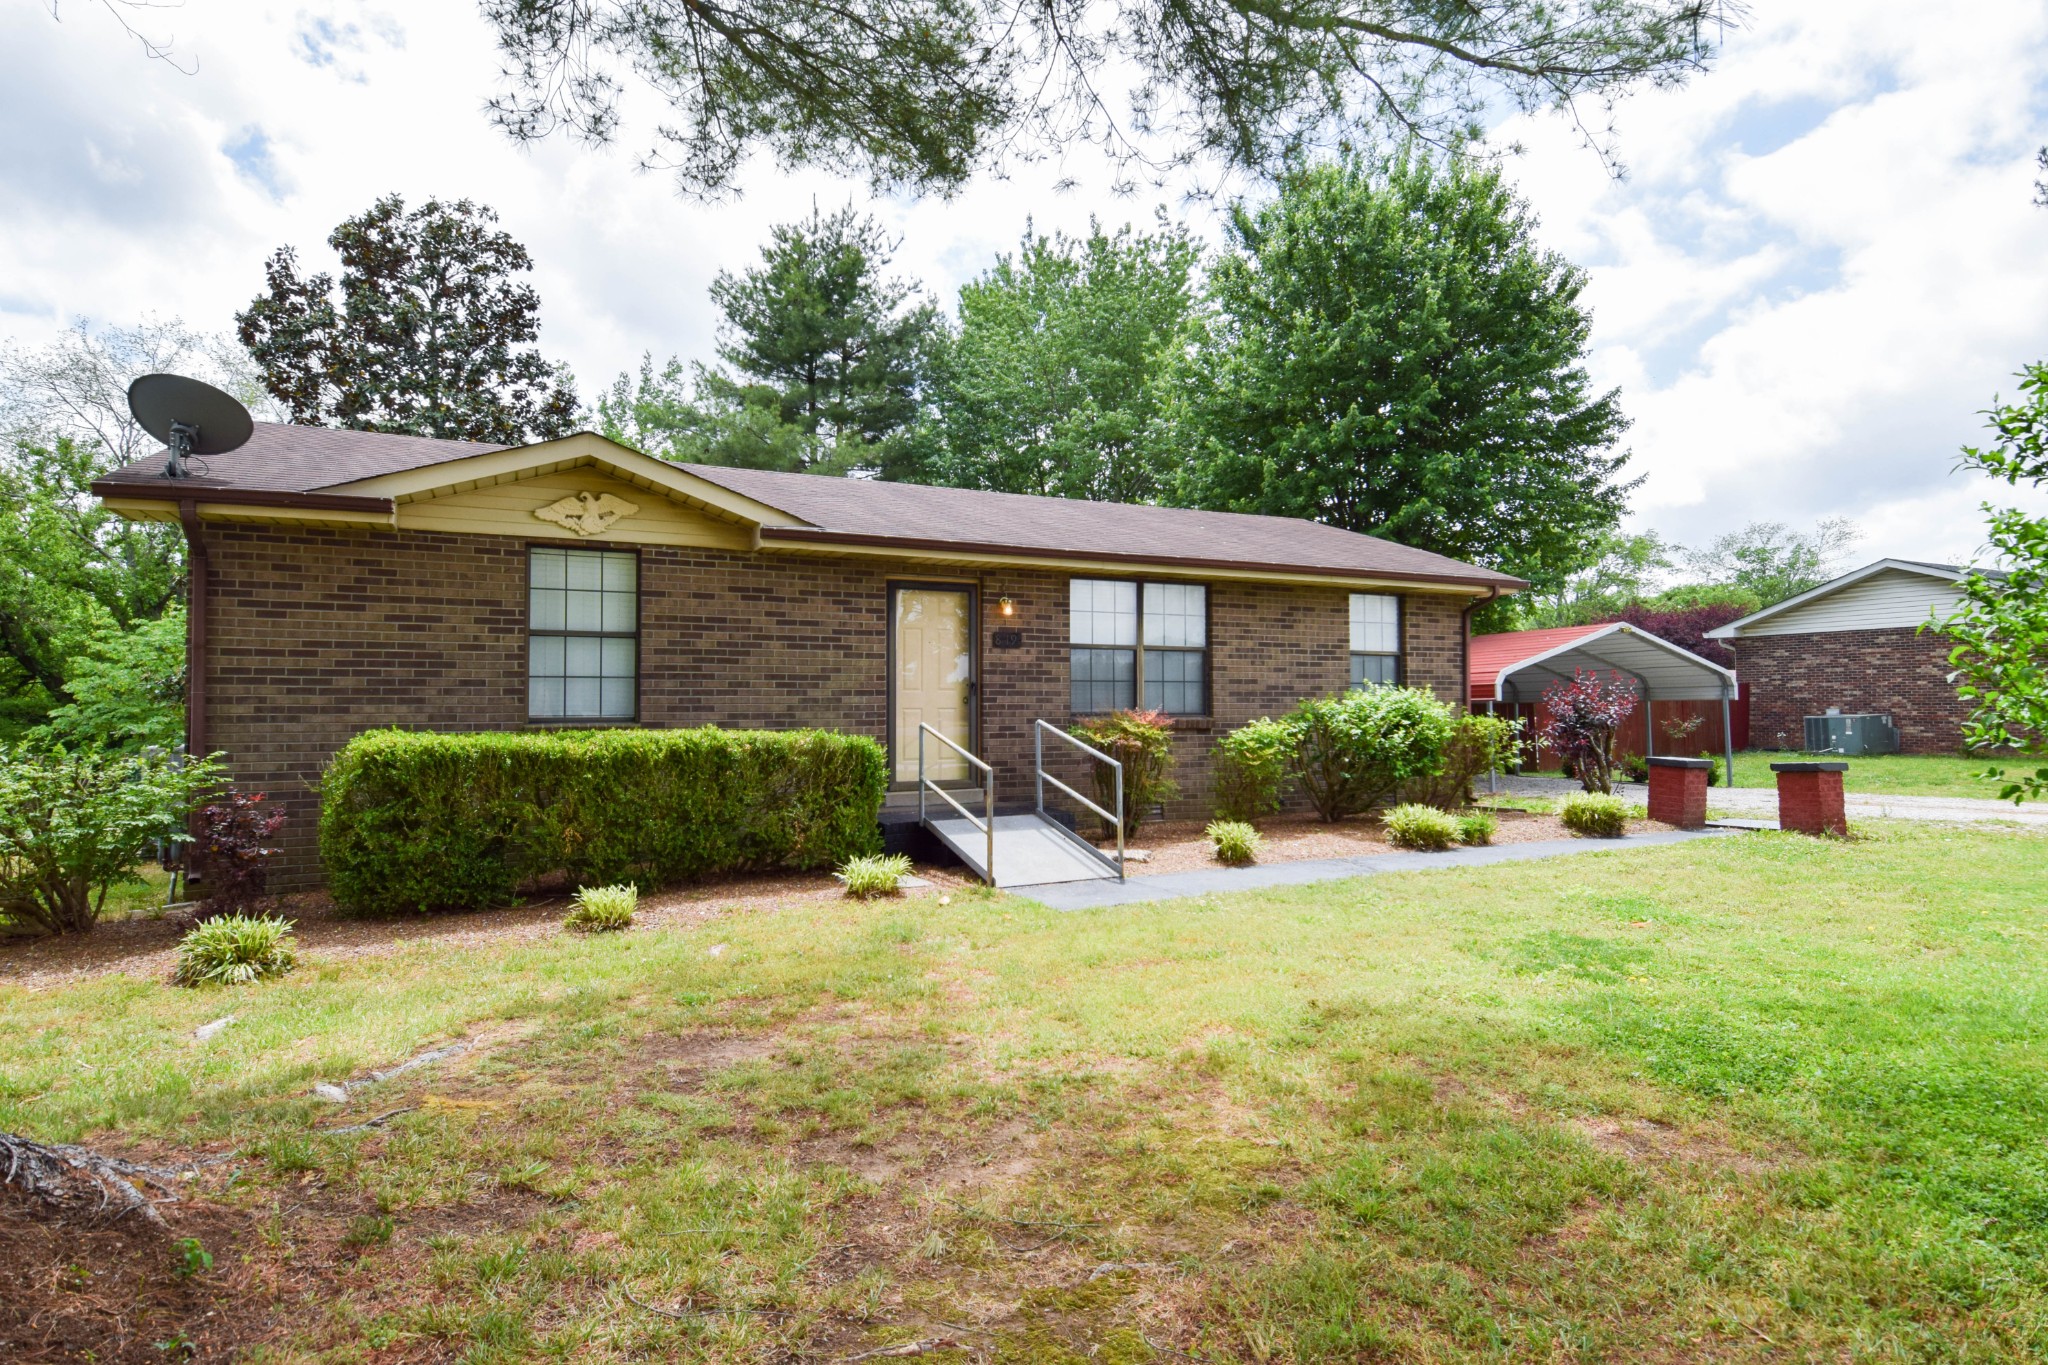
819 Hwy 52E, Portland, TN 37148
Victoria Heights · Sumner County
Key Facts
Description
Comfortable one-level home situated in a convenient near-town location. Mature trees, gravel circle driveway, detached 2 car side carport, peaceful setting. 3 bedroom/1 full bath, 2 linen closets, gas wall unit to inspire cozy living. Kitchen and laundry have vinyl tile-took flooring. Full cabinetry in laundry!! Marble-look formica cabinets. Fiber optic and radon detectors. Large 12x8 rear shed. Whether you are first-time home buyer, looking to downsize, or searching for low-maintenance retirement home, do not miss this opportunity!
Property Information
Property Type
Residential
Sub-Type
Single Family Residence
Style
Traditional
Year Built
1983
Stories
1
Living Area
1,050 sq ft
Lot Size
0.41 acres
Lot Dimensions
100x178.49
Parking Spaces
4
Days on Market
50
MLS® Listing#
3184461
Property Features
- Appliances:
- Electric Oven, Electric Range
- Cooling:
- Central Air
- Heating:
- Central, Heat Pump
- Flooring:
- Carpet, Vinyl
- Basement:
- Crawl Space, None
- Parking:
- Detached, Gravel
- Laundry:
- Washer Hookup
- Lot Features:
- Level
- Construction:
- Brick
- Roof:
- Shingle
- Security:
- Smoke Detector(s)
- Utilities:
- Water Available
- Sewer:
- Public Sewer
- Water Source:
- Public
Rooms
- 9x8
- Bedroom 116x12
- Bedroom 212x10
- Bedroom 315x10
- Kitchen15x9
- Living Room17x13
Schools
- Elementary:
- Clyde Riggs Elementary
- Middle:
- Portland East Middle School
- High:
- Portland High School
HOA & Tax
- HOA:
- None
- Annual Tax:
- $1,296
- Parcel #:
- 033L E 00200 000
Directions
Gallatin Rd. N to Gallatin. Follow to Hwy 109N to Portland. Right on Hwy 52. Follow to home on the Right.
Affordability Calculator
$49,980
Estimated monthly payment
$1,330/mo
Principal $199,920 · Est. interest $278,906 over 30 yrs
Neighborhood Market Statistics
How this home compares to active listings in Portland, TN
- $375,000
- Median Listing Price
- 51
- Median Days on Market
- 1,739
- Median Sq Ft
- $235
- Median Price / Sq Ft
- 142
- Active Listings
- This home’s price is 33% below the area median.
- Its price per sq ft is 1% above the area median.
Market statistics compiled from active EXIT Realty® and MLS listings in Portland, TN.
Location
- 819 Hwy 52E, Portland, TN 37148
Walk Score
Nearby Schools
Toddler Town Preschool
School · 0.8 mi away
Portland East Middle School
Secondary · 1.7 mi away
Sumner County Middle Technical College High School
Secondary School · 1.7 mi away
Watt Hardison Elementary
Elementary · 1.8 mi away
J.W. Wiseman Elementary School
Elementary · 2.0 mi away
Clyde Riggs Elementary School
Elementary · 2.1 mi away
Portland High School
Secondary · 2.8 mi away
Portland West Middle School
Secondary · 2.9 mi away
Portland Montessori Academy
Elementary · 2.9 mi away
Highland Academy
School · 4.0 mi away
Highland Elementary School
Secondary · 4.2 mi away
Portland Gateview Elementary School
Elementary · 4.3 mi away
North Sumner Elementary School
Elementary · 6.9 mi away
Oakmont Elementary School
Elementary · 6.9 mi away
Simpson County Schools
Secondary · 11.0 mi away
Franklin-Simpson High School
Secondary · 11.0 mi away
Simpson Elementary School
Elementary · 11.1 mi away
Franklin Elementary School
Elementary · 11.1 mi away
East Robertson Elementary School
Elementary · 11.5 mi away
Bethpage Elementary School
Elementary · 11.6 mi away
Commute Calculator
Nearby Homes



Similar Homes Nearby



Moving Cost Estimate
EXIT Agents in Portland



Listing Courtesy: RE/MAX Choice Properties - 6159733914
Last Updated: 2026-04-29