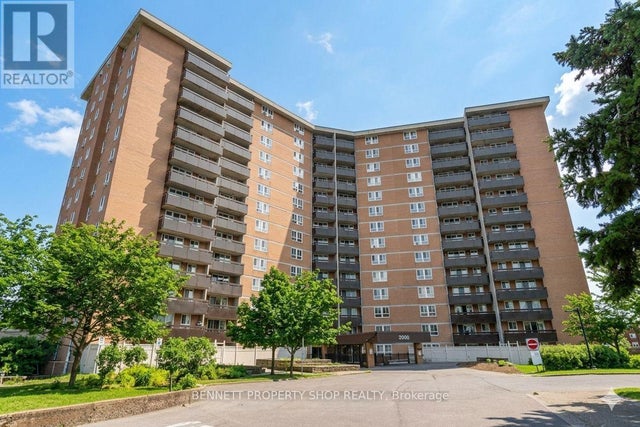
2000 Jasmine Crescent 516, Beacon Hill North - South and Area, ON K1J 8K4
Ottawa County
Key Facts
Description
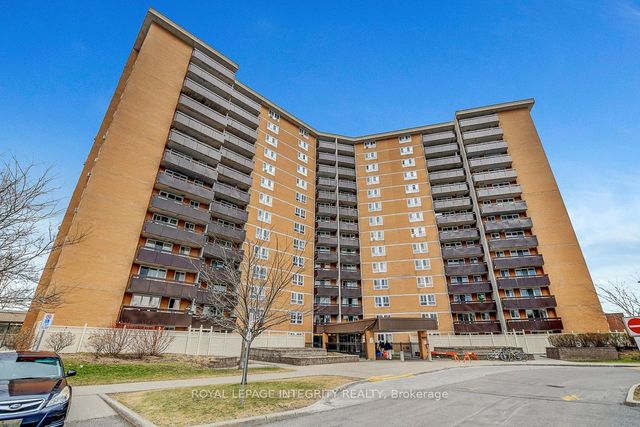
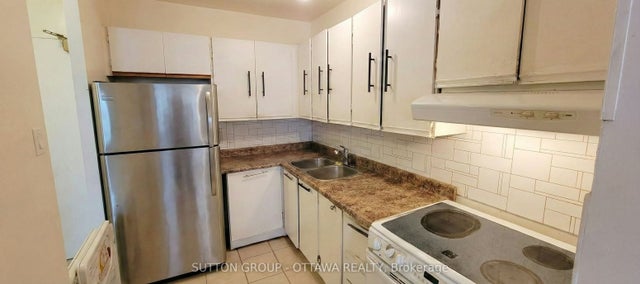
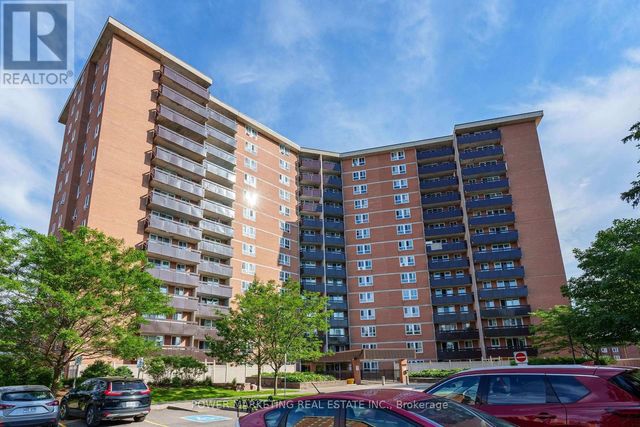
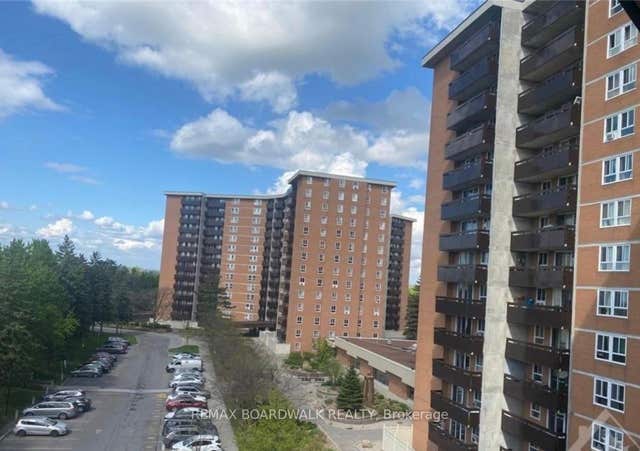
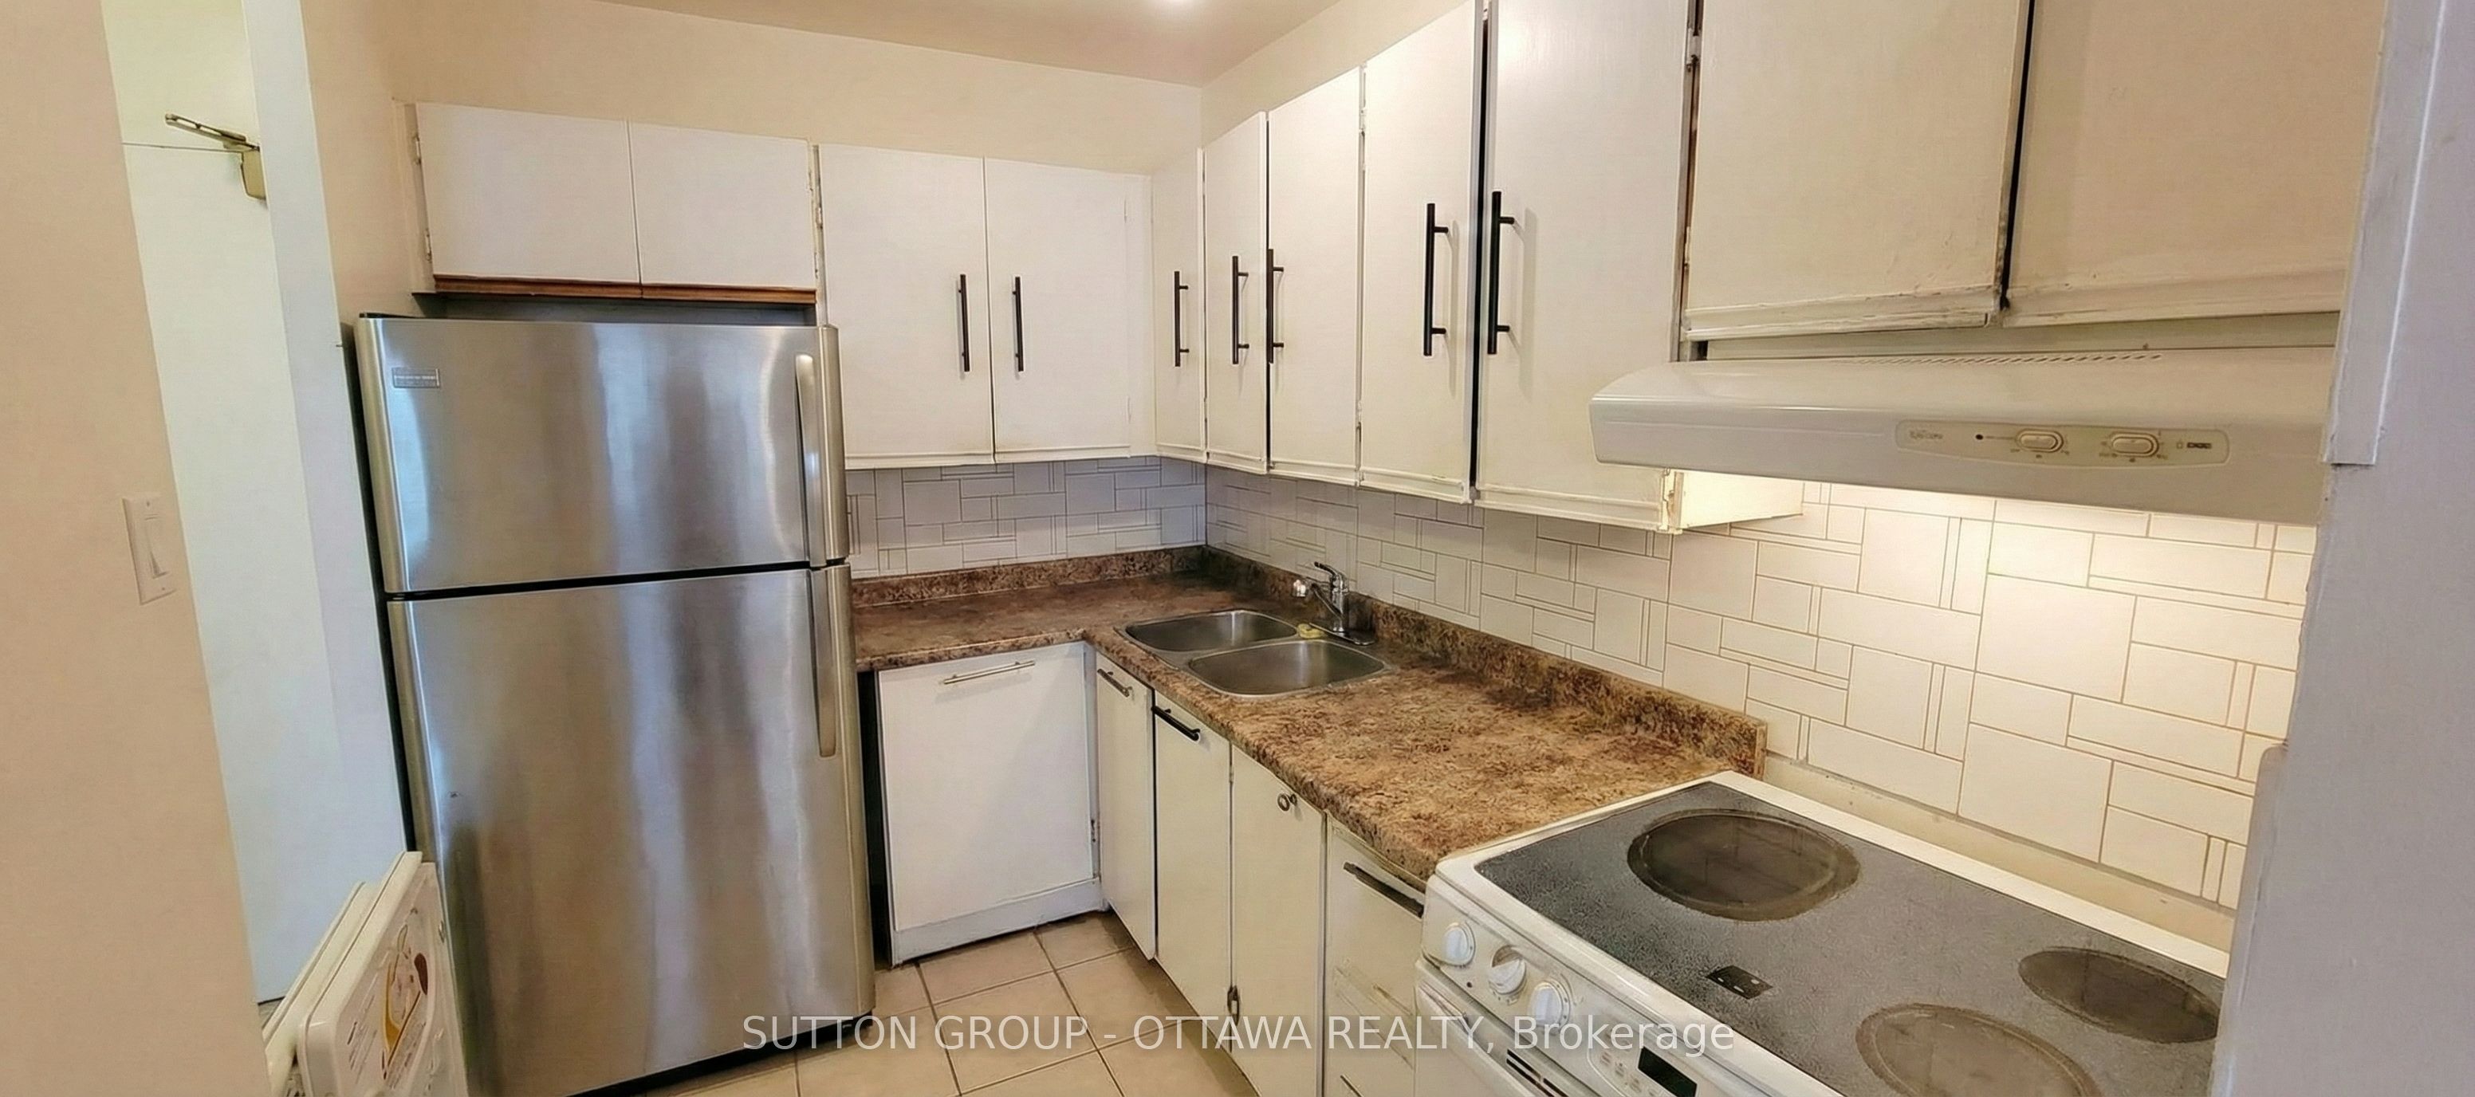
Discover the perfect blend of comfort and convenience in this rarely offered 3-bedroom, 1.5-bathroom corner unit. Located on the 5th floor, this light-filled condo features an expansive open-concept living and dining area that flows seamlessly onto a large, private balcony-ideal for morning coffee or evening relaxation. The layout offers excellent separation of space with three generous bedrooms, including a primary suite with a convenient 2-piece ensuite. Residents enjoy all-inclusive condo fees (heat, hydro, and water) and access to resort-style amenities, including an indoor saltwater pool, sauna, fitness centre, tennis courts, and party room. Perfectly situated just minutes from the Blair LRT station, Gloucester Centre, and highly rated schools, this unit offers incredible value for first-time buyers, downsizers, or investors. Includes one underground parking spot and a storage locker.
Property Information
Property Type
Residential
Sub-Type
Condominium
Style
Other
Stories
5
Parking Spaces
1
MLS® Listing#
X12784428
Property Features
- Interior:
- Other
- Exterior:
- Balcony
- Cooling:
- Window Unit(s)
- Heating:
- Electric, Baseboard
- Basement:
- None
- Laundry:
- Common Area
- Construction:
- Brick
HOA & Tax
- HOA:
- CARLETON — CA$778
- Annual Tax:
- CA$1,830 (2025)
- Parcel #:
- 150250160
Directions
Ogilvie Rd & Jasmine Crescent
Affordability Calculator
$53,590
Estimated monthly payment
$1,426/mo
Principal $214,360 · Est. interest $299,051 over 30 yrs
Neighborhood Market Statistics
How this home compares to active listings in Beacon Hill North - South and Area, ON
- CA$702,761
- Median Listing Price
- 52
- Median Days on Market
- 1,300
- Median Sq Ft
- CA$500
- Median Price / Sq Ft
- 13,318
- Active Listings
- This home’s price is 62% below the area median.
Market statistics compiled from active EXIT Realty® and MLS listings in Beacon Hill North - South and Area, ON.
Location
- 2000 Jasmine Crescent 516, Beacon Hill North - South and Area, ON K1J 8K4
Nearby Schools
Gloucester High School
Secondary · 0.4 km away
Lester B Pearson Catholic High School
Secondary · 0.5 km away
Brother Andre Catholic School
Elementary · 0.7 km away
Paroisse St Gabriel
School · 1.1 km away
Le Phare Elementary School
Elementary · 1.3 km away
Ecole Elementaire Publique Seraphin-Marion
Secondary · 1.5 km away
Thomas D'Arcy McGee Catholic School
School · 1.8 km away
Colonel by Secondary School
Secondary · 1.8 km away
École Secondaire Publique Louis-Riel
Secondary · 1.8 km away
Glen Ogilvie Public School
Elementary · 1.9 km away
Little Acorn Early Learning
School · 1.9 km away
St. John Paul II Elementary School
Elementary · 2.0 km away
John Paul II
Secondary · 2.0 km away
Henry Munro Middle School
Elementary · 2.1 km away
Robert Hopkins Public School
Elementary · 2.1 km away
Ecole Elementaire Catholique des Pins
Elementary · 2.1 km away
Carson Grove Elementary School
Elementary · 2.3 km away
Ottawa Walls and Ceilings Training Centre
Secondary · 2.3 km away
Correctional Facilities Institutions and Programs
Elementary · 2.3 km away
École Élémentaire Catholique Sainte-Marie
Secondary · 2.3 km away