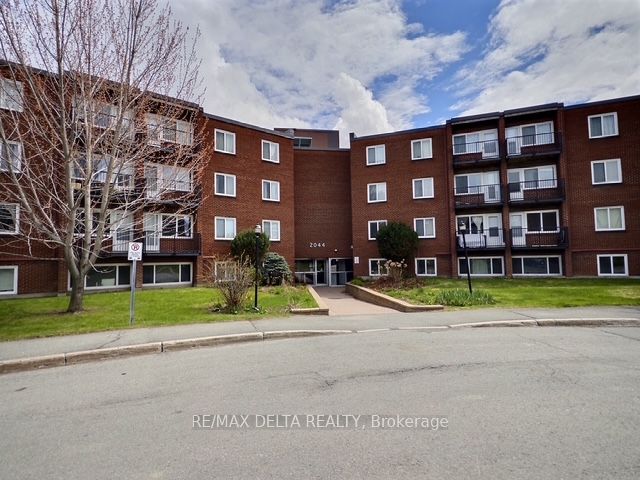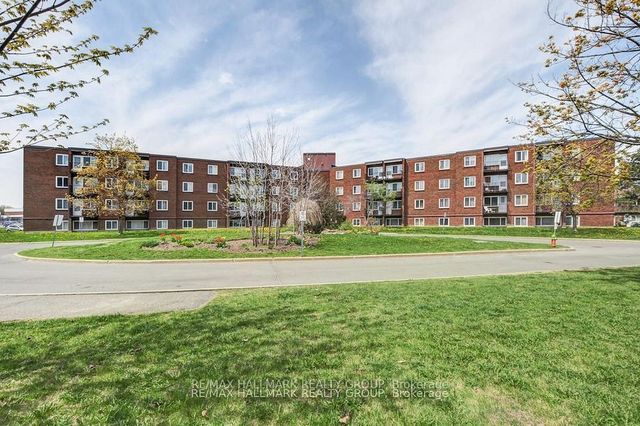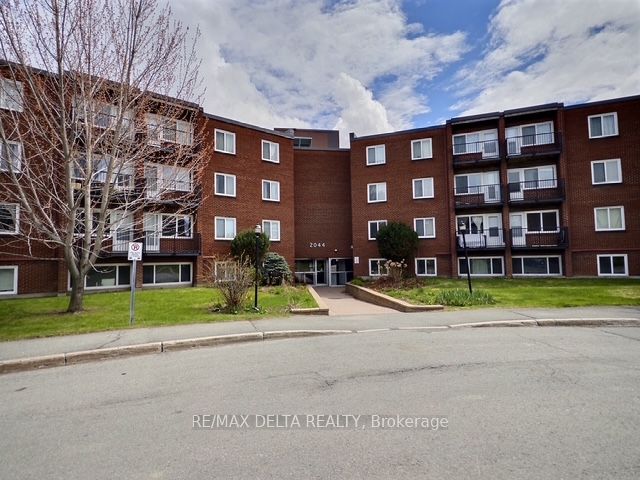
2044 Arrowsmith Drive 105B, Beacon Hill North - South and Area, ON K1J 7V8
Ottawa County
Key Facts
Description
Welcome to 105B - 2044 Arrowsmith Drive! This spacious and beautifully updated 3-bedroom condo is ideally located in one of Ottawa's most convenient neighbourhoods. Featuring a bright south-west exposure, the sun-filled living and dining areas offer a warm and inviting atmosphere throughout the day. Freshly painted and thoughtfully renovated, this move-in ready unit showcases new luxury vinyl flooring with Dricore underlay, new trim and doors, updated electrical fixtures, and a stylish renovated bathroom complete with ceramic tub surround, new bathtub, vanity, toilet, and sink.The renovated kitchen features new lower cabinets, counter-top, back-splash, sink, faucet, and hood fan, with the fridge "as is" included. Additional upgrades include new electrical baseboards in two bedrooms and three electric space heaters installed approximately six years ago. This well-managed, family and pet-friendly building offers fantastic amenities including an outdoor pool, indoor dry sauna, visitor parking, shared laundry facilities conveniently located on the second floor, a dedicated storage locker on the third floor, and one parking space included (#183). Condo fees are $594/month and hot water is owned by the condo corporation. Located just minutes from the Gloucester Shopping Centre, Walmart, LCBO, Costco, schools, parks, restaurants, coffee shops, Blair LRT Station, and Highway 417, this property offers unbeatable convenience with downtown Ottawa only minutes away. A perfect blend of comfort, value, and location - don't miss your chance to own this fantastic condo!
Property Information
Property Type
Residential
Sub-Type
Condominium
Style
Apartment
Stories
1
Parking Spaces
1
MLS® Listing#
X13118116
Property Features
- Interior:
- Elevator, Storage
- Cooling:
- None
- Heating:
- Electric, Baseboard
- Basement:
- None
- Laundry:
- Common Area
- Construction:
- Brick
HOA & Tax
- HOA:
- CCC#11 — CA$594
- Annual Tax:
- CA$1,627 (2025)
- Parcel #:
- 150110004
Directions
Ogilvie to Jasmine to Arrowsmith. Visitor parking behind the building.
Affordability Calculator
$52,980
Estimated monthly payment
$1,410/mo
Principal $211,920 · Est. interest $295,647 over 30 yrs
Neighborhood Market Statistics
How this home compares to active listings in Beacon Hill North - South and Area, ON
- CA$702,761
- Median Listing Price
- 52
- Median Days on Market
- 1,300
- Median Sq Ft
- CA$500
- Median Price / Sq Ft
- 13,318
- Active Listings
- This home’s price is 62% below the area median.
Market statistics compiled from active EXIT Realty® and MLS listings in Beacon Hill North - South and Area, ON.
Location
- 2044 Arrowsmith Drive 105B, Beacon Hill North - South and Area, ON K1J 7V8
Nearby Schools
Gloucester High School
Secondary · 0.2 km away
Lester B Pearson Catholic High School
Secondary · 0.6 km away
Brother Andre Catholic School
Elementary · 0.7 km away
Paroisse St Gabriel
School · 0.9 km away
Le Phare Elementary School
Elementary · 1.3 km away
Ecole Elementaire Publique Seraphin-Marion
Secondary · 1.6 km away
Little Acorn Early Learning
School · 1.7 km away
Thomas D'Arcy McGee Catholic School
School · 1.8 km away
St. John Paul II Elementary School
Elementary · 1.8 km away
John Paul II
Secondary · 1.8 km away
Colonel by Secondary School
Secondary · 1.8 km away
Ecole Elementaire Catholique des Pins
Elementary · 2.0 km away
École Secondaire Publique Louis-Riel
Secondary · 2.0 km away
Carson Grove Elementary School
Elementary · 2.0 km away
Glen Ogilvie Public School
Elementary · 2.1 km away
Robert Hopkins Public School
Elementary · 2.1 km away
Henry Munro Middle School
Elementary · 2.1 km away
Correctional Facilities Institutions and Programs
Elementary · 2.4 km away
Ecole Elementaire Catholique la Verendrye
Elementary · 2.4 km away
Ottawa Walls and Ceilings Training Centre
Secondary · 2.5 km away