

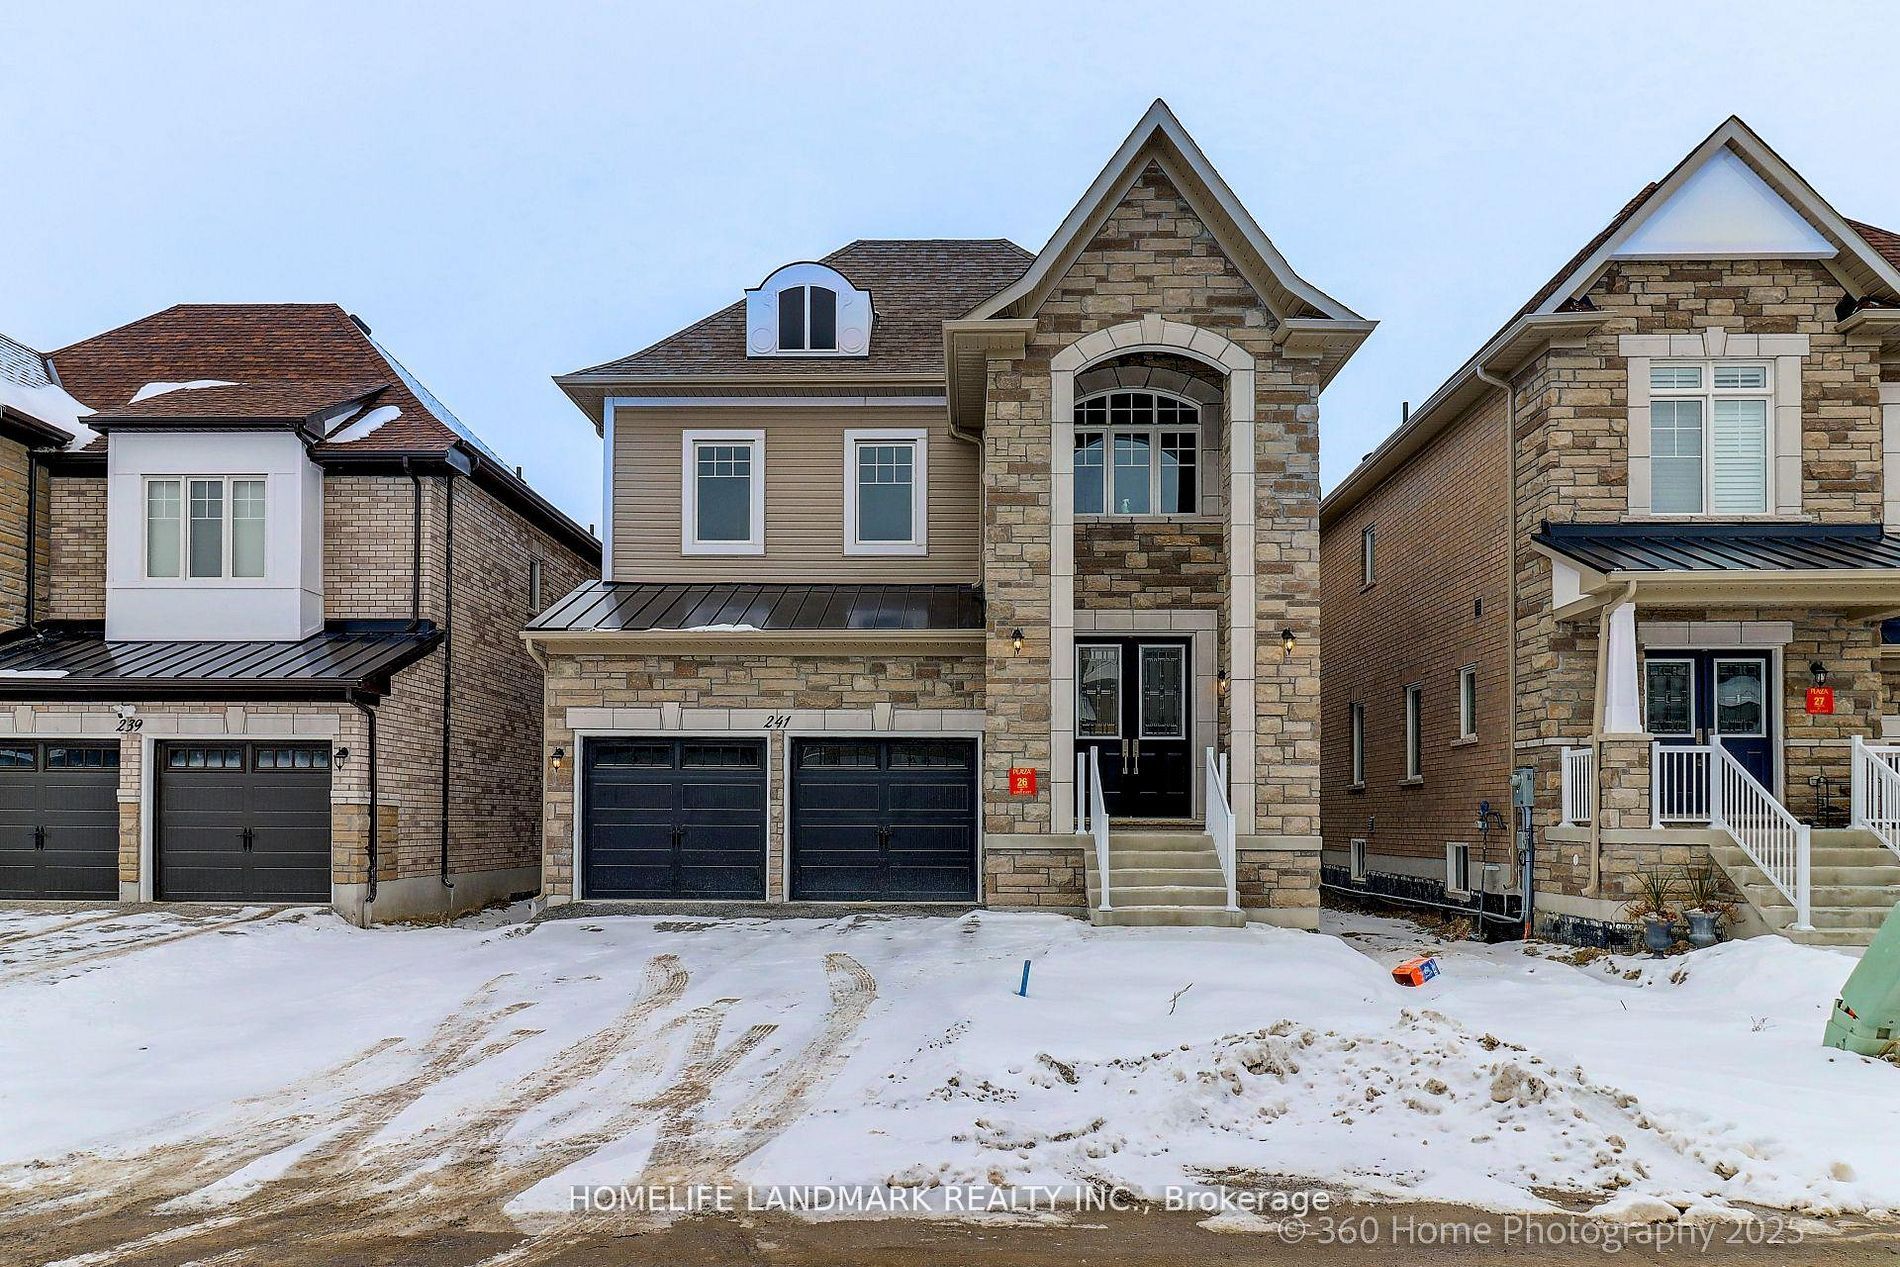
241 SEGUIN Street, Richmond Hill, ON L4E 1N7
York County
Key Facts
Description
Brand New Inventory Directly from the Builder, Plaza. Never lived in Detached in the Community of King East Estates. This Move -in Ready Home in the Heart of the Oak Ridges Features 4 Spacious Bedrooms, 4 Modern Bathrooms and an Amazing Open - Concept Main Floor. Enjoy an Incredible Double Car Garage and a Beautiful Private Backyard. Surrounded by Nature yet Minutes to Amenities, Major Highways , Go Transit, YRT, and Viva. Photos are Virtually Staged and may be Altered or Modified. All Appliances are not Included. Taxes not yet Assessed.
Property Information
Property Type
Residential
Sub-Type
Single Family Residence
Style
2-Storey
Stories
2
Lot Dimensions
40.0x102.0
Parking Spaces
4
MLS® Listing#
N13097096
Property Features
Cooling
Heating
Basement
Pool
Parking
Construction
Roof
Financial Details
Parcel Number
032064738
Directions
North West corner of Yonge and King
Affordability Calculator
$325,000
Estimated monthly payment
$8,649/mo
Principal $1,300,000 · Est. interest $1,813,616 over 30 yrs
Neighborhood Market Statistics
How this home compares to active listings in Richmond Hill, ON
- CA$1,000,000
- Median Listing Price
- 36
- Median Days on Market
- 1,750
- Median Sq Ft
- CA$623
- Median Price / Sq Ft
- 2,707
- Active Listings
- This home’s price is 63% above the area median.
Market statistics compiled from active EXIT Realty® and MLS listings in Richmond Hill, ON.
Location
- 241 SEGUIN Street, Richmond Hill, ON L4E 1N7
Points of Interest in Richmond Hill, ON
Showing the Richmond Hill area map.
Nearby Schools
Kettle Lakes Public School
School · 0.8 km away
Father Frederick McGinn Catholic Elementary School
Elementary · 0.9 km away
Children's Montessori Academy
Elementary · 0.9 km away
Oak Ridges Public School
School · 1.1 km away
Windham Ridge Public School
School · 1.1 km away
Our Lady of Hope Catholic School
School · 1.3 km away
Academy for Gifted Children-P A C E
School · 1.3 km away
Academie de la Moraine
School · 1.6 km away
Eureka Montessori
Elementary · 1.8 km away
Bloomfield Junior Academy Montessori School
Elementary · 1.9 km away
Ecole Secondaire Catholique Renaissance
Secondary · 1.9 km away
Cardinal Carter Catholic High School
Secondary · 2.3 km away
Our Lady of the Annunciation School
School · 2.3 km away
MacLeod's Landing Public School
School · 2.5 km away
The Country Day School
Secondary · 2.5 km away
Bond Lake Public School
School · 2.8 km away
King's Ridge Montessori
Elementary · 2.8 km away
E&O Montessori Materials
Elementary · 2.9 km away
Beynon Fields Public School
School · 3.0 km away
Lake Wilcox Public School
School · 3.1 km away
Commute Calculator
Nearby Homes
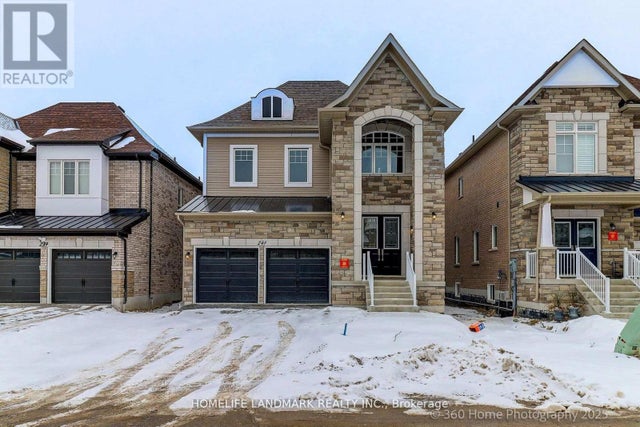
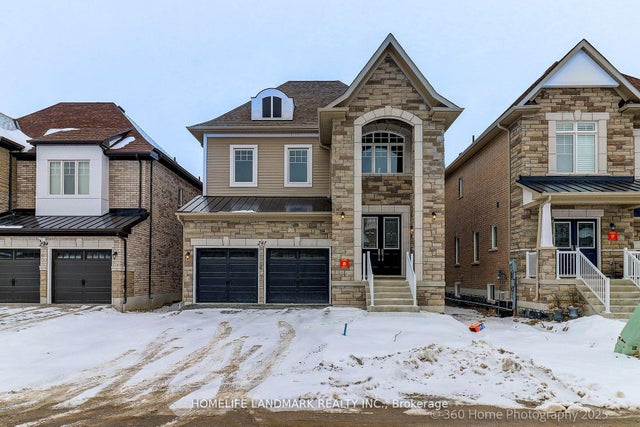

Similar Homes Nearby
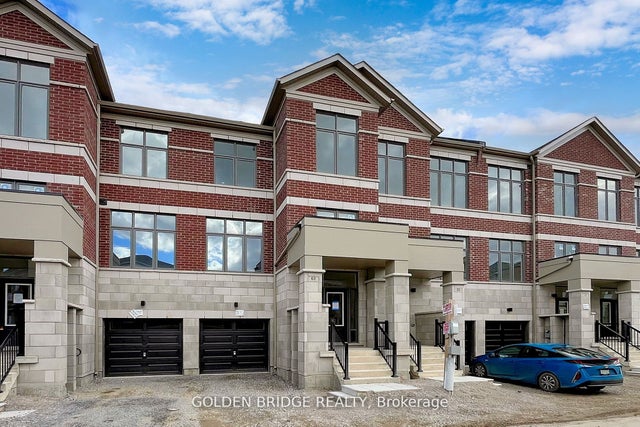




Similar Home Values
Comparable nearby listings and their asking prices.
| Address | Price | Beds | Baths | Sq Ft |
|---|---|---|---|---|
| 73 Millman Lane, Richmond Hill, ON | CA$1,138,000 | 4 | 4 | — |
| 21 Persica Street, Richmond Hill, ON | CA$1,138,000 | 5 | 5 | — |
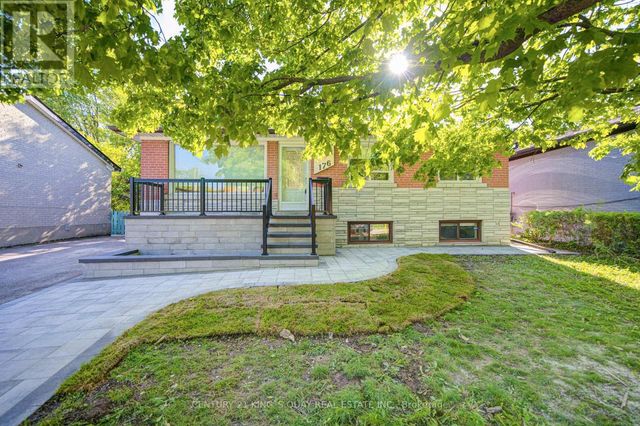
| 176 Felix Road, Richmond Hill, ON | CA$1,138,000 | 5 | 2 | — |
| 176 FELIX ROAD, Richmond Hill (Crosby), ON | CA$1,138,000 | 5 | 2 | — |
| 78 BULMER CRESCENT, Newmarket (Woodland Hill), ON | CA$1,139,000 | 4 | 3 | — |
| 147 Dariole Drive, Richmond Hill, ON | CA$1,145,000 | 4 | 4 | — |
Moving Cost Estimate
EXIT Agents in Richmond Hill


Listing Courtesy: HOMELIFE LANDMARK REALTY INC. - 9053051600
Presented by: OSCAR WONG