

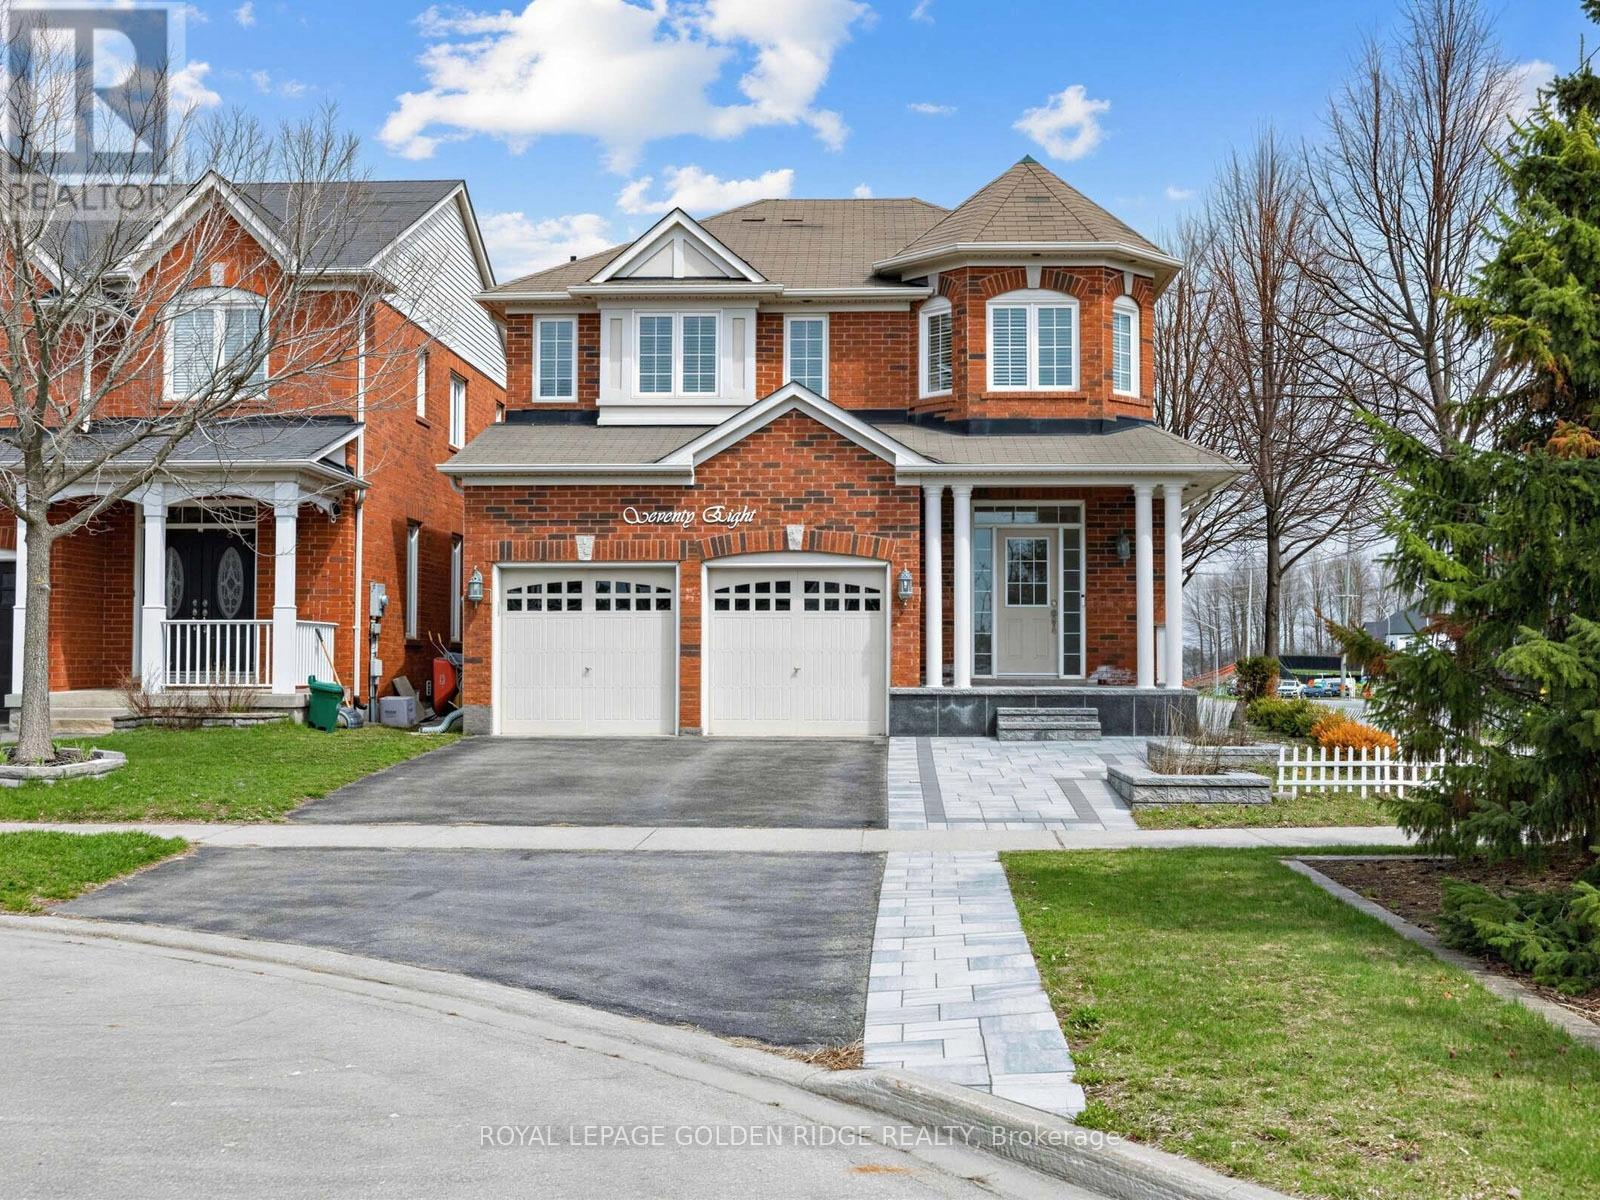
78 BULMER CRESCENT, Newmarket (Woodland Hill), ON L3X3K1
Woodland Hill
Key Facts
Description
Stunning 4Bdrm Home Located In Sought After Woodland Hills On A Quiet Family Friendly Crescent. This Home Boasts Hardwood Flooring And Pot Lights Throughout, Eat-In Chef's Kitchen W/Granite Tops, Dbl Wall Ovens, B/I Cooktop, Island, S/S Appliances And Walk Out To Yard. Master Bedroom Features A 5Pc Ensuite With Glass Shower Surround And Walk In Closet. Upper Floor Laundry Room, Lrg Family Rm, Each Room Equipped W/Niles Home Sound System, Direct Garage Access. Professionally Interlocked Front Yard Enhances Curb Appeal And Features A Wide Driveway With Ample Parking. The Fully Interlocked Backyard Offers A Low-Maintenance Outdoor Space, Complete With A High Fence Providing Added Privacy-Perfect For Relaxing Or Entertaining. (id:31684)
Property Information
Property Type
Residential
Sub-Type
Single Family Residence
Parking Spaces
5
Ownership
Freehold
Listing #
N13423496
Property Features
Cooling
Heating
Flooring
Parking
Rooms
- 3.52 m X 2.65 mMain
- Bedroom 15.18 m X 3.67 mSecond
- Bedroom 23.6 m X 3.21 mSecond
- Bedroom 33.98 m X 3.04 mSecond
- Bedroom 43.04 m X 3.04 mSecond
- Dining Room4.89 m X 3.96 mMain
- Kitchen3.52 m X 3.35 mMain
- Living Room4.94 m X 3.96 mMain
Affordability Calculator
$227,800
Estimated monthly payment
$6,062/mo
Principal $911,200 · Est. interest $1,271,205 over 30 yrs
Location
- 78 BULMER CRESCENT, Newmarket (Woodland Hill), ON L3X3K1
Points of Interest in Newmarket (Woodland Hill), ON
Showing the Newmarket (Woodland Hill) area map.
Nearby Schools
Alexander Muir Public School
School · 0.7 km away
Crossland Public School
School · 1.2 km away
St Nicholas Catholic Elementary School
Elementary · 1.4 km away
Poplar Bank Public School
School · 1.7 km away
Regalo Montessori
Elementary · 1.7 km away
Clearmeadow Public School
School · 1.9 km away
Phoebe Gilman Public School
School · 2.0 km away
J.L.R Bell Public School
Elementary · 2.3 km away
Moppett School
School · 2.5 km away
Terry Fox Public School
School · 2.6 km away
Sir William Mulock Secondary School
Secondary · 2.7 km away
Cuties & Patooties
School · 2.8 km away
St Paul Catholic School
School · 2.8 km away
Maple Leaf Public School
School · 2.9 km away
Dr. John M Denison Secondary School
Secondary · 3.0 km away
Rogers Public School
School · 3.0 km away
Stuart Scott Public School
School · 3.2 km away
Botsford Academy
School · 3.3 km away
Armitage Village Public School
School · 3.3 km away
The Magic Kingdom Learning Centre
School · 3.5 km away
Commute Calculator
Nearby Homes


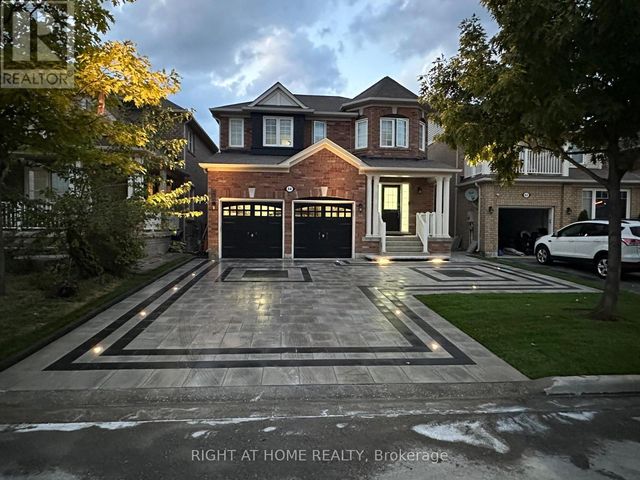
Similar Homes Nearby


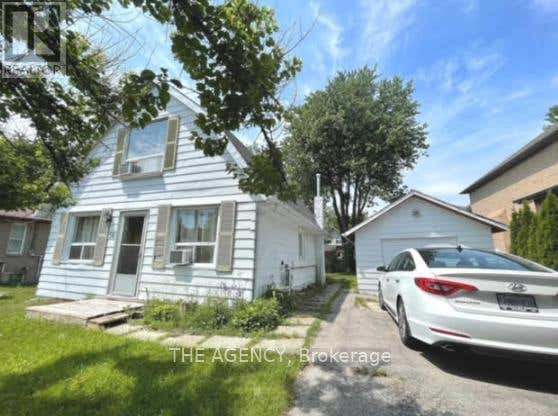
Similar Home Values
Comparable nearby listings and their asking prices.
| Address | Price | Beds | Baths | Sq Ft |
|---|---|---|---|---|
| 3 - 11 PLAISANCE ROAD, Richmond Hill (North Richvale), ON | CA$798,000 | 3 | 3 | — |
| 183 Harding Park Street, Newmarket, ON | CA$798,000 | 4 | 3 | — |
| 11 Plaisance Road 3, Richmond Hill, ON | CA$798,000 | 3 | 3 | — |
| 183 HARDING PARK STREET, Newmarket (Glenway Estates), ON | CA$798,000 | 4 | 3 | — |
| 56 Sylvan Crescent, Richmond Hill, ON | CA$798,800 | 3 | 2 | — |
| 56 SYLVAN CRESCENT, Richmond Hill (Oak Ridges Lake Wilcox), ON | CA$798,800 | 3 | 2 | — |
Moving Cost Estimate
EXIT Agents in Newmarket (Woodland Hill)



Listing Courtesy: ROYAL LEPAGE GOLDEN RIDGE REALTY
Data Terms of Use
This website is operated by ROYAL LEPAGE GOLDEN RIDGE REALTY, a brokerage who is a member of The Canadian Real Estate Association (CREA). The content on this website is owned or controlled by CREA. By accessing this website, the user agrees to be bound by these terms of use as amended from time to time, and agrees that these terms of use constitute a binding contract between the user, ROYAL LEPAGE GOLDEN RIDGE REALTY, and CREA.
Copyright
The content on this website is protected by copyright and other laws, and is intended solely for the private, non-commercial use by individuals. Any other reproduction, distribution or use of the content, in whole or in part, is specifically prohibited. Prohibited uses include commercial use, “screen scraping”, “database scraping”, and any other activity intended to collect, store, reorganize or manipulate the content of this website.
Trademarks
REALTOR®, REALTORS®, and the REALTOR® logo are certification marks that are owned by REALTOR® Canada Inc. and licensed exclusively to The Canadian Real Estate Association (CREA). These certification marks identify real estate professionals who are members of CREA and who must abide by CREA’s By-Laws, Rules, and the REALTOR® Code. The MLS® trademark and the MLS® logo are owned by CREA and identify the professional real estate services provided by members of CREA.
Liability and Warranty Disclaimer
The information contained on this website is based in whole or in part on information that is provided by members of CREA, who are responsible for its accuracy. CREA reproduces and distributes this information as a service for its members, and assumes no responsibility for its completeness or accuracy.
Amendments
ROYAL LEPAGE GOLDEN RIDGE REALTY may at any time amend these Terms of Use by updating this posting. All users of this site are bound by these amendments should they wish to continue accessing the website, and should therefore periodically visit this page to review any and all such amendments.