

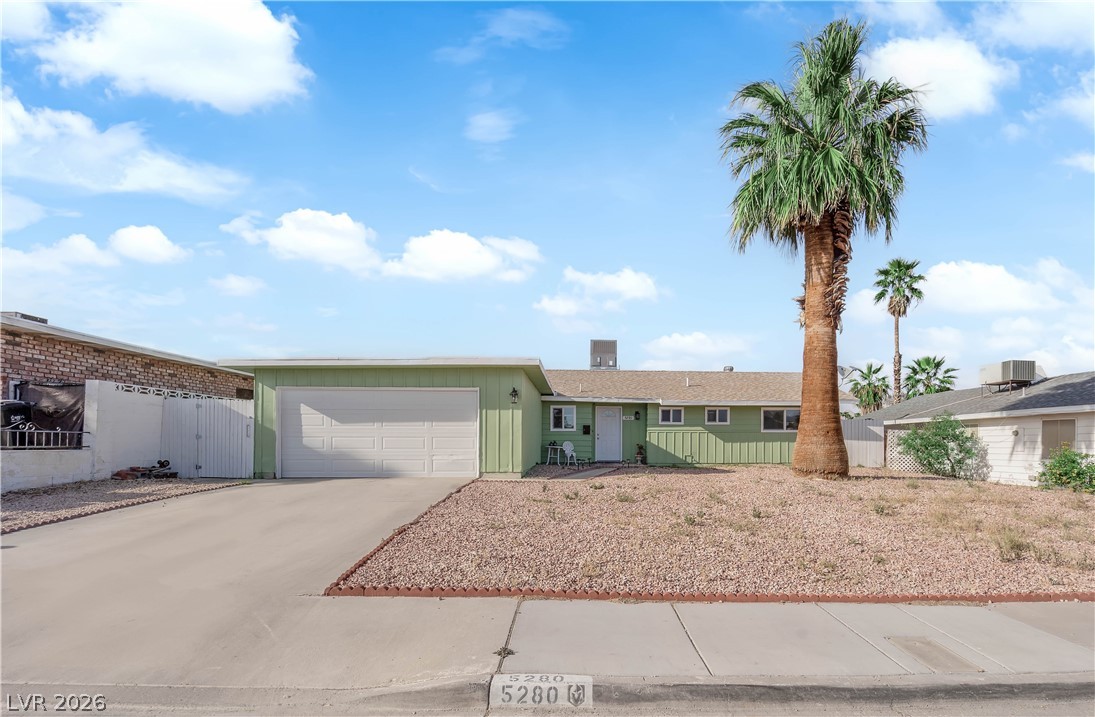
5280 Vicksburg Avenue, Las Vegas, NV 89122
Tropicana Palms · Clark County
Key Facts
Description
Beautifully reimagined 3-bedroom, 2-bath single-story residence offering 1,386 sq. ft. of thoughtfully designed living space. This home blends modern style with everyday comfort, featuring a bright open-concept layout complemented by sleek tile flooring throughout for a clean, low-maintenance aesthetic.The upgraded kitchen is both functional and inviting, showcasing refreshed countertops and contemporary appliances—ideal for daily living or entertaining guests. Step outside to a spacious, gated backyard complete with a covered patio, creating the perfect setting for outdoor gatherings or quiet relaxation.Notable improvements include a brand-new Carrier HVAC system installed just one year ago and all-new upgraded windows, enhancing both energy efficiency and overall comfort. With no HOA restrictions, you’ll enjoy added flexibility and freedom.Conveniently situated near shopping and dining. this home delivers both accessibility and lifestyle. Schedule your private showing today.
Property Information
Property Type
Residential
Sub-Type
Single Family Residence
Style
OneStory
Year Built
1973
Stories
1
Living Area
1,386 sq ft
Lot Size
0.16 acres
Garage Spaces
2
Days on Market
28
MLS® Listing#
2768016
Property Features
- Interior:
- Ceiling Fan(s), Master Downstairs
- Exterior:
- Private Yard
- Appliances:
- Electric Range, Disposal, Refrigerator
- Cooling:
- Ceiling Fan(s), Central Air, Electric
- Heating:
- Central, Electric
- Flooring:
- Vinyl
- Parking:
- Attached, Garage, Open
- Laundry:
- Electric Dryer Hookup, Main Level
- Patio:
- Patio, Covered
- Fencing:
- Block, Back Yard
- Lot Features:
- Landscaped
- Roof:
- Composition, Shingle
- Utilities:
- Natural Gas Not Available
- Sewer:
- Public Sewer
- Water Source:
- Public
Rooms
- 16X16
- Bedroom 210X12
- Bedroom 310X12
- Dining Room8X10
- Kitchen
Schools
- Elementary:
- Harmon, Harley A.,Harmon, Harley A.
- Middle:
- Cortney Francis
- High:
- Del Sol HS
HOA & Tax
- HOA:
- None
- Annual Tax:
- $983
- Parcel #:
- 161-28-112-053
Directions
W on Tropicana, L Morris St, L Gardner Ave, R Gains Mill St, L Vicksburg Ave.
Affordability Calculator
$77,000
Estimated monthly payment
$2,049/mo
Principal $307,999 · Est. interest $429,686 over 30 yrs
Neighborhood Market Statistics
How this home compares to active listings in Las Vegas, NV
- $477,316
- Median Listing Price
- 84
- Median Days on Market
- 1,686
- Median Sq Ft
- $260
- Median Price / Sq Ft
- 8,379
- Active Listings
- This home’s price is 19% below the area median.
- Its price per sq ft is 7% above the area median.
Market statistics compiled from active EXIT Realty® and MLS listings in Las Vegas, NV.
Location
- 5280 Vicksburg Avenue, Las Vegas, NV 89122
Nearby Schools
Francis H Cortney Junior High School
Secondary · 0.4 mi away
Harley Harmon Elementary School
Elementary · 0.7 mi away
Ullom Elementary School
Elementary · 0.7 mi away
Whitney Elementary School
Elementary · 0.7 mi away
Sister Robert Joseph Bailey Elementary School
Elementary · 0.7 mi away
Cowan Behavioral Junior Sr High
Secondary · 0.9 mi away
Cynthia Cunningham Elementary School
Elementary · 1.2 mi away
Clark Co School Dist-Magnet/Cta
School · 1.2 mi away
Schools Clark County Public
School · 1.2 mi away
Southeast Career Technical Academy
School · 1.2 mi away
Thurman White Middle School
Secondary · 1.2 mi away
Harriet A Treem Elementary School
Elementary · 1.3 mi away
William E Ferron Elementary School
Elementary · 1.3 mi away
Jim Thorpe Elementary School
Elementary · 1.3 mi away
Explore Knowledge Academy
School · 1.4 mi away
Silver Sands Montessori Charter School
Elementary · 1.5 mi away
Clark County School District
Secondary · 1.5 mi away
Bill Y Tomiyasu Elementary School
Elementary · 1.8 mi away
American Heritage Academy
School · 2.0 mi away
Green Valley Christian School
School · 2.1 mi away
Commute Calculator
Nearby Homes


Similar Homes Nearby



Moving Cost Estimate
EXIT Agents in Las Vegas


Listing Courtesy: Century 21 1st Priority Realty - 702-835-8855
Presented by: Cristian Vasquez Campos