

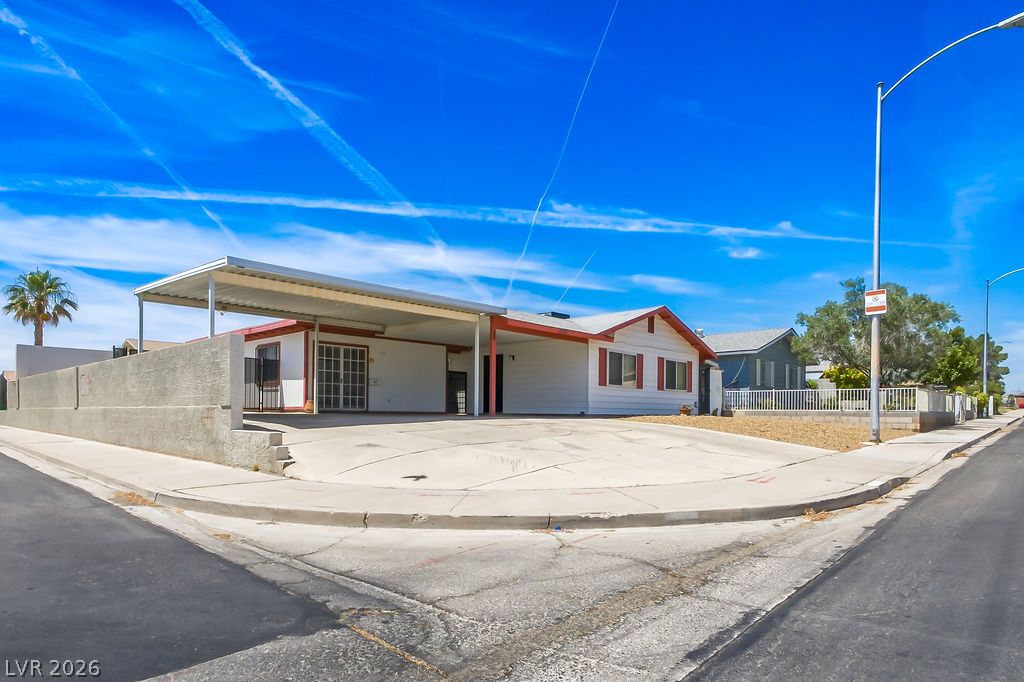
5153 San Rafael Avenue, Las Vegas, NV 89122
Seven Trees · Clark County
Key Facts
Description
VALUE ENHANCED BY $11,000! This highly adaptable property feels even more like the opportunity you’ve been waiting for. Nestled on a corner lot in an established neighborhood with NO HOA across from Whitney Library, this home invites you to imagine more. The 1,008sf main residence with 3-bedrooms, updated kitchen & bath, spacious backyard, and potential to reopen the living room west wall windows that are drywalled-over yet easily restorable to create a bright, welcoming space. The Bldg-permitted 468sf detached "Add-On" space offers its own private entry, all-electric kitchenette, washer, dryer, water heater, portable A/C & heat, covered patio/workshop area, and gated separation from the main home. It adapts gracefully as a serene guest suite, multi-gen extension, private office, creative studio, or personal retreat. A 4-car carport plus gated side parking for an RV, trailer, or recreational vehicles adds rare convenience. Minutes from the Strip, UNLV, Harry Reid International Airport, Downtown LV, parks, schools, dining, and major freeways. And close to the transformative Reimagine Boulder Highway-Phase 2 revitalization--bringing new walkability, elevated bike paths, mixed-use spaces, BRT (bus rapid) transit, and modern xeriscaping to the corridor. This home becomes whatever you need it to be. And with its new, appealing price, the question becomes… what will you transform it into now?
Property Information
Property Type
Residential
Sub-Type
Single Family Residence
Style
OneStory
Year Built
1974
Living Area
1,602 sq ft
Lot Size
0.14 acres
Ownership
Single Family Residential
Days on Market
22
MLS® Listing#
2789615
Property Features
Interior
Exterior
Appliances
Cooling
Heating
Flooring
Parking
Laundry
Fencing
Roof
Other Structures
Utilities
Sewer
Water Source
Rooms
- 13x11
- Bedroom 28x11
- Bedroom 38x11
- Dining Room8x7
- Kitchen9x8
- Living Room14x16
Schools
- Elementary:
- Harmon, Harley A.,Harmon, Harley A.
- Middle:
- Cortney Francis
- High:
- Del Sol HS
Financial Details
HOA
None
Annual Taxes
$100
Parcel Number
161-28-111-003
Directions
Head South I-11 S / US-93 S / US-95 S. Take EXIT 68-Tropicana Ave. LEFT onto E Tropicana Av heading East. Right onto Morris. Right on San Rafael Ave.
Affordability Calculator
$69,800
Estimated monthly payment
$1,858/mo
Principal $279,200 · Est. interest $389,509 over 30 yrs
Neighborhood Market Statistics
How this home compares to active listings in Las Vegas, NV
- $477,133
- Median Listing Price
- 66
- Median Days on Market
- 1,768
- Median Sq Ft
- $259
- Median Price / Sq Ft
- 8,418
- Active Listings
- This home’s price is 27% below the area median.
- Its price per sq ft is 16% below the area median.
Market statistics compiled from active EXIT Realty® and MLS listings in Las Vegas, NV.
Location
- 5153 San Rafael Avenue, Las Vegas, NV 89122
Points of Interest in Las Vegas, NV
Showing the Las Vegas area map.
Nearby Schools
Ullom Elementary School
Elementary · 0.5 mi away
Francis H Cortney Junior High School
Secondary · 0.5 mi away
Harley Harmon Elementary School
Elementary · 0.6 mi away
Sister Robert Joseph Bailey Elementary School
Elementary · 0.7 mi away
Whitney Elementary School
Elementary · 0.9 mi away
Cowan Behavioral Junior Sr High
Secondary · 1.0 mi away
Cynthia Cunningham Elementary School
Elementary · 1.1 mi away
William E Ferron Elementary School
Elementary · 1.1 mi away
Clark Co School Dist-Magnet/Cta
School · 1.1 mi away
Schools Clark County Public
School · 1.2 mi away
Southeast Career Technical Academy
School · 1.2 mi away
Thurman White Middle School
Secondary · 1.3 mi away
Explore Knowledge Academy
School · 1.4 mi away
Harriet A Treem Elementary School
Elementary · 1.4 mi away
Jim Thorpe Elementary School
Elementary · 1.5 mi away
Silver Sands Montessori Charter School
Elementary · 1.6 mi away
Clark County School District
Secondary · 1.6 mi away
Bill Y Tomiyasu Elementary School
Elementary · 1.6 mi away
American Heritage Academy
School · 2.0 mi away
Mater Academy
Elementary · 2.1 mi away
Commute Calculator
Nearby Homes


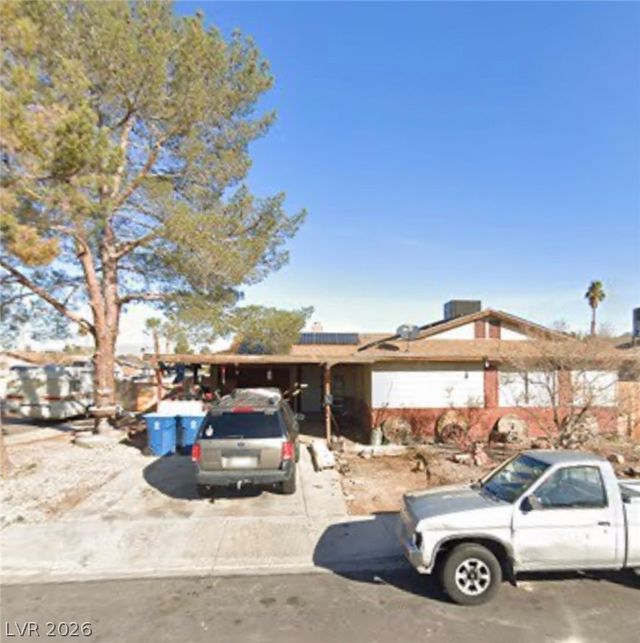


Similar Homes Nearby

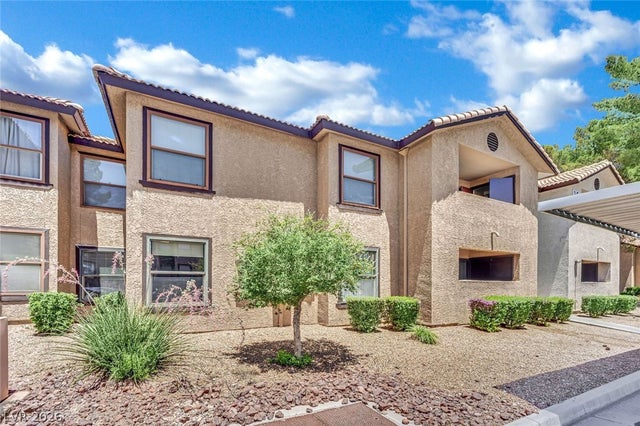
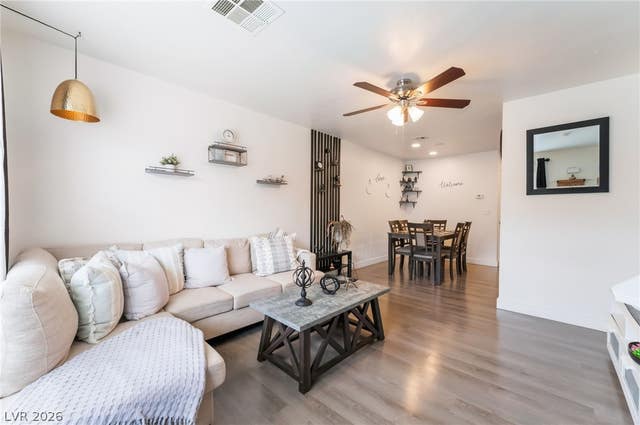


Similar Home Values
Comparable nearby listings and their asking prices.
| Address | Price | Beds | Baths | Sq Ft |
|---|---|---|---|---|
| 2851 S Valley View Boulevard 1110, Las Vegas, NV | $245,000 | 3 | 2 | 1,442 |
| 2451 N Rainbow Boulevard 1090, Las Vegas, NV | $245,000 | 3 | — | 1,237 |
| 2207 Sleepy Court, Las Vegas, NV | $245,000 | 3 | 2 | 1,120 |
| 750 S Royal Crest Circle 327, Las Vegas, NV | $245,000 | 3 | 2 | 1,549 |
| 3400 Cabana Drive 1031, Las Vegas, NV | $245,000 | 3 | 2 | 1,196 |
| 7151 S Durango Drive 312, Las Vegas, NV | $245,000 | 3 | 2 | 1,437 |
Moving Cost Estimate
EXIT Agents in Las Vegas


Listing Courtesy: Barrett & Co, Inc - (702) 769-0669
Presented by: Marivie Davis