

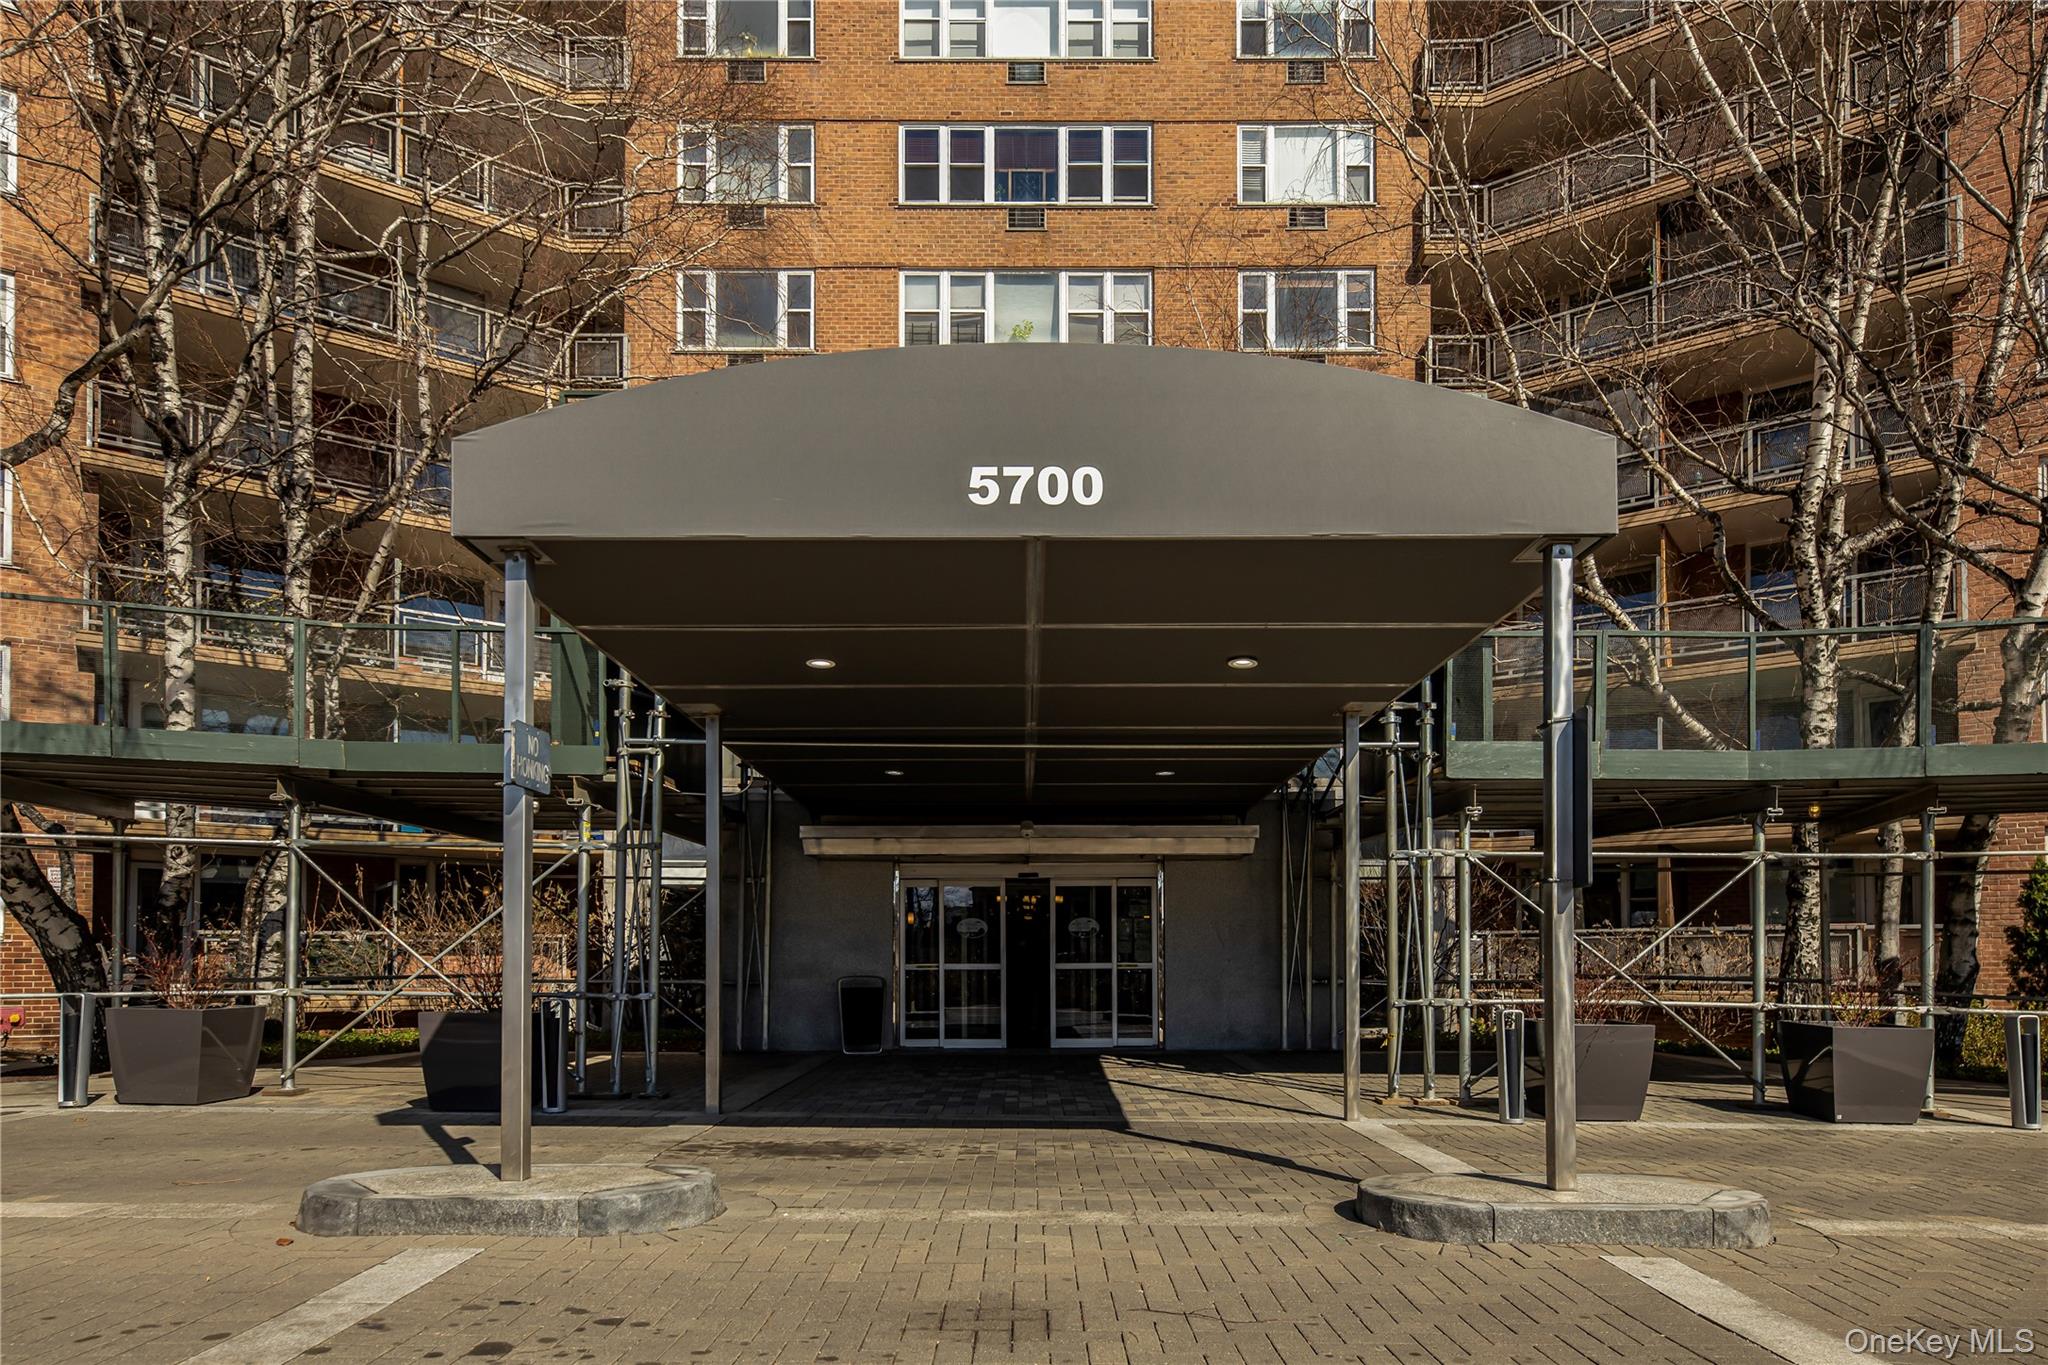
5700 Arlington Avenue 2D, Bronx, NY 10471
Skyview Owners Corp · Bronx County
Key Facts
Description
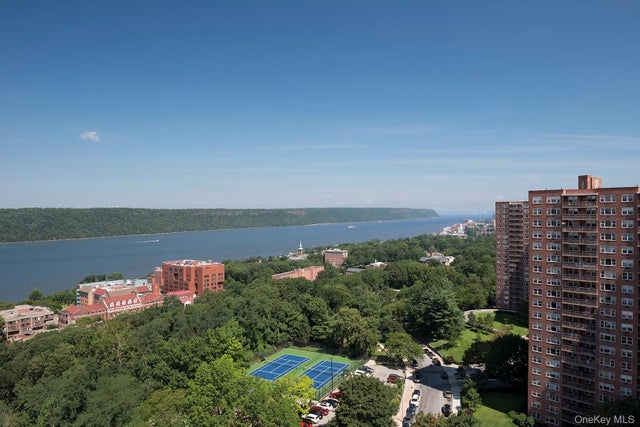
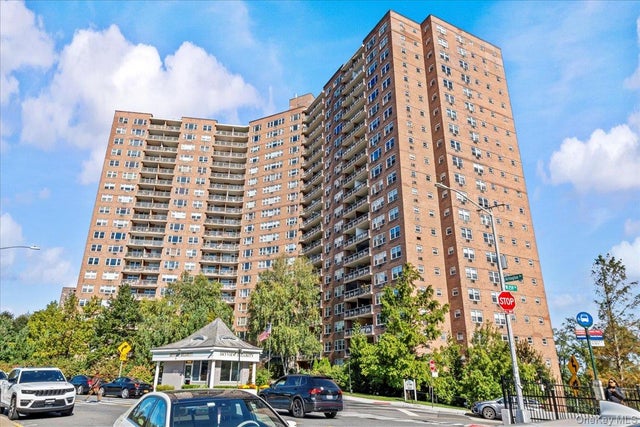
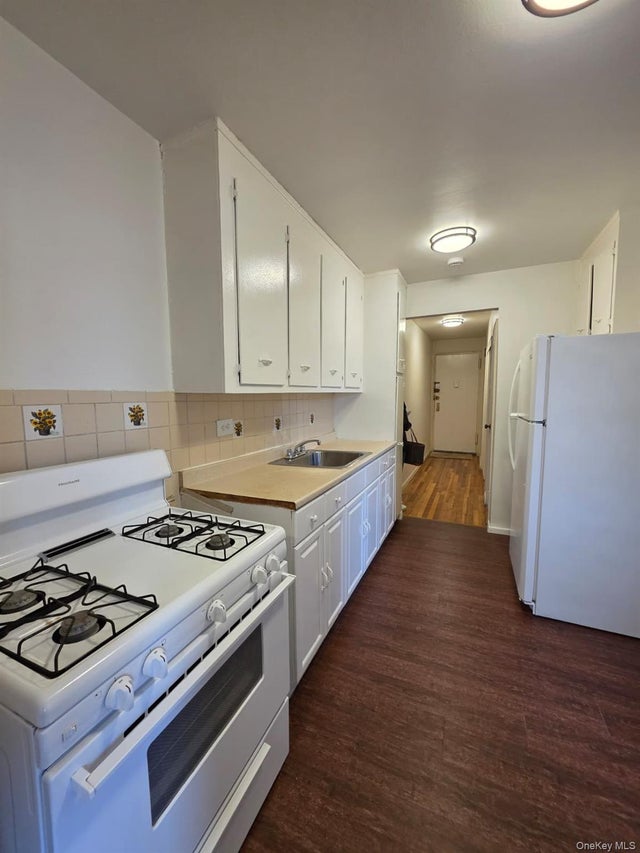
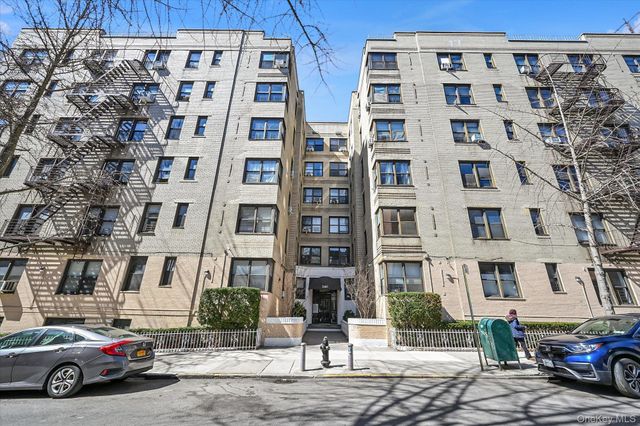
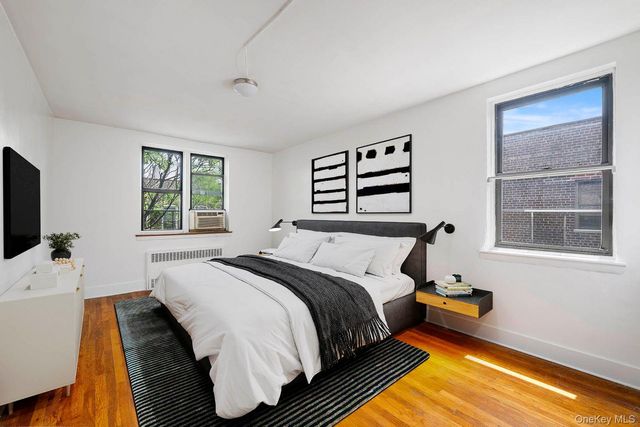
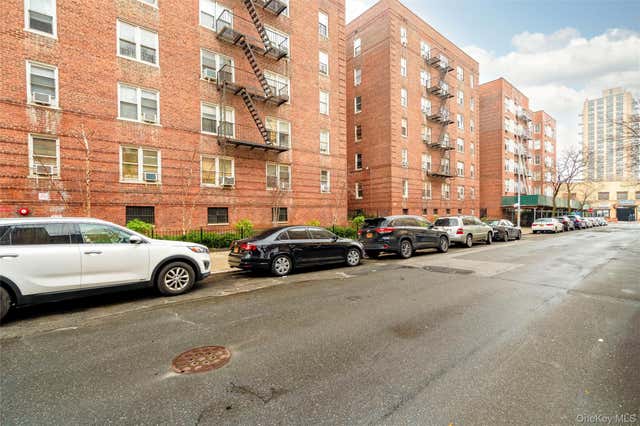
Spacious 1 Bedroom/1 Bath Residence With Private Balcony And Stunning Open Views In The Prestigious Skyview On The Hudson. Priced To Reflect Its Condition, This Apartment Offers An Excellent Opportunity For A Buyer To Customize And Add Value. The Kitchen Was Renovated Several Years Ago And Features Stainless Steel Appliances. The Apartment Needs Updates Focused On Flooring, Bathroom Improvements, Paint, And Cosmetic Finishes. The Spacious Layout Includes A Large Living Room, Dining Area, Oversized Bedroom With Room For A King-Size Bed And Home Office Space, Abundant Closet Storage, And A Private Balcony. Washer/Dryers Are Permitted In The Unit. Maintenance Includes Heat, Hot And Cold Water, And Cooking Gas. Bulk Rate Cable. Located Near Van Cortland Park On 23 Beautifully Landscaped Acres In Riverdale, Approximately 20 Minutes From Manhattan, Skyview Offers Resort-Style Living With A 24-Hour Doorman And Concierge, Live-In Super, Private Security, Olympic-Size Pool, Fitness Center, Tennis And Basketball Courts, Playgrounds, Dog Run, BBQ Gazebo, EV Charging Stations, Guest Parking, Storage, Bike Room, Laundry Facilities, And Shuttle Service To Shopping And Transportation Including Metro-North Riverdale Station, And The 1 Train At 242nd St. A Great Opportunity To Purchase In One Of Riverdale's Most Sought-After Full-Service Communities And Renovate At Your Own Pace.
Property Information
Property Type
Residential
Sub-Type
Stock Cooperative
Style
High Rise / Other
Year Built
1961
Stories
20
Living Area
731 sq ft
Days on Market
102
MLS® Listing#
972139
Property Features
- Interior:
- Elevator, Entrance Foyer, High Speed Internet, Storage, Walk-In Closet(s)
- Appliances:
- Dishwasher, Gas Range, Microwave, Oven, Refrigerator, Stainless Steel Appliance(s)
- Cooling:
- Wall/Window Unit(s)
- Heating:
- Baseboard, Oil
- Flooring:
- Hardwood, Tile
- Pool:
- In Ground, Outdoor Pool
- Parking:
- Assigned, Garage, Off Street, On Street, Private
- Laundry:
- Laundry Room
- Lot Features:
- Near Public Transit
- Construction:
- Brick
- Security:
- Building Security
- Community:
- Fitness Center, Playground, Pool, Sidewalks
- Utilities:
- Cable Available, Electricity Connected, Phone Connected, Water Connected
- Sewer:
- Public Sewer
- Water Source:
- Public
Rooms
- Second
- Bathroom 1Second
- Bedroom 1Second
- Dining RoomSecond
- KitchenSecond
- Living RoomSecond
Schools
- Elementary:
- Ps 81 Robert J Christen
- Middle:
- Riverdale/Kingsbridge (Ms/Hs 141)
- High:
- Riverdale/Kingsbridge (Ms/Hs 141)
HOA & Tax
- Parcel #:
- 05953-0038-05700-000-000002D
Directions
googlemaps
Affordability Calculator
$49,800
Estimated monthly payment
$1,325/mo
Principal $199,200 · Est. interest $277,902 over 30 yrs
Neighborhood Market Statistics
How this home compares to active listings in Bronx, NY
- $576,699
- Median Listing Price
- 70
- Median Days on Market
- 1,206
- Median Sq Ft
- $376
- Median Price / Sq Ft
- 1,266
- Active Listings
- This home’s price is 57% below the area median.
- Its price per sq ft is 9% below the area median.
Market statistics compiled from active EXIT Realty® and MLS listings in Bronx, NY.
Location
- 5700 Arlington Avenue 2D, Bronx, NY 10471
Nearby Schools
Sar High School
Secondary · 0.1 mi away
St Margaret of Cortona Church
School · 0.2 mi away
PS 81
Elementary · 0.3 mi away
Riverdale Neighborhood House
School · 0.3 mi away
Salanter Akiba Riverdale Academy
School · 0.3 mi away
Riverdale Montessori School
Elementary · 0.3 mi away
Russian Mission School
School · 0.4 mi away
Susan E Wagner Day School
Elementary · 0.6 mi away
Riverdale Country School
Secondary · 0.6 mi away
Montessori School 27
Elementary · 0.6 mi away
Yeshivas Ohavei Torah of Riverdale
School · 0.7 mi away
The Biondi School
School · 0.7 mi away
Riverdale Country School
School · 0.7 mi away
Pearls Hawthorne School
Elementary · 0.9 mi away
School 13
School · 1.0 mi away
Horace Mann School
Elementary · 1.0 mi away
Horace Mann School
Elementary · 1.1 mi away
Eugenio Maria de Hostos Microsociety School
Elementary · 1.1 mi away
Fieldston Lower School
School · 1.2 mi away
Atmosphere Academy Public Charter School - 12th Grade Campus
School · 1.2 mi away
Commute Calculator
Nearby Homes




Similar Homes Nearby


Moving Cost Estimate
EXIT Agents in Bronx


Listing Courtesy: Keller Williams Rlty Landmark - 7184752700
Presented by: Dean Graber MRP SFR
 Fair Housing Notice