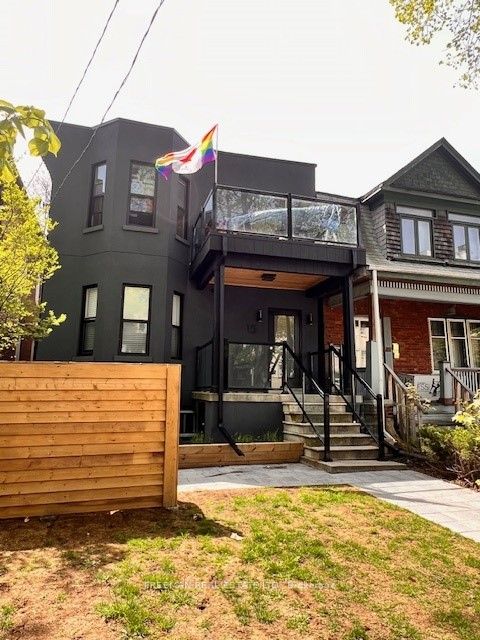
15 Thorburn Avenue B03, Toronto, ON M6K 1C4
Toronto County
Key Facts
Description
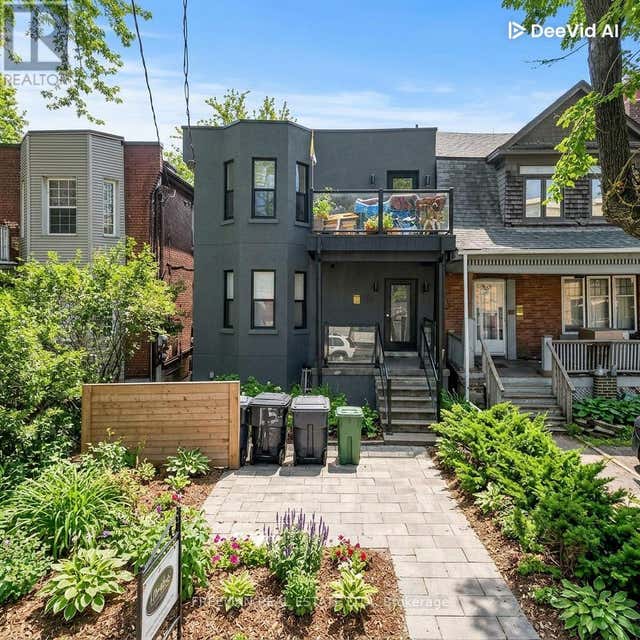
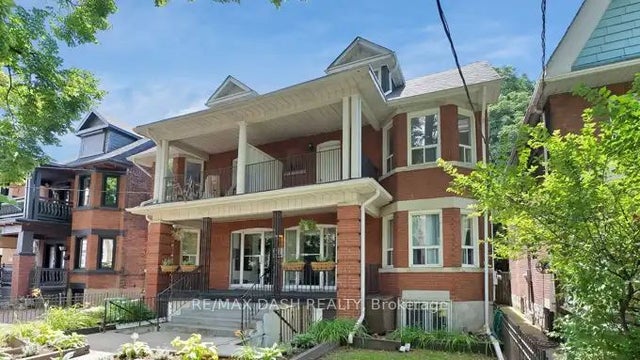
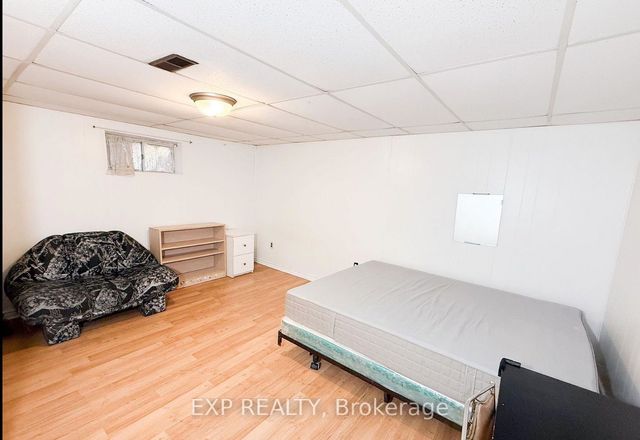
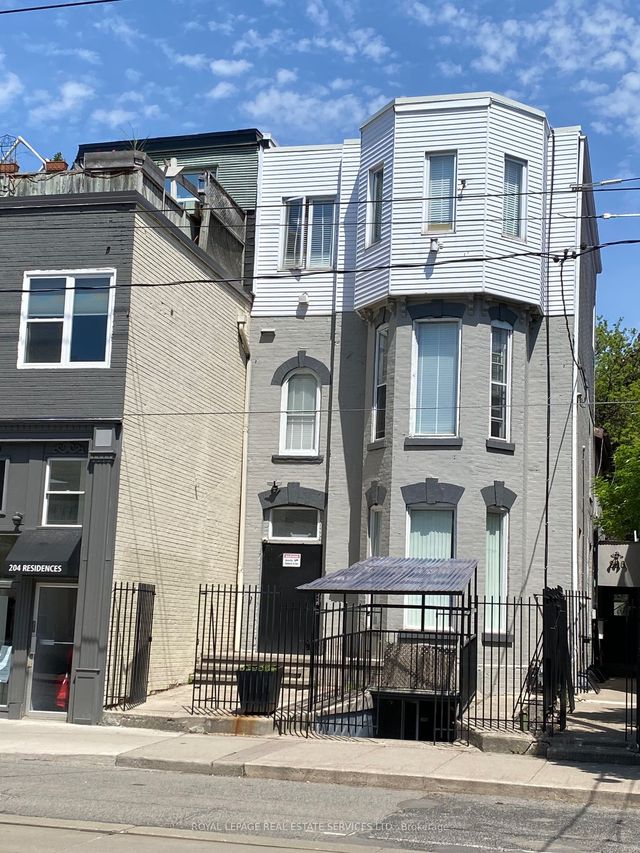
For Lease - Renovated Boutique Studio at 15 Thorburn Ave, Toronto. Studio 1 Bath. 2-Burner Cooktop & Microwave - Welcome to 15 Thorburn Ave - a stylish and thoughtfully renovated boutique studio apartment in the heart of Parkdale, one of Toronto's most vibrant and culturally rich neighbourhoods. This efficient and well-designed space offers comfort and convenience in a character-filled low-rise building, just steps from Queen Street West. Unit Features: Recently renovated with modern finishes and smart layout Sleek 2-burner glass cooktop and built-in microwave - perfect for simple home cooking. Updated bathroom with clean, contemporary fixtures. Bright interior with large windows and stylish flooring, ideal for singles, students, or young professionals. Utilities Charged at a flat fee of $85 per month tat includes High Speed Internet. Coins From laundry donated to charity. Live in the Heart of Parkdale: Just steps from Queen West, this location offers unbeatable access to transit, nightlife, cafes, parks, and more. Parkdale is known for its artistic energy, diverse community, and laid-back urban charm. Transit & Convenience:1-minute walk to the Queen Streetcar. Quick ride to Liberty Village, downtown core, and Roncesvalles. Walk to grocery stores, pharmacies, and local markets. Food, Bars & Culture: Dine at Grand Electric, Glory Hole Doughnuts, Mata Latin Kitchen, or The Rhino. Grab a drink at Pretty Ugly, Pharmacy Bar, or Shangri-La. Explore nearby galleries, vintage shops, and independent boutiques. Outdoor Lifestyle: Minutes to Sunnyside Beach, High Park, and Trinity Bellwoods. Bike-friendly streets and nearby trails Location Highlights: Boutique building in a trendy west-end location. Steps to shops, transit, parks, and the lake. Ideal for urban dwellers looking for character and connectivity. Available Immediately. Utilities are a Flat $85/Month.
Property Information
Property Type
Residential Lease
Style
3-Storey
Stories
3
MLS® Listing#
W13021700
Property Features
- Cooling:
- Central Air
- Heating:
- Natural Gas, Radiant
- Pool:
- None
- Laundry:
- Common Area, In Basement
- Fencing:
- Fenced
- Construction:
- Brick
Directions
South of King; North of Gardiner
Affordability Calculator
$299
Estimated monthly payment
$8/mo
Principal $1,196 · Est. interest $1,669 over 30 yrs
Neighborhood Market Statistics
How this home compares to active listings in Toronto, ON
- CA$786,362
- Median Listing Price
- 48
- Median Days on Market
- 950
- Median Sq Ft
- CA$821
- Median Price / Sq Ft
- 19,842
- Active Listings
- This home’s price is 100% below the area median.
Market statistics compiled from active EXIT Realty® and MLS listings in Toronto, ON.
Location
- 15 Thorburn Avenue B03, Toronto, ON M6K 1C4
Nearby Schools
Queen Victoria PS
Elementary · 0.6 km away
A.S.H.A School of Makeup Artistry
School · 0.7 km away
Holy Family Catholic School
School · 0.7 km away
Parkdale Collegiate Institute
Secondary · 0.9 km away
Grove Community School
Elementary · 0.9 km away
Parkdale Junior and Senior Public School
Secondary · 1.2 km away
Alexander Muir Gladstone Public School
School · 1.2 km away
General Nutrition Centres Co
School · 1.2 km away
Mary Mother of God School
Elementary · 1.2 km away
Givins-Shaw Public School
Secondary · 1.4 km away
Givins/Shaw Junior Public School
Elementary · 1.4 km away
Pro Actors Lab
Secondary · 1.6 km away
Odyssey Montessori School Inc
Elementary · 1.6 km away
Discovering Minds Montessori School
Elementary · 1.7 km away
City View Alternative School Sr
Secondary · 1.7 km away
Shirley Street Junior Public School
Elementary · 1.7 km away
Niagara Public School
Elementary · 1.8 km away
St Luke Elementary School
Elementary · 1.9 km away
Fern Avenue Public School
School · 1.9 km away
The Orchard Montessori School
Elementary · 1.9 km away