

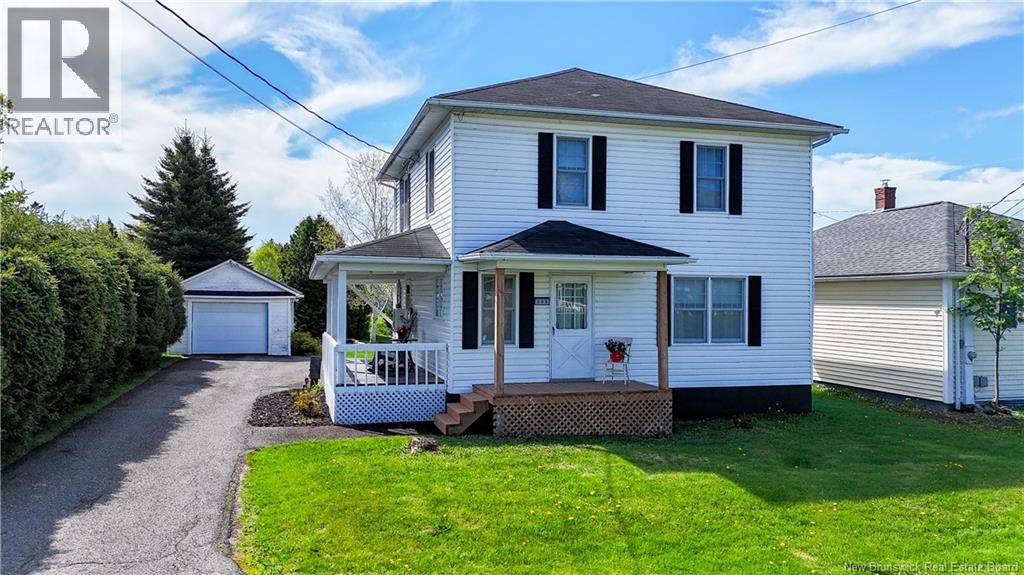
205 Basin Street, Grand Falls, NB E3Z2H9
Key Facts
Description
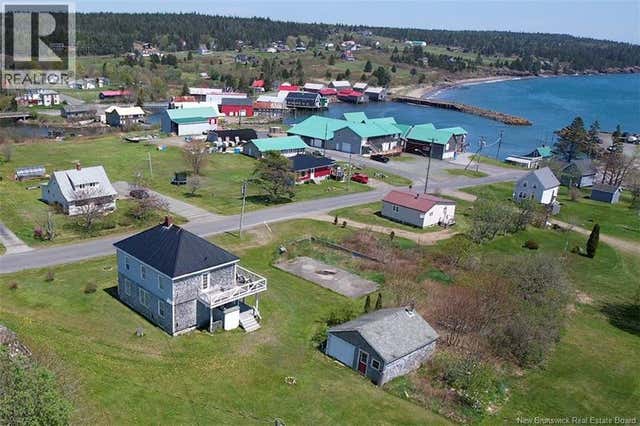
Charming four-bedroom home located in a desirable neighbourhood close to downtown, school, recreation park. This well-maintained property has seen many updates over the years, including flooring and fresh paint throughout. Filled with natural light, the main floor offers a spacious kitchen with adjoining dining area. Beautiful pocket French doors lead into a bright and inviting living room. A large front entry provides flexible spaceideal for a home officeand is complemented by a convenient half bath. Upstairs, youll find four generously sized bedrooms, all with good closet space, along with an updated full bathroom. The basement features a large rec room along with a storage and furnace area, offering plenty of additional space for your needs. Enjoy the fantastic sunroom just off the dining room, perfect for relaxing, with access to a nice deck and a landscaped yard. A detached garage and paved driveway complete the property. A wonderful opportunity for first-time buyers or a growing family. Call today to schedule your private viewing. (id:31684)
Property Information
Property Type
Residential
Sub-Type
Single Family Residence
Year Built
1951
Living Area
1,780 sq ft
Ownership
Freehold
Listing #
NB138138
Property Features
- Heating:
- Electric, Oil
- Flooring:
- Laminate
- Parking:
- Detached
- Lot Features:
- Landscaped
- Sewer:
- Public Sewer
Rooms
- 15' x 12'10''Basement
- 9'6'' x 4'11''Second
- 3'3'' x 2'7''Main
- 11' x 10'9''Main
- Bathroom 16'5'' x 5'1''Second
- Bedroom 111' x 10'5''Second
- Bedroom 211'7'' x 11'Second
- Bedroom 311'7'' x 10'7''Second
- Dining Room12'6'' x 11'Main
- Kitchen16' x 13'9''Main
- Living Room14'6'' x 13'7''Main
- Master Bedroom12'9'' x 10'7''Second
Affordability Calculator
$49,980
Estimated monthly payment
$1,330/mo
Principal $199,920 · Est. interest $278,906 over 30 yrs
Neighborhood Market Statistics
How this home compares to active listings in Grand Falls, NB
- CA$381,034
- Median Listing Price
- 74
- Median Days on Market
- 1,898
- Median Sq Ft
- CA$196
- Median Price / Sq Ft
- 158
- Active Listings
- This home’s price is 34% below the area median.
- Its price per sq ft is 28% below the area median.
Market statistics compiled from active EXIT Realty® and MLS listings in Grand Falls, NB.
Location
- 205 Basin Street, Grand Falls, NB E3Z2H9
Nearby Schools
John Caldwell School
School · 0.3 km away
Dawn F Barnes Elementary School
Elementary · 9.7 km away
Limestone Community School
Secondary · 17.0 km away
Ecole Grande-Riviere
School · 19.4 km away
Van Buren Regional Technology Center
School · 20.1 km away
Van Buren Elementary School
Elementary · 20.1 km away
Connor Consolidated School
Elementary · 24.1 km away
Teague Park School
School · 28.6 km away
Eastern Aroostook Rsu 39
School · 28.8 km away
Caribou Middle School
Elementary · 28.8 km away
Tobique Valley High School
Secondary · 30.0 km away
Donald Fraser Memorial School
Elementary · 30.1 km away
Caribou High School
Secondary · 30.3 km away
Caribou Regionaltechnology Ctr
School · 30.3 km away
Mah-SOS School
Elementary · 30.6 km away
Hilltop Elementary School
Elementary · 30.7 km away
Fort Fairfield Middle/High School
Secondary · 31.9 km away
Fort Fairfield Elementary School
Elementary · 32.2 km away
Perth-Andover Middle School
Elementary · 32.5 km away
Southern Victoria High School
Secondary · 33.1 km away
Commute Calculator
Nearby Homes




Similar Homes Nearby


Moving Cost Estimate
EXIT Agents in Grand Falls



Listing Courtesy: EXIT Realty Elite
Data Terms of Use
This website is operated by EXIT Realty Elite, a brokerage who is a member of The Canadian Real Estate Association (CREA). The content on this website is owned or controlled by CREA. By accessing this website, the user agrees to be bound by these terms of use as amended from time to time, and agrees that these terms of use constitute a binding contract between the user, EXIT Realty Elite, and CREA.
Copyright
The content on this website is protected by copyright and other laws, and is intended solely for the private, non-commercial use by individuals. Any other reproduction, distribution or use of the content, in whole or in part, is specifically prohibited. Prohibited uses include commercial use, “screen scraping”, “database scraping”, and any other activity intended to collect, store, reorganize or manipulate the content of this website.
Trademarks
REALTOR®, REALTORS®, and the REALTOR® logo are certification marks that are owned by REALTOR® Canada Inc. and licensed exclusively to The Canadian Real Estate Association (CREA). These certification marks identify real estate professionals who are members of CREA and who must abide by CREA’s By-Laws, Rules, and the REALTOR® Code. The MLS® trademark and the MLS® logo are owned by CREA and identify the professional real estate services provided by members of CREA.
Liability and Warranty Disclaimer
The information contained on this website is based in whole or in part on information that is provided by members of CREA, who are responsible for its accuracy. CREA reproduces and distributes this information as a service for its members, and assumes no responsibility for its completeness or accuracy.
Amendments
EXIT Realty Elite may at any time amend these Terms of Use by updating this posting. All users of this site are bound by these amendments should they wish to continue accessing the website, and should therefore periodically visit this page to review any and all such amendments.