

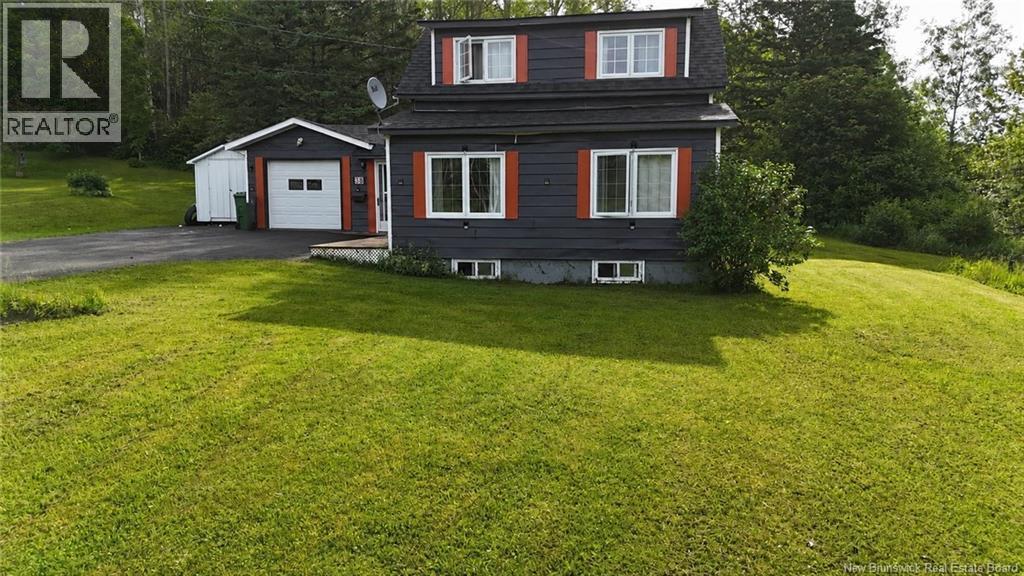
38 No 2 Old Route 2, Four Falls, NB E3Z2G1
Key Facts
Description
Cute as a button and full of charm, 3-bedroom, 1-bath home is nestled on a spacious 0.87-acre lot in the peaceful community of Four Falls. Offering a warm and inviting atmosphere, this property is perfect for first-time buyers, those looking to downsize, or anyone seeking the tranquility of country living while remaining just a short drive from local amenities. Inside, you'll find comfortable living spaces filled with natural light, three bedrooms one being on the main level, and a functional layout designed for everyday living. Outside, the generous lot provides plenty of room for gardening, outdoor activities, pets, or simply relaxing and enjoying the surrounding nature. Whether you're looking for an affordable family home, or an investment opportunity, this property offers plenty of potential. Cute, affordable, and move-in readydon't miss your chance to make this charming property your own! (id:31684)
Property Information
Property Type
Residential
Sub-Type
Single Family Residence
Living Area
735 sq ft
Ownership
Freehold
Listing #
NB140742
Property Features
- Heating:
- Baseboard, Oil, Wood
- Flooring:
- Carpet, Wood, Linoleum
- Parking:
- Attached
- Sewer:
- Septic Tank
Rooms
- 10'4'' x 11'1''Main
- Bedroom 16'9'' x 10'6''Second
- Bedroom 29'1'' x 10'7''Second
- Kitchen15'5'' x 12'1''Main
- Living Room21'2'' x 8'9''Main
- Master Bedroom10'1'' x 14'1''Main
Affordability Calculator
$36,700
Estimated monthly payment
$977/mo
Principal $146,800 · Est. interest $204,799 over 30 yrs
Neighborhood Market Statistics
How this home compares to active listings in Four Falls, NB
- CA$365,625
- Median Listing Price
- 91
- Median Days on Market
- 2,269
- Median Sq Ft
- CA$166
- Median Price / Sq Ft
- 79
- Active Listings
- This home’s price is 50% below the area median.
- Its price per sq ft is 50% above the area median.
Market statistics compiled from active EXIT Realty® and MLS listings in Four Falls, NB.
Location
- 38 No 2 Old Route 2, Four Falls, NB E3Z2G1
Walk Score
Nearby Schools
Mah-SOS School
Elementary · 6.7 km away
Perth-Andover Middle School
Elementary · 8.5 km away
Southern Victoria High School
Secondary · 9.1 km away
Future Footprints Family Centre
School · 9.2 km away
Andover Elementary School
Elementary · 9.2 km away
Fort Fairfield Middle/High School
Secondary · 10.2 km away
Fort Fairfield Elementary School
Elementary · 10.4 km away
Limestone Community School
Secondary · 11.4 km away
Seventh Day Adventist Church School
School · 12.1 km away
Dawn F Barnes Elementary School
Elementary · 18.1 km away
Circle of Learning
School · 19.7 km away
Caribou Middle School
Elementary · 20.7 km away
Teague Park School
School · 20.9 km away
Eastern Aroostook Rsu 39
School · 20.9 km away
Hilltop Elementary School
Elementary · 21.4 km away
Caribou High School
Secondary · 22.8 km away
Caribou Regionaltechnology Ctr
School · 22.8 km away
Easton Junior-Senior High School
Secondary · 24.2 km away
Easton Elementary School
Elementary · 24.2 km away
John Caldwell School
School · 24.6 km away
Commute Calculator
Nearby Homes


Similar Homes Nearby



Moving Cost Estimate
EXIT Agents in Four Falls



Listing Courtesy: Royal LePage Prestige
Data Terms of Use
This website is operated by Royal LePage Prestige, a brokerage who is a member of The Canadian Real Estate Association (CREA). The content on this website is owned or controlled by CREA. By accessing this website, the user agrees to be bound by these terms of use as amended from time to time, and agrees that these terms of use constitute a binding contract between the user, Royal LePage Prestige, and CREA.
Copyright
The content on this website is protected by copyright and other laws, and is intended solely for the private, non-commercial use by individuals. Any other reproduction, distribution or use of the content, in whole or in part, is specifically prohibited. Prohibited uses include commercial use, “screen scraping”, “database scraping”, and any other activity intended to collect, store, reorganize or manipulate the content of this website.
Trademarks
REALTOR®, REALTORS®, and the REALTOR® logo are certification marks that are owned by REALTOR® Canada Inc. and licensed exclusively to The Canadian Real Estate Association (CREA). These certification marks identify real estate professionals who are members of CREA and who must abide by CREA’s By-Laws, Rules, and the REALTOR® Code. The MLS® trademark and the MLS® logo are owned by CREA and identify the professional real estate services provided by members of CREA.
Liability and Warranty Disclaimer
The information contained on this website is based in whole or in part on information that is provided by members of CREA, who are responsible for its accuracy. CREA reproduces and distributes this information as a service for its members, and assumes no responsibility for its completeness or accuracy.
Amendments
Royal LePage Prestige may at any time amend these Terms of Use by updating this posting. All users of this site are bound by these amendments should they wish to continue accessing the website, and should therefore periodically visit this page to review any and all such amendments.