

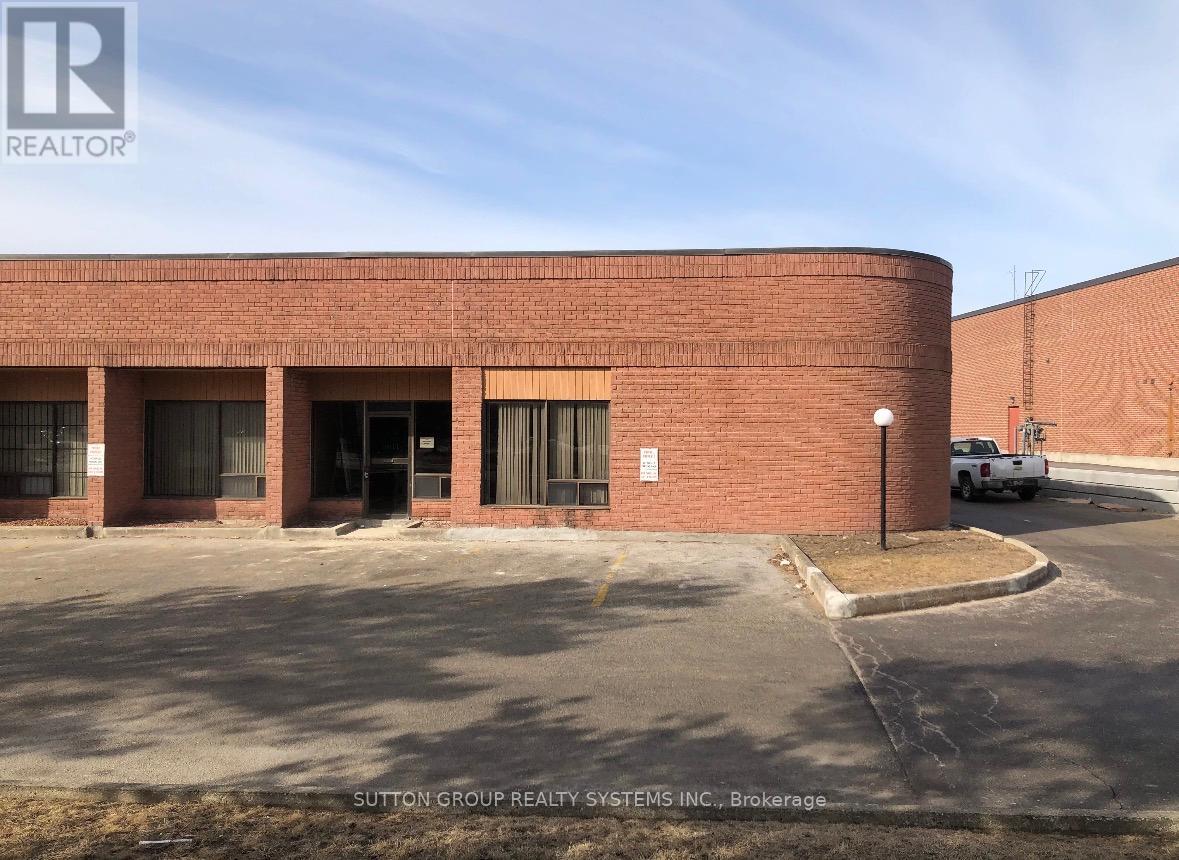
1 - 112 BASALTIC ROAD Unit 1, Vaughan (Concord), ON L4K1G6
Concord
Key Facts
Description
Assets Sale - Turn Key operation. Great opportunity to own and operate a stone fabrication shop from this efficient set up, working with quartz, porcelain, granite, marble and other natural stones to create customized pieces. Offering an established operation specializing in the fabrication and installation of countertops, fireplaces, flooring, bathrooms, and kitchens. The assets and equipment are currently installed and operating from a premium corner unit with high street exposure, located in Concord, ON. Conveniently located around Keele & Langstaff with easy access to 407, Hwy 7 and many suppliers in the industry. Lease Term of 5 years + 5 years (new agreement directly with the landlord) Current Monthly Rent with TMI: $4,900 + HST (id:31684)
Property Information
Property Type
Commercial Sale
Sub-Type
Business
Living Area
2,757 sq ft
Listing #
N12709418
Property Features
- Heating:
- Forced Air, Natural Gas
Affordability Calculator
$12,000
Estimated monthly payment
$319/mo
Principal $48,000 · Est. interest $66,964 over 30 yrs
Neighborhood Market Statistics
How this home compares to active listings in Vaughan, ON
- CA$1,000,000
- Median Listing Price
- 34
- Median Days on Market
- 1,750
- Median Sq Ft
- CA$666
- Median Price / Sq Ft
- 2,472
- Active Listings
- This home’s price is 94% below the area median.
- Its price per sq ft is 97% below the area median.
Market statistics compiled from active EXIT Realty® and MLS listings in Vaughan, ON.
Location
- 1 - 112 BASALTIC ROAD Unit 1, Vaughan (Concord), ON L4K1G6
Nearby Schools
Little Hands at Play
School · 1.2 km away
Rotman Arts and Science School
Secondary · 1.4 km away
Spirit of Math Schools
School · 1.4 km away
Kids Island Daycare Centre
School · 1.5 km away
Outside the Box
Secondary · 1.6 km away
Yes!School
Elementary · 1.6 km away
Black Car Limousine Service
School · 1.7 km away
Forest Run Public School
School · 1.7 km away
King Heights Academy
School · 2.0 km away
Great Lakes Montessori
Elementary · 2.1 km away
Delano Academy
School · 2.1 km away
Autumn Hill Academy
School · 2.2 km away
Hill Academy
School · 2.2 km away
Am Vocal Studios
School · 2.3 km away
Stephen Lewis Secondary School
Secondary · 2.3 km away
Bakersfield Public School
Secondary · 2.4 km away
Kids Come First
School · 2.4 km away
Wilshire Elementary School
Elementary · 2.7 km away
Ecole Intermediaire Catholique Renaissance
Secondary · 2.8 km away
Ventura Park Public School
School · 2.8 km away
Commute Calculator
Nearby Homes


Similar Homes Nearby




Moving Cost Estimate
EXIT Agents in Vaughan (Concord)



Listing Courtesy: SUTTON GROUP REALTY SYSTEMS INC.
Data Terms of Use
This website is operated by SUTTON GROUP REALTY SYSTEMS INC., a brokerage who is a member of The Canadian Real Estate Association (CREA). The content on this website is owned or controlled by CREA. By accessing this website, the user agrees to be bound by these terms of use as amended from time to time, and agrees that these terms of use constitute a binding contract between the user, SUTTON GROUP REALTY SYSTEMS INC., and CREA.
Copyright
The content on this website is protected by copyright and other laws, and is intended solely for the private, non-commercial use by individuals. Any other reproduction, distribution or use of the content, in whole or in part, is specifically prohibited. Prohibited uses include commercial use, “screen scraping”, “database scraping”, and any other activity intended to collect, store, reorganize or manipulate the content of this website.
Trademarks
REALTOR®, REALTORS®, and the REALTOR® logo are certification marks that are owned by REALTOR® Canada Inc. and licensed exclusively to The Canadian Real Estate Association (CREA). These certification marks identify real estate professionals who are members of CREA and who must abide by CREA’s By-Laws, Rules, and the REALTOR® Code. The MLS® trademark and the MLS® logo are owned by CREA and identify the professional real estate services provided by members of CREA.
Liability and Warranty Disclaimer
The information contained on this website is based in whole or in part on information that is provided by members of CREA, who are responsible for its accuracy. CREA reproduces and distributes this information as a service for its members, and assumes no responsibility for its completeness or accuracy.
Amendments
SUTTON GROUP REALTY SYSTEMS INC. may at any time amend these Terms of Use by updating this posting. All users of this site are bound by these amendments should they wish to continue accessing the website, and should therefore periodically visit this page to review any and all such amendments.