

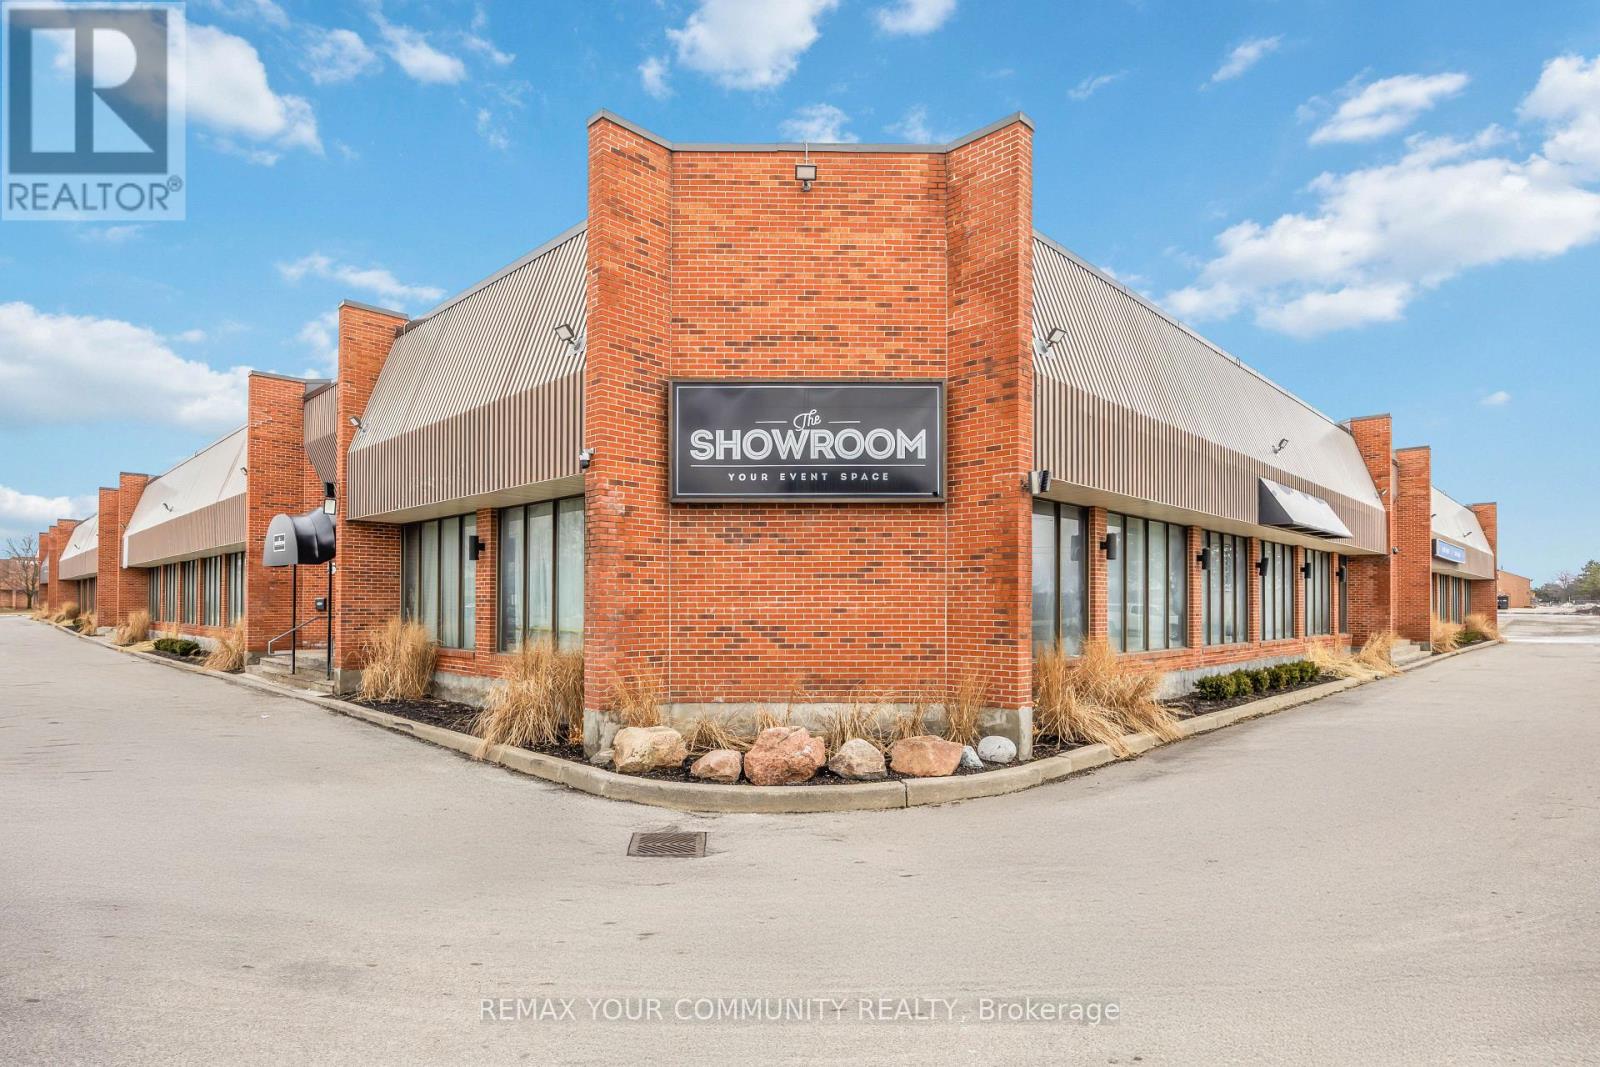
25 PLANCHET ROAD, Vaughan (Concord), ON L4K2C5
Concord
Key Facts
Description
Excellent opportunity to lease a versatile commercial/industrial space in a prime location. Well improved with 20 feet ceilings, the property offers a wide range of permitted uses under EM1 zoning, including automotive, office, warehousing, and light industrial uses, making it suitable for a variety of businesses.The unit has previously operated as a banquet hall, offering potential for similar use, subject to municipal approvals and verification.Convenient access to major roads and surrounding amenities. Ample space suitable for a variety of operations.Existing lease term expires December 31, 2026 plus a 5 year renewal option. (id:31684)
Property Information
Property Type
Commercial Sale
Sub-Type
Retail
Living Area
4,437 sq ft
Listing #
N12903406
Property Features
Heating
Affordability Calculator
$60,000
Estimated monthly payment
$1,597/mo
Principal $240,000 · Est. interest $334,821 over 30 yrs
Neighborhood Market Statistics
How this home compares to active listings in Vaughan, ON
- CA$1,000,000
- Median Listing Price
- 32
- Median Days on Market
- 1,750
- Median Sq Ft
- CA$664
- Median Price / Sq Ft
- 2,510
- Active Listings
Market statistics compiled from active EXIT Realty® and MLS listings in Vaughan, ON.
Location
- 25 PLANCHET ROAD, Vaughan (Concord), ON L4K2C5
Points of Interest in Vaughan (Concord), ON
Showing the Vaughan (Concord) area map.
Nearby Schools
Rotman Arts and Science School
Secondary · 1.3 km away
Little Hands at Play
School · 1.5 km away
Kids Island Daycare Centre
School · 1.7 km away
Spirit of Math Schools
School · 1.7 km away
Outside the Box
Secondary · 1.8 km away
Yes!School
Elementary · 1.8 km away
Black Car Limousine Service
School · 1.9 km away
King Heights Academy
School · 1.9 km away
Forest Run Public School
School · 2.0 km away
Am Vocal Studios
School · 2.0 km away
Great Lakes Montessori
Elementary · 2.0 km away
Delano Academy
School · 2.0 km away
Hill Academy
School · 2.4 km away
Autumn Hill Academy
School · 2.4 km away
Bakersfield Public School
Secondary · 2.5 km away
Kids Come First
School · 2.5 km away
Stephen Lewis Secondary School
Secondary · 2.5 km away
Wilshire Elementary School
Elementary · 2.7 km away
Ventura Park Public School
School · 2.8 km away
Thornhill Woods Public School
School · 3.0 km away
Commute Calculator
Nearby Homes


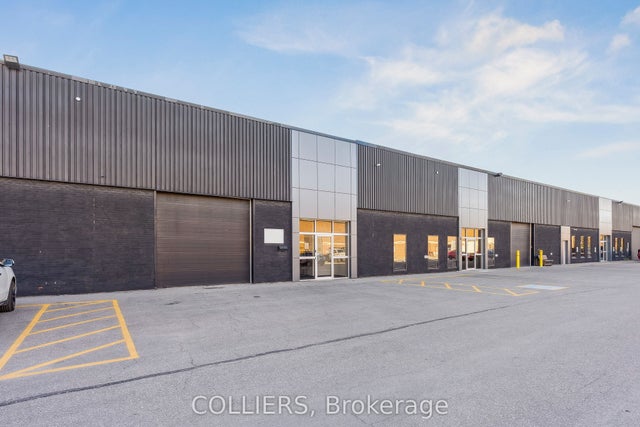

Similar Homes Nearby
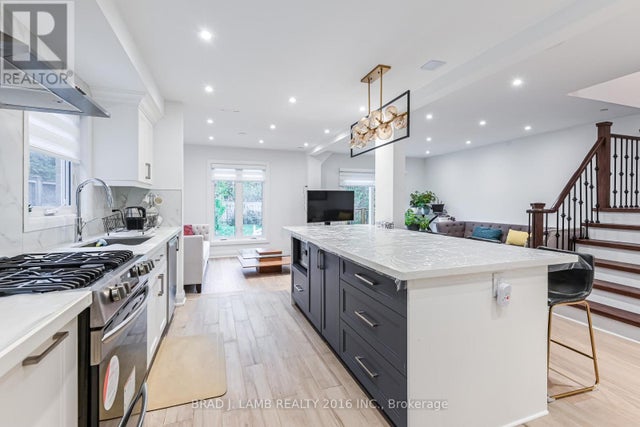


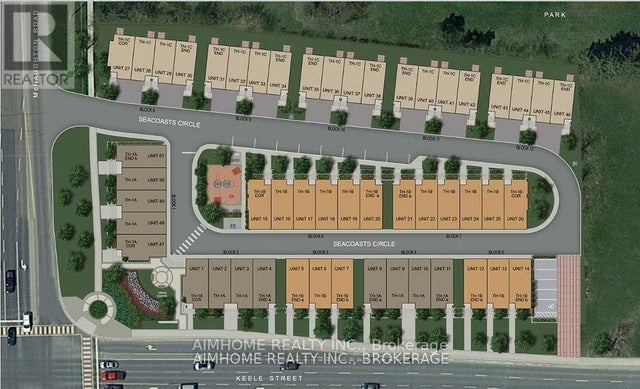

Similar Home Values
Comparable nearby listings and their asking prices.
| Address | Price | Beds | Baths | Sq Ft |
|---|---|---|---|---|
| BED 2 - 54 CAMPBELL AVENUE, Vaughan (Crestwood-Springfarm-Yorkhill), ON | CA$1,200/mo | 1 | 1 | — |
| 5311 - 195 COMMERCE STREET, Vaughan (Vaughan Corporate Centre), ON | CA$2,050/mo | 2 | 1 | — |
| 117 ST URBAIN DRIVE, Vaughan (Vellore Village), ON | CA$3,800/mo | 5 | 4 | — |
| 202 - 10055 KEELE STREET, Vaughan (Maple), ON | CA$1,900/mo | 1 | 1 | — |
| 39 SEACOASTS CIRCLE, Vaughan (Maple), ON | CA$3,800/mo | 4 | 3 | — |
| BASEMENT - 31 CHERRY BUSH ROAD, Vaughan (Patterson), ON | CA$1,500/mo | — | 1 | — |
Moving Cost Estimate
EXIT Agents in Vaughan (Concord)



Listing Courtesy: REMAX YOUR COMMUNITY REALTY
Data Terms of Use
This website is operated by REMAX YOUR COMMUNITY REALTY, a brokerage who is a member of The Canadian Real Estate Association (CREA). The content on this website is owned or controlled by CREA. By accessing this website, the user agrees to be bound by these terms of use as amended from time to time, and agrees that these terms of use constitute a binding contract between the user, REMAX YOUR COMMUNITY REALTY, and CREA.
Copyright
The content on this website is protected by copyright and other laws, and is intended solely for the private, non-commercial use by individuals. Any other reproduction, distribution or use of the content, in whole or in part, is specifically prohibited. Prohibited uses include commercial use, “screen scraping”, “database scraping”, and any other activity intended to collect, store, reorganize or manipulate the content of this website.
Trademarks
REALTOR®, REALTORS®, and the REALTOR® logo are certification marks that are owned by REALTOR® Canada Inc. and licensed exclusively to The Canadian Real Estate Association (CREA). These certification marks identify real estate professionals who are members of CREA and who must abide by CREA’s By-Laws, Rules, and the REALTOR® Code. The MLS® trademark and the MLS® logo are owned by CREA and identify the professional real estate services provided by members of CREA.
Liability and Warranty Disclaimer
The information contained on this website is based in whole or in part on information that is provided by members of CREA, who are responsible for its accuracy. CREA reproduces and distributes this information as a service for its members, and assumes no responsibility for its completeness or accuracy.
Amendments
REMAX YOUR COMMUNITY REALTY may at any time amend these Terms of Use by updating this posting. All users of this site are bound by these amendments should they wish to continue accessing the website, and should therefore periodically visit this page to review any and all such amendments.