

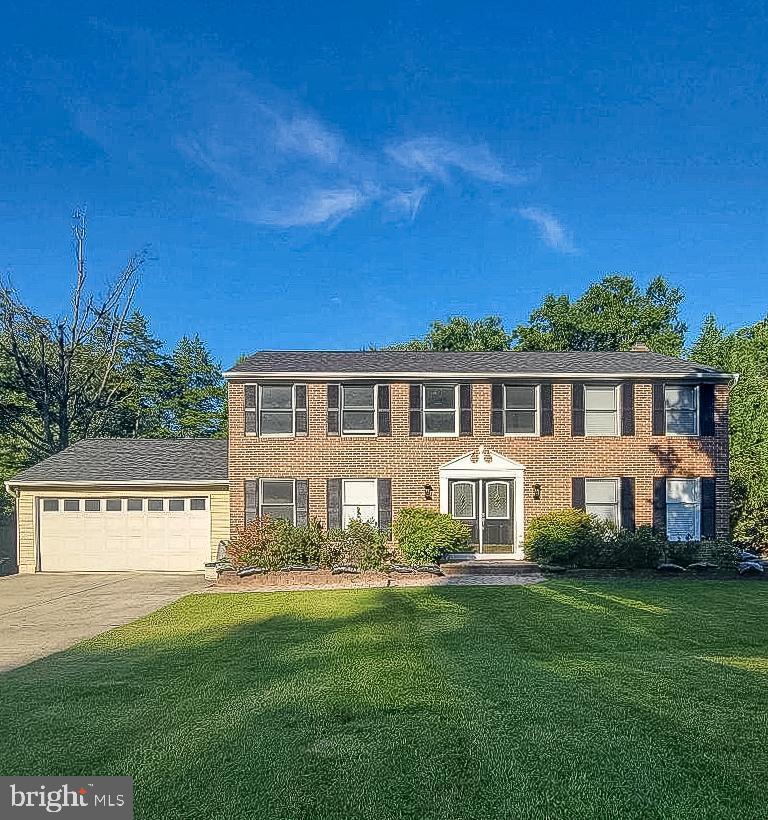
14913 LEAR LANE, SILVER SPRING, MD 20905
COLESVILLE · MONTGOMERY County
Key Facts
Description
Dive into a world of luxury with this 5-bed/3.5-bath 2-car garage home in Colesville. Relish cooking in a gourmet kitchen, spotlighted by a center island, stainless steel appliances, and a high-tech Wi-Fi double oven. Entertain with ease as the expansive, elevated deck extends from the family room and is centered around a brick-faced electric fireplace. The main level showcases an elegant formal dining room adorned with crown molding and chair railing, along with a distinct living area. A powder room and a laundry space, equipped with a front-loading washer and dryer, are also available for convenience. Venture upstairs to find 5 generous bedrooms. The owner's suite boasts a walk-in closet, an adjacent bedroom, crown molding, an immersive speaker system, an electric fireplace, and a TV—all-inclusive. The ensuite bathroom is a haven with dual vanities, a multifunctional shower, a jetted soaking tub, and another TV. The fully finished basement features a secondary kitchen, a bonus room, and a spacious area perfect for hosting. Its walkout entrance unveils a picturesque brick patio and a sprawling backyard. This home isn't just a residence—it's an experience.
Property Information
Property Type
Residential Lease
Sub-Type
Single Family Residence
Structure Type
House
Year Built
1981
Living Area
3,120 sq ft
Lot Size
0.32 acres
Garage Spaces
2
Parking Spaces
2
Zoning
R200
Days on Market
2
MLS® Listing#
MDMC2239738
Property Features
- Interior:
- Kitchen Island, Recessed Lighting, Sound System, Walk-In Closet(s), Crown Molding, Open Floorplan, Soaking Tub
- Exterior:
- Balcony, Lighting
- Appliances:
- Double Oven, Oven, Washer, Gas Water Heater, Cooktop, Dishwasher, Disposal, Ice Maker, Refrigerator, Stainless Steel Appliance(s), Water Heater, Microwave, ENERGY STAR Qualified Refrigerator, ENERGY STAR Qualified Washer
- Cooling:
- Central Air, Electric
- Heating:
- Natural Gas, Central, Forced Air
- Flooring:
- Carpet, Wood, Ceramic Tile, Hardwood
- Fireplace:
- Masonry, Electric, Free Standing
- Basement:
- Finished, Walk-Out Access
- Pool:
- None
- Parking:
- Garage Door Opener, Concrete, Garage, Driveway, Inside Entrance, Attached
- Laundry:
- Laundry Room, Main Level
- Patio:
- Deck, Patio
- Fencing:
- Wood
- Construction:
- Frame
- Foundation:
- Slab
- Roof:
- Asphalt
- Windows:
- Double Pane Windows, Screens, Wood Frames
- Utilities:
- Cable Available, Underground Utilities, Natural Gas Available, Sewer Available, Water Available
- Sewer:
- Public Sewer
- Water Source:
- Public
Rooms
- Main
- Bathroom 2
- Bathroom 3
- Bedroom 2
- Bedroom 3
- Bedroom 4
- Bedroom 5
- Bonus Room
- Dining RoomMain
- Family RoomMain
- Kitchen
- KitchenMain
- LaundryMain
- Living RoomMain
Schools
- District:
- MONTGOMERY COUNTY PUBLIC SCHOOLS
HOA & Tax
- HOA:
- Yes
- Assessed Value:
- $614,100
- Parcel #:
- 160501899053
Directions
See GPS
Affordability Calculator
$939
Estimated monthly payment
$25/mo
Principal $3,756 · Est. interest $5,240 over 30 yrs
Neighborhood Market Statistics
How this home compares to active listings in SILVER SPRING, MD
- $442,718
- Median Listing Price
- 50
- Median Days on Market
- 1,460
- Median Sq Ft
- $268
- Median Price / Sq Ft
- 468
- Active Listings
- This home’s price is 99% below the area median.
- Its price per sq ft is 99% below the area median.
Market statistics compiled from active EXIT Realty® and MLS listings in SILVER SPRING, MD.
Location
- 14913 LEAR LANE, SILVER SPRING, MD 20905
Walk Score
Nearby Schools
Cloverly Elementary School
Elementary · 0.6 mi away
Academy Child Development Center
School · 0.7 mi away
Dr Charles R. Drew Elementary School
Elementary · 0.7 mi away
Briggs Chaney Middle School
Secondary · 1.0 mi away
Casa de Montessori
Elementary · 1.2 mi away
Thornton Friends School
School · 1.3 mi away
Stonegate Elementary School
Elementary · 1.5 mi away
The Journey School
Elementary · 1.8 mi away
Fairland Elementary School
Elementary · 1.8 mi away
James Hubert Blake High School
Secondary · 1.8 mi away
William Tyler Page Elementary School
Elementary · 1.9 mi away
Spencerville Adventist Academy
School · 1.9 mi away
Benjamin Banneker Middle School
Secondary · 2.2 mi away
Jamon Montessori Day School
Elementary · 2.2 mi away
Cannon Road Elementary School
Elementary · 2.3 mi away
Paint Branch High School
Secondary · 2.3 mi away
Westover Elementary School
Elementary · 2.5 mi away
Forcey Christian School
School · 2.8 mi away
Burtonsville Elementary School
Elementary · 2.8 mi away
Greencastle Elementary School
Elementary · 2.8 mi away
Commute Calculator
Nearby Homes




Similar Homes Nearby


Moving Cost Estimate
EXIT Agents in SILVER SPRING


Listing Courtesy: EXIT First Realty - 3013528100