

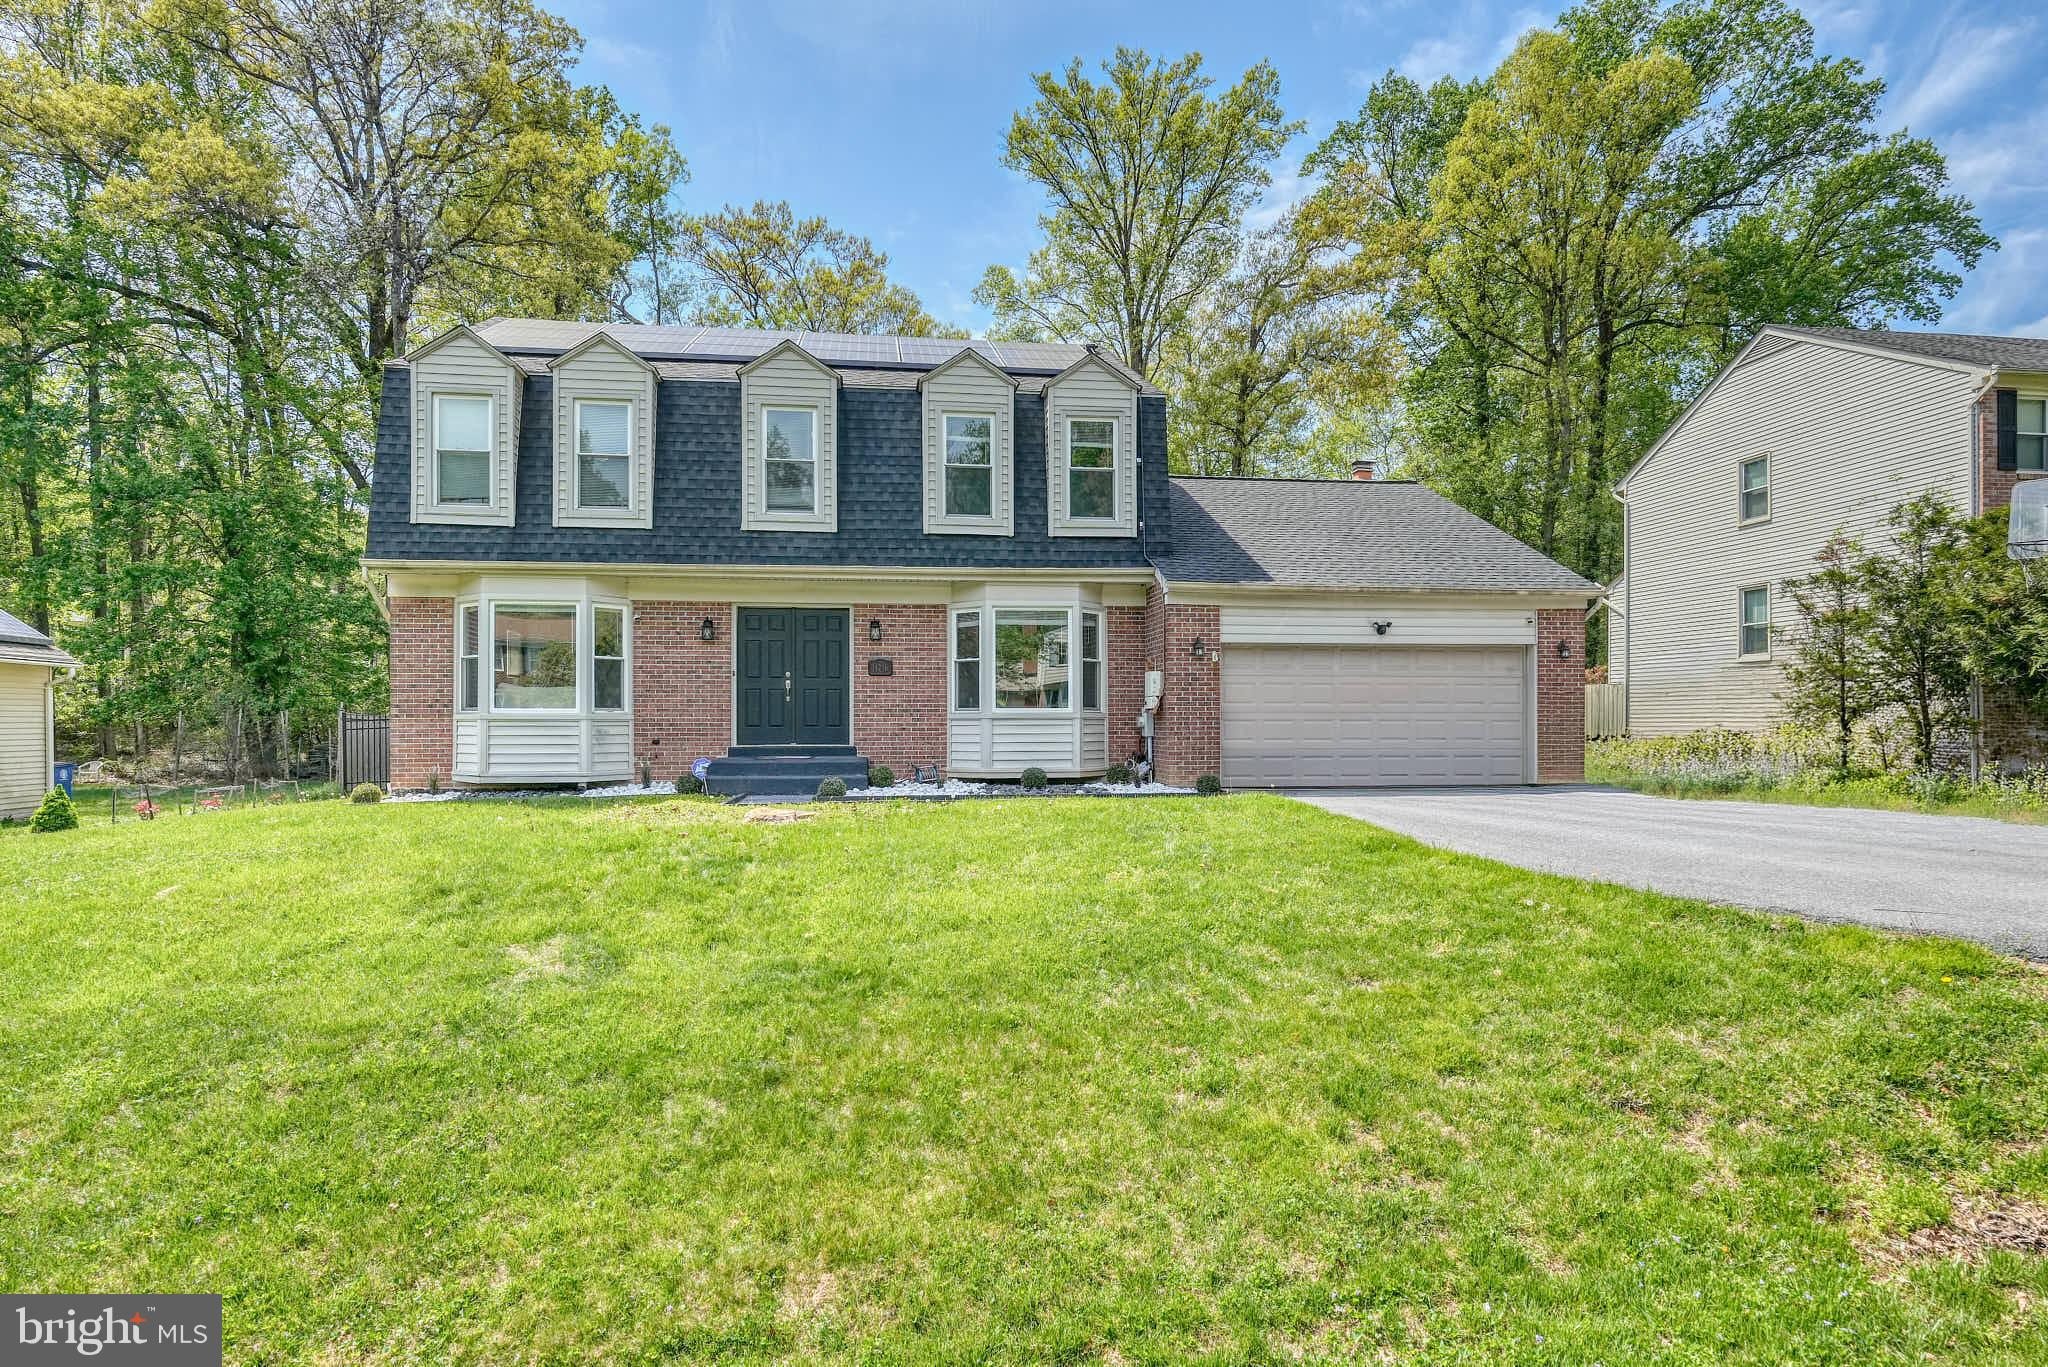
14716 PEACHWOOD DRIVE, SILVER SPRING, MD 20905
PEACHWOOD · MONTGOMERY County
Key Facts
Description
PRICE REDUCTION!!ARE YOU READY FOR YOUR NEXT SUMMER POOL PARTY at 14716 Peachwood Drive, where comfort, style, and modern living come together! Nestled on a spacious 0.31-acre lot, this home is an entertainer’s dream with its sparkling pool, charming kiddie sandbox, and an expansive backyard perfect for gatherings or simply unwinding. Inside, the thoughtfully designed layout includes 4 bright and airy bedrooms on the upper level, accompanied by 2 full bathrooms. The heart of the home—the kitchen—opens to a deck overlooking the pool and yard, creating the ideal space for hosting summer barbecues or enjoying your morning coffee with a view. The fully finished, walkout basement is a versatile space, offering a private bedroom, a full bathroom, and even a second washer/dryer hookup for added convenience. Whether you’re accommodating guests, creating a home office, or setting up a recreation area, the possibilities are endless. One standout feature? This home is equipped with solar panels, blending eco-conscious living with energy savings. Plus, every detail reflects the loving updates and care poured into this property by its current owners. Don’t miss the chance to make this exceptional property your own! 14716 Peachwood Drive isn’t just a house—it’s the lifestyle upgrade you’ve been waiting for.
Property Information
Property Type
Residential
Sub-Type
Single Family Residence
Structure Type
House
Year Built
1986
Living Area
3,514 sq ft
Lot Size
0.31 acres
Garage Spaces
2
Parking Spaces
2
Zoning
PD2
Days on Market
52
MLS® Listing#
MDMC2228396
Property Features
- Interior:
- Vaulted Ceiling(s), High Ceilings
- Appliances:
- Electric Water Heater
- Cooling:
- Other, Electric
- Heating:
- Active Solar, Electric, Heat Pump
- Flooring:
- Carpet, Vinyl
- Fireplace:
- Masonry, Gas, Glass Doors
- Basement:
- Finished, Exterior Entry, Walk-Out Access, Interior Entry
- Pool:
- Filtered, In Ground, Private
- Parking:
- Garage Door Opener, Asphalt, Off Street, Garage, Driveway, Inside Entrance, Attached
- Laundry:
- Laundry Room, Main Level
- Patio:
- Deck
- Fencing:
- Wood
- Construction:
- Frame, Brick, Vinyl Siding
- Foundation:
- Brick/Mortar
- Roof:
- Shingle
- Sewer:
- Public Sewer
- Water Source:
- Public
Rooms
- Main
- Bathroom 2
- Bathroom 2
- Bathroom 3
- Bedroom 4
- Bedroom 5
- Dining RoomMain
- Dining RoomMain
- Family RoomMain
- KitchenMain
- LaundryMain
- OfficeMain
Schools
- District:
- MONTGOMERY COUNTY PUBLIC SCHOOLS
HOA & Tax
- HOA:
- None
- Annual Tax:
- $8,615 (2025)
- Assessed Value:
- $742,000
- Parcel #:
- 160502592101
Directions
200 to White Oak Exit , New Hampshire ave., right on piping Rock Dr, right on Peachwood Dr.
Affordability Calculator
$170,000
Estimated monthly payment
$4,524/mo
Principal $679,999 · Est. interest $948,659 over 30 yrs
Neighborhood Market Statistics
How this home compares to active listings in SILVER SPRING, MD
- $442,718
- Median Listing Price
- 50
- Median Days on Market
- 1,460
- Median Sq Ft
- $268
- Median Price / Sq Ft
- 468
- Active Listings
- This home’s price is 92% above the area median.
- Its price per sq ft is 10% below the area median.
Market statistics compiled from active EXIT Realty® and MLS listings in SILVER SPRING, MD.
Location
- 14716 PEACHWOOD DRIVE, SILVER SPRING, MD 20905
Walk Score
Nearby Schools
Academy Child Development Center
School · 0.6 mi away
Dr Charles R. Drew Elementary School
Elementary · 0.6 mi away
Cloverly Elementary School
Elementary · 0.7 mi away
Casa de Montessori
Elementary · 0.9 mi away
Thornton Friends School
School · 1.0 mi away
Stonegate Elementary School
Elementary · 1.2 mi away
Briggs Chaney Middle School
Secondary · 1.4 mi away
James Hubert Blake High School
Secondary · 1.7 mi away
William Tyler Page Elementary School
Elementary · 1.7 mi away
Jamon Montessori Day School
Elementary · 1.9 mi away
Cannon Road Elementary School
Elementary · 2.0 mi away
Fairland Elementary School
Elementary · 2.1 mi away
Westover Elementary School
Elementary · 2.1 mi away
The Journey School
Elementary · 2.2 mi away
Spencerville Adventist Academy
School · 2.3 mi away
Benjamin Banneker Middle School
Secondary · 2.5 mi away
Paint Branch High School
Secondary · 2.6 mi away
Forcey Christian School
School · 2.7 mi away
St John the Baptist Catholic School
Elementary · 2.8 mi away
Kreative Kidz Children's Center
School · 2.8 mi away
Commute Calculator
Nearby Homes



Similar Homes Nearby




Moving Cost Estimate
EXIT Agents in SILVER SPRING


Listing Courtesy: Compass - 2402192422