1734 Wood Duck Dr, Johnstown, CO 80534
Stroh Farm Fg#1 Corr · Weld County
Key Facts
Description
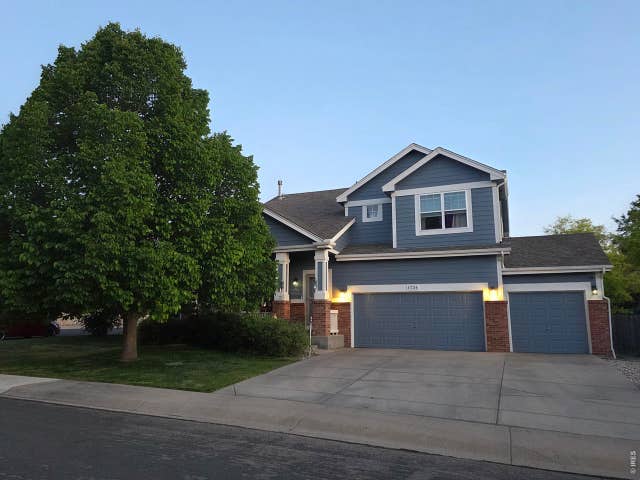
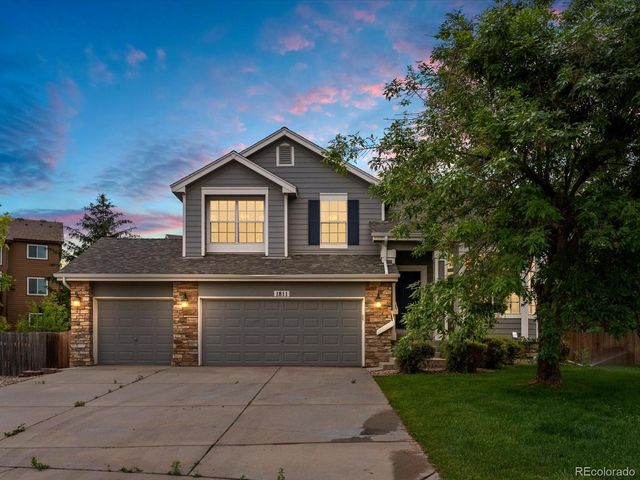
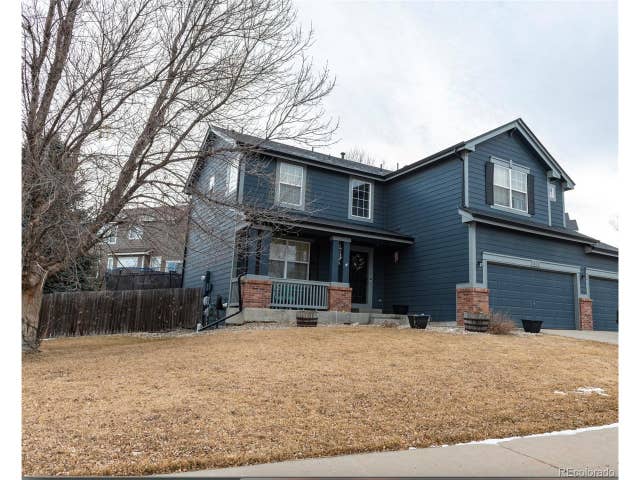
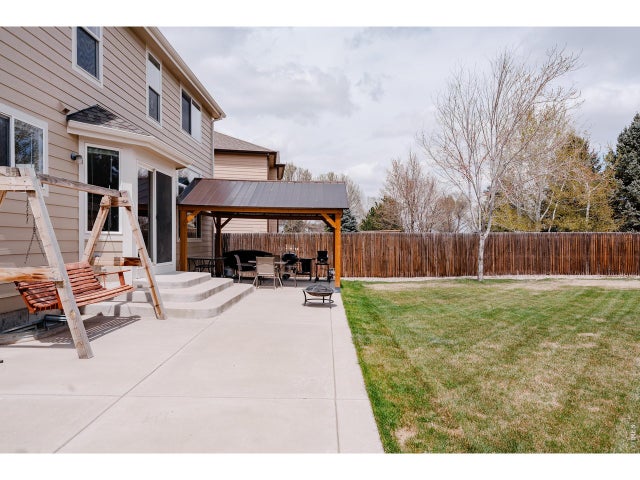
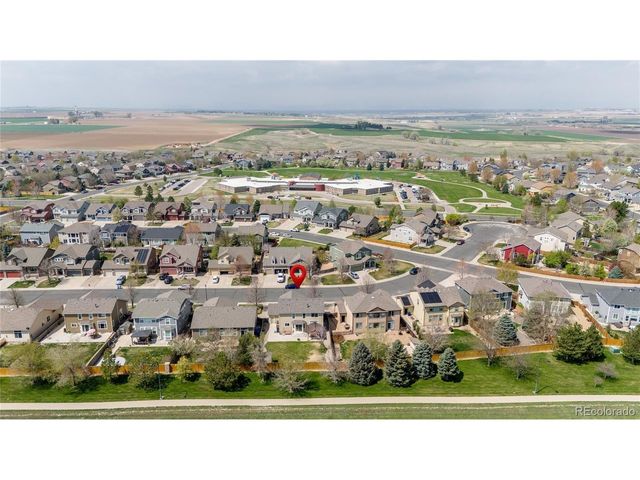
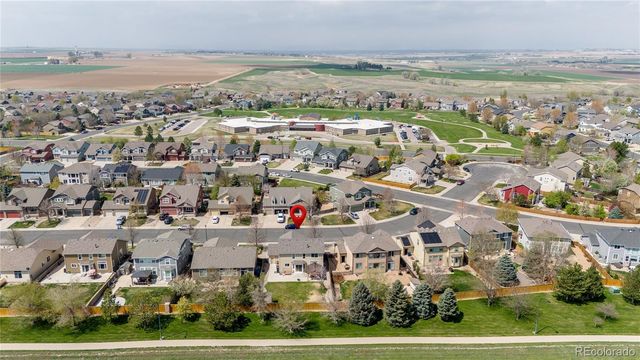
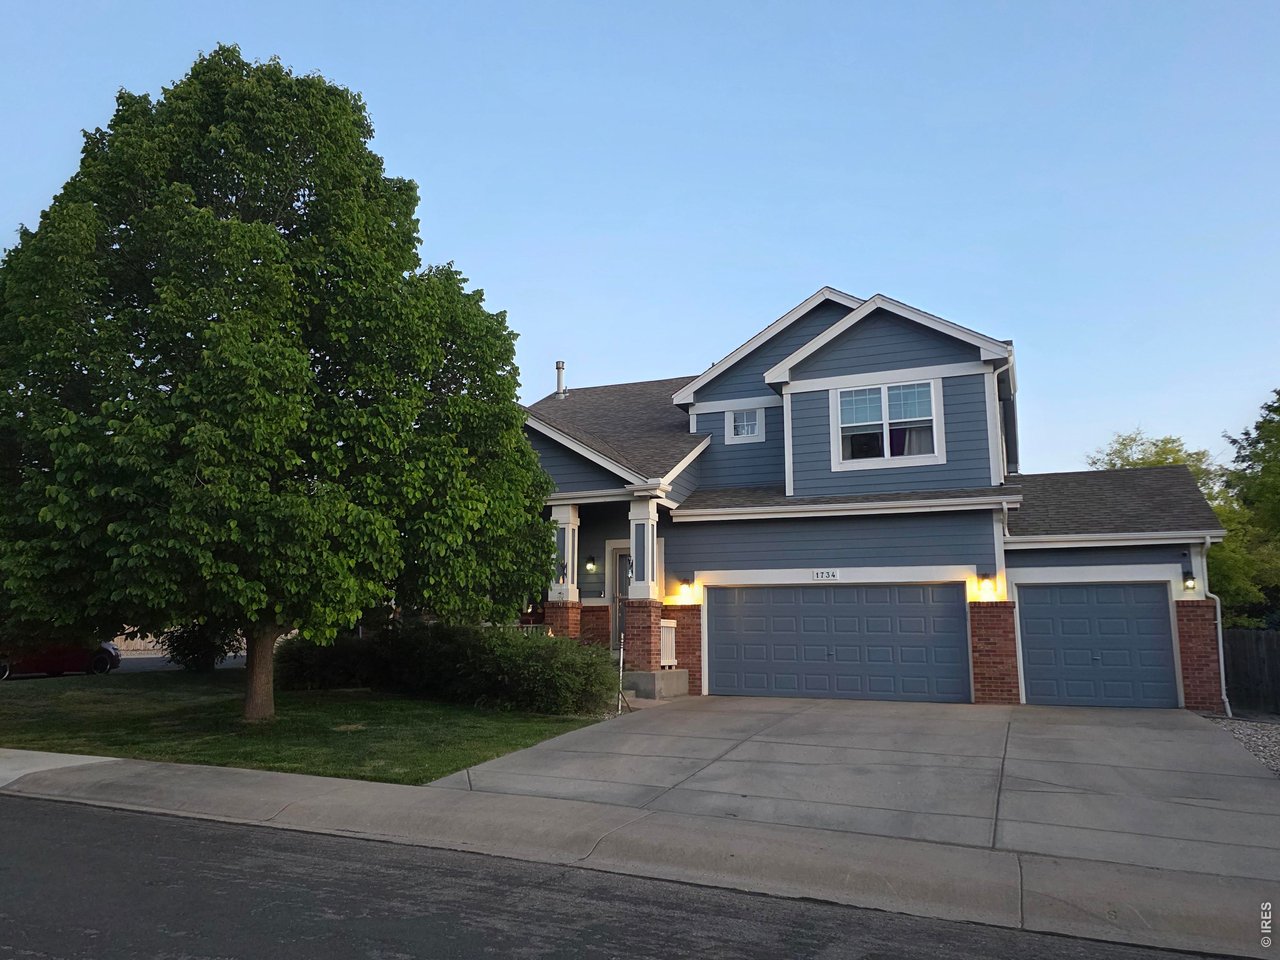
Welcome to this beautifully maintained and updated home having all the features you've been looking for in a peaceful and charming location of Pioneer Ridge Subdivision. This home features a completely renovated kitchen with granite countertops, lots of cabinet and counter space, premier backsplash and crown molding with installed under lighting and newer stainless steel appliances. The beautiful dining area features double French doors opening to the backyard oasis, where it has been professionally landscaped including brick steps leading to a large 33' x 13' brick patio complete with sitting wall and firepit for entertaining and relaxing. An additional 12' x 10' colored brick area was added housing a well maintained jacuzzi tub, and off to a garden area with wraparound brick pathway for easy access to and from the front driveway to the backyard. The property sits on a large corner lot with plenty of grass, trees, and shrubs throughout. Newer installed A/C unit. The inside of this home has been updated everywhere featuring a very large living room with 16' ceilings, large family room with gas fireplace, and an attached office area with new carpet and fresh paint. The upper floor has brand new carpet in all rooms and has been freshly painted with newly installed energy efficient windows. The primary suite features a tile shower, jetted tub and large walk in closet freshly painted walls and updated lighting. The upper floor laundry room has been completely remodeled with laminate flooring, newly painted walls and shelving unit. The finished basement complete with LVP flooring, 2 additional carpeted bedrooms, a family room, craft room and a custom 10' x 8' luxurious bathroom and modern tile shower. Come take a look at all the renovations and updates in this beautifully well maintained home.
Property Information
Property Type
Residential
Sub-Type
Mixed Use
Year Built
2003
Living Area
3,458 sq ft
Lot Size
0.18 acres
Garage Spaces
3
Zoning
PUD-R
Days on Market
40
MLS® Listing#
1061212
Property Features
- Interior:
- Cathedral Ceiling(s)
- Appliances:
- Self Cleaning Oven
- Cooling:
- Central Air
- Heating:
- Forced Air
- Fireplace:
- Gas
- Basement:
- Partially Finished
- Parking:
- Attached
- Fencing:
- Wood
- Lot Features:
- Corner Lot
- Construction:
- Wood Siding
- Roof:
- Composition
- Utilities:
- Natural Gas Available, Electricity Available
- Water Source:
- Public
Rooms
- 12x10Basement
- 10x14Main
- 10x10Basement
- 16x15Upper
- Bedroom 214x11Upper
- Bedroom 311x10Upper
- Bedroom 411x10Upper
- Bedroom 510x10Basement
- Family Room17x13Main
- Great Room17x17Basement
- Kitchen15x9Main
- Laundry6x6Upper
- Living Room19x17Main
Schools
- Elementary:
- Pioneer Ridge
- Middle:
- Roosevelt
- High:
- Roosevelt
HOA & Tax
- HOA:
- The Summit — $48/Monthly
- Annual Tax:
- $3,944 (2025)
- Parcel #:
- R0130501
Directions
Travel coming from west or east on Hwy 60 to old downtown Johnstown go south on CR 17 take right on Cinnamon Teal then first right on Wood Duck Dr property is located down on the corner of Wood Duck Dr and Green Wing Dr.
Affordability Calculator
$125,400
Estimated monthly payment
$3,337/mo
Principal $501,600 · Est. interest $699,777 over 30 yrs
Neighborhood Market Statistics
How this home compares to active listings in Johnstown, CO
- $506,130
- Median Listing Price
- 52
- Median Days on Market
- 1,994
- Median Sq Ft
- $253
- Median Price / Sq Ft
- 379
- Active Listings
- This home’s price is 24% above the area median.
- Its price per sq ft is 28% below the area median.
Market statistics compiled from active EXIT Realty® and MLS listings in Johnstown, CO.
Location
- 1734 Wood Duck Dr, Johnstown, CO 80534
Walk Score
Nearby Schools
Pioneer Ridge Elementary School
Elementary · 0.6 mi away
Connections Student Ministry
School · 1.9 mi away
Letford Elementary School
Elementary · 2.0 mi away
Roosevelt High School
Secondary · 2.1 mi away
Roosevelt High School
Secondary · 2.5 mi away
Milliken Elementary School
Elementary · 2.6 mi away
Milliken Middle School
Secondary · 3.0 mi away
Knowledge Quest Academy
School · 3.9 mi away
Civica Colorado
Secondary · 4.1 mi away
Weld Re-5j School District
School · 4.1 mi away
Riverview Pk-8 School
Elementary · 6.3 mi away
Gilcrest Elementary School
Elementary · 7.0 mi away
Valley High School
Secondary · 7.0 mi away
Weld Re-1 School District
Elementary · 7.0 mi away
Mead Elementary School
Elementary · 7.3 mi away
Mead Middle School
Elementary · 7.3 mi away
Prairie Heights Middle School
Secondary · 7.8 mi away
South Valley Middle School
Secondary · 8.1 mi away
Platteville Elementary School
Elementary · 8.3 mi away
Sunshine House
School · 9.1 mi away