

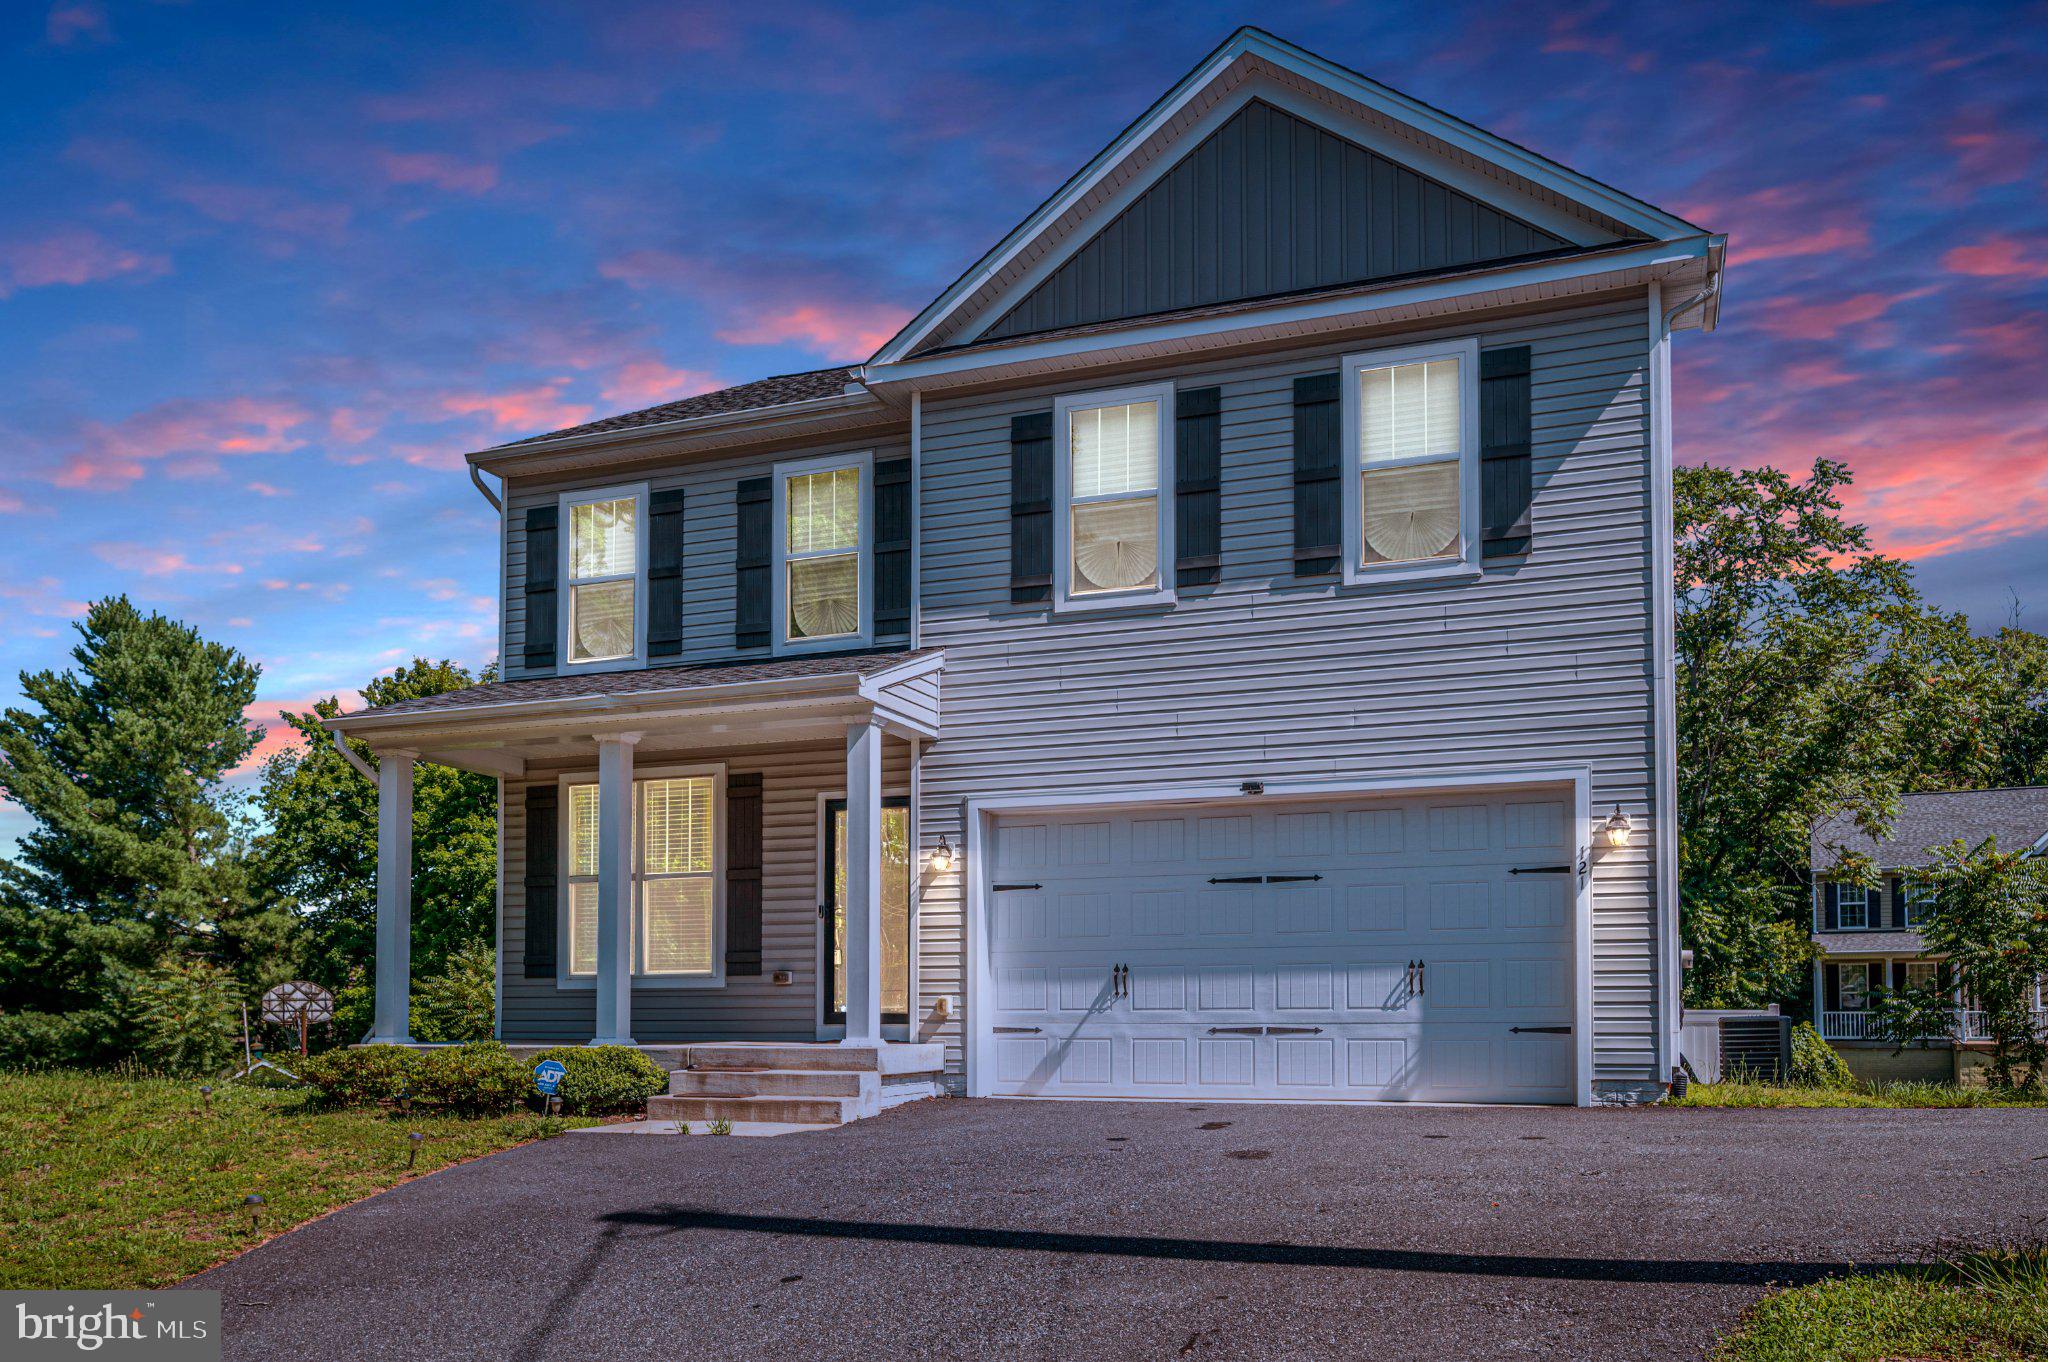
121 FORBES STREET, FREDERICKSBURG, VA 22405
NONE AVAILABLE · STAFFORD County
Key Facts
Description
Welcome to this 5-Bedroom, 3.5-Bath Home Built in 2020, Minutes from Downtown Fredericksburg This 2020-built home offers 5 bedrooms, 3.5 bathrooms, and three fully finished levels in Stafford County with a Fredericksburg address. The backyard backs to trees with a full privacy fence, a new full-size deck, a poured concrete patio, and a dedicated firepit area — private outdoor living minutes from town. The kitchen features granite countertops and stainless steel appliances. The primary bathroom includes a soaking tub and separate shower. Laundry sits on the upper bedroom level, where it belongs. A 2-car garage handles parking and storage. Location does the heavy lifting: minutes to downtown Fredericksburg's restaurants and shops, I-95, the Leeland Road VRE for DC commuters, Mary Washington Hospital, and Central Park shopping — with Stafford County taxes and schools. Ideal for buyers searching for newer 5-bedroom homes near Fredericksburg, commuter-friendly homes near I-95, or move-in-ready three-level homes in Stafford County.. Don't miss the chance to make it yours!
Property Information
Property Type
Residential
Sub-Type
Single Family Residence
Structure Type
House
Year Built
2020
Living Area
3,000 sq ft
Lot Size
0.32 acres
Garage Spaces
2
Parking Spaces
2
Zoning
R1
Days on Market
1
MLS® Listing#
VAST2050392
Property Features
- Appliances:
- Electric Water Heater
- Cooling:
- Central Air, Electric
- Heating:
- Electric, Forced Air
- Basement:
- Full
- Pool:
- None
- Parking:
- Garage, Attached
- Construction:
- Vinyl Siding
- Foundation:
- Permanent
- Sewer:
- Public Sewer
- Water Source:
- Public
Schools
- District:
- STAFFORD COUNTY PUBLIC SCHOOLS
HOA & Tax
- HOA:
- None
- Annual Tax:
- $4,888 (2025)
- Assessed Value:
- $521,800
- Parcel #:
- 53 107A
Directions
GPS
Affordability Calculator
$120,000
Estimated monthly payment
$3,193/mo
Principal $480,000 · Est. interest $669,643 over 30 yrs
Neighborhood Market Statistics
How this home compares to active listings in FREDERICKSBURG, VA
- $566,960
- Median Listing Price
- 41
- Median Days on Market
- 2,565
- Median Sq Ft
- $220
- Median Price / Sq Ft
- 519
- Active Listings
- This home’s price is 6% above the area median.
- Its price per sq ft is 9% below the area median.
Market statistics compiled from active EXIT Realty® and MLS listings in FREDERICKSBURG, VA.
Location
- 121 FORBES STREET, FREDERICKSBURG, VA 22405
Walk Score
Nearby Schools
Turning Point Alternative High School
Secondary · 0.7 mi away
James Monroe High School
Secondary · 1.1 mi away
Falmouth Elementary School
Elementary · 1.2 mi away
Edward E. Drew, Junior Middle School
Elementary · 1.5 mi away
South Stafford Christian School
Elementary · 1.7 mi away
Conway Elementary School
Elementary · 1.9 mi away
Hugh Mercer Elementary School
Elementary · 1.9 mi away
Saint Mary Preschool
School · 2.0 mi away
Grafton Village Elementary School
Elementary · 2.5 mi away
Stafford High School
Secondary · 2.6 mi away
Dixon-Smith Middle School
Secondary · 2.7 mi away
Fredericksburg Children's Academy
School · 2.7 mi away
Ferry Farm Elementary School
Elementary · 2.8 mi away
Stafford County Public Schools
School · 2.8 mi away
Ferry Farm Baptist Church
School · 2.8 mi away
Minnieland
School · 3.0 mi away
T Benton Gayle Middle School
Secondary · 3.4 mi away
Lafayette Upper Elementary School
Elementary · 3.7 mi away
Shepherd's House School of Theology
School · 3.7 mi away
Kids Station II Powered by Kindercare
School · 3.9 mi away
Commute Calculator
Nearby Homes


Similar Homes Nearby


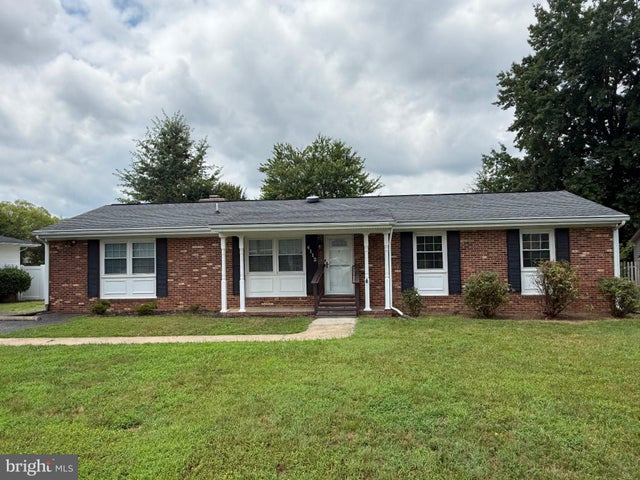
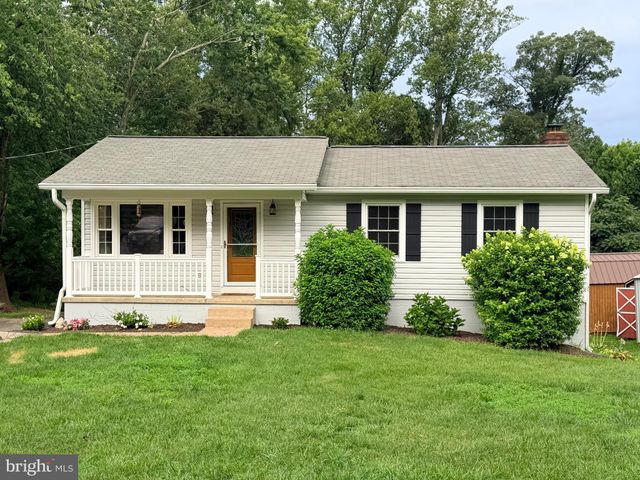
Moving Cost Estimate
EXIT Agents in FREDERICKSBURG


Listing Courtesy: Real Broker, LLC - 8554500442