

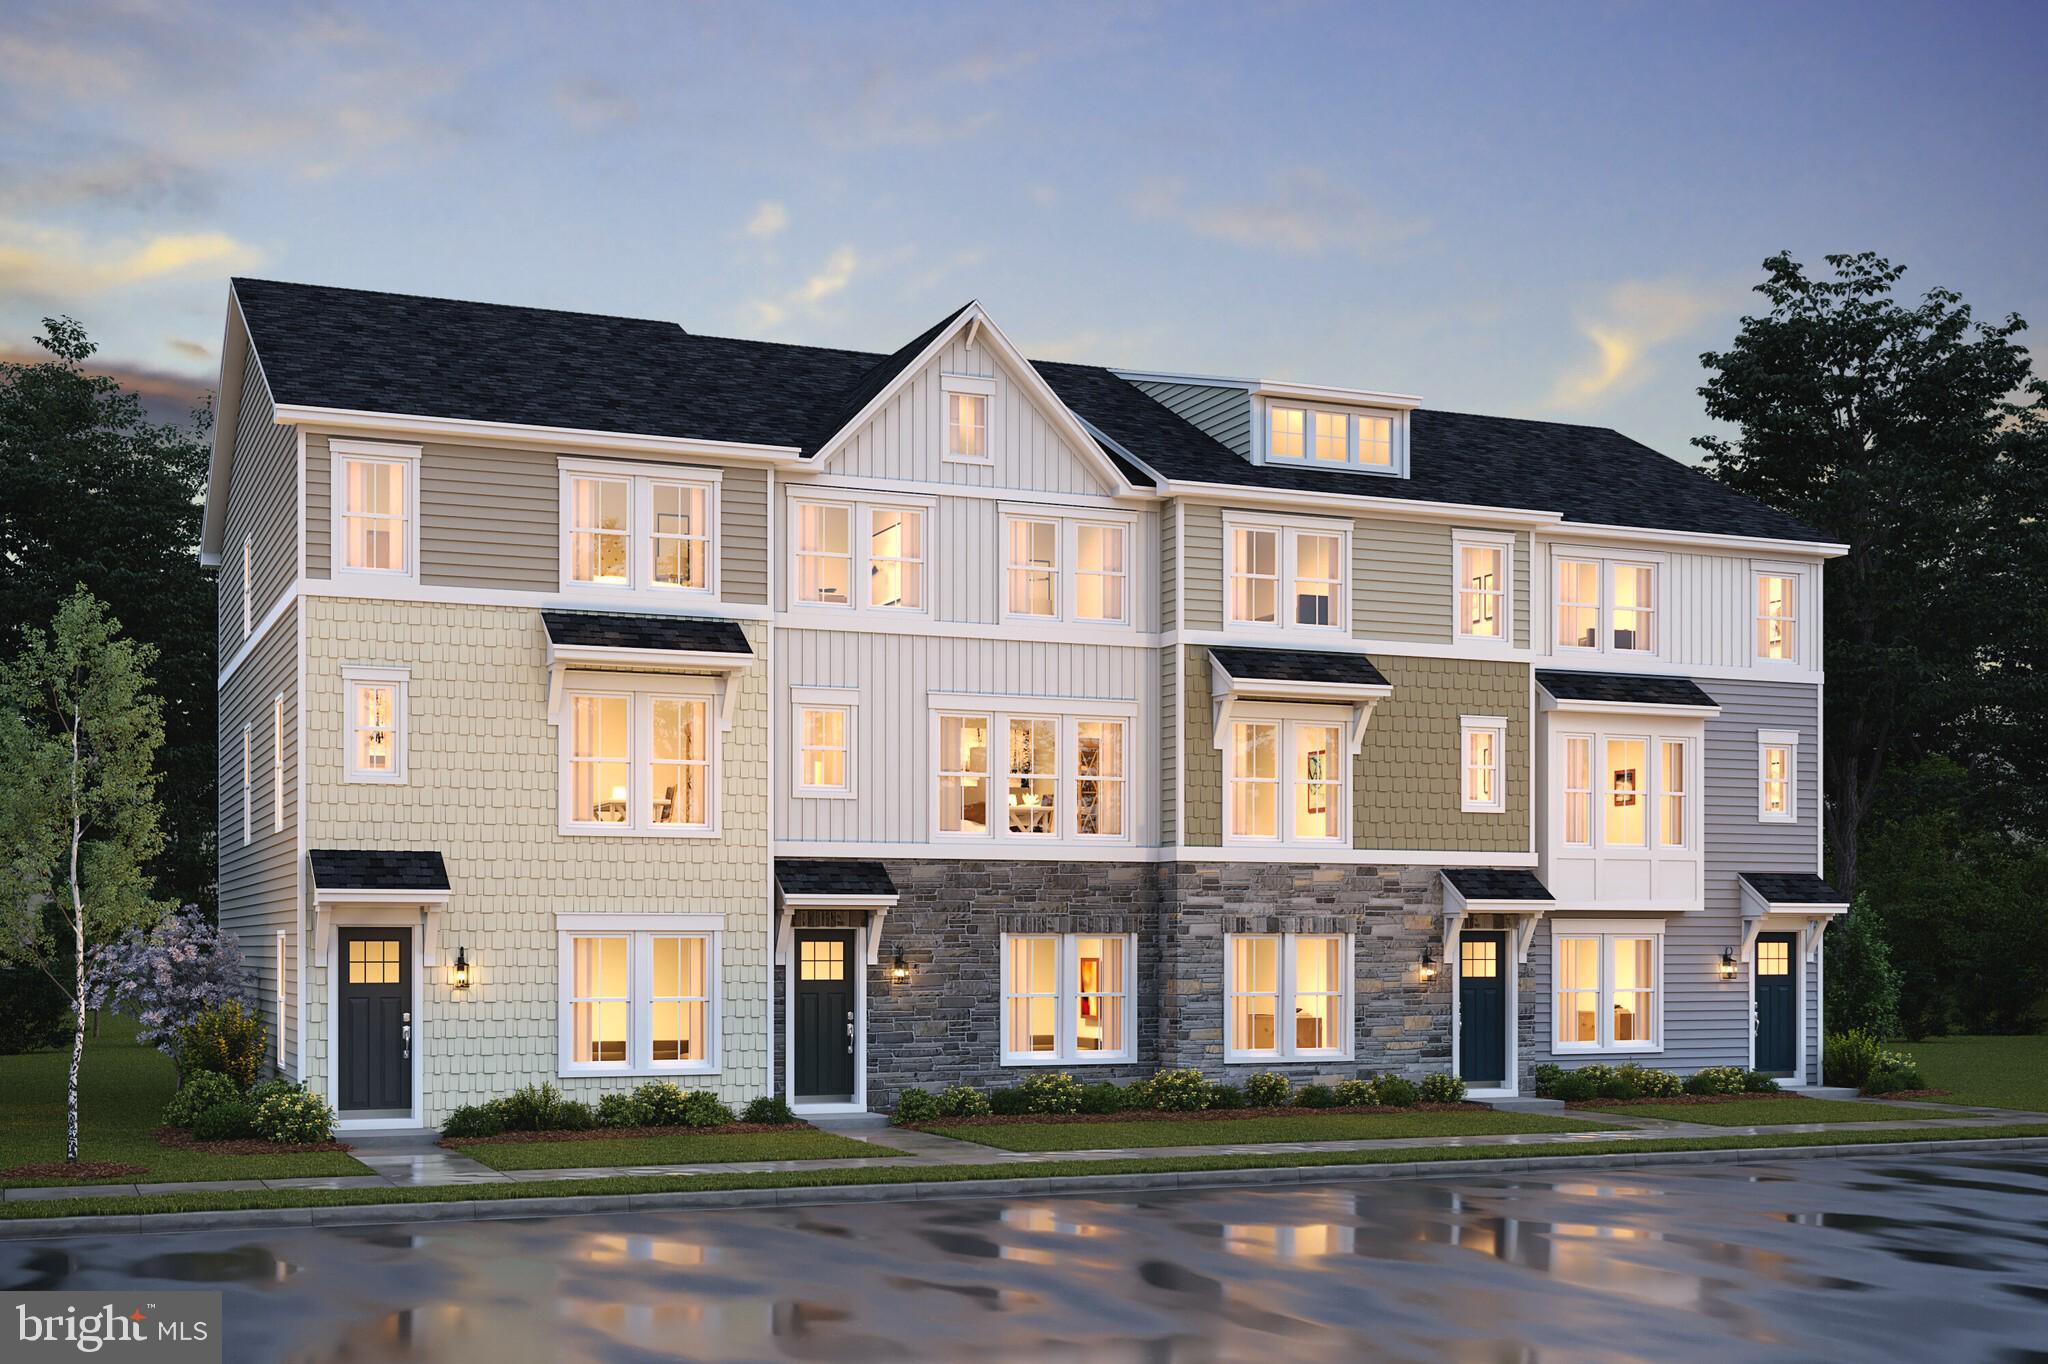
03 BUCKTHORN TERRACE, FREDERICKSBURG, VA 22407
THE GROVE AT JACKSON VILLAGE · SPOTSYLVANIA County
Key Facts
Description
NOW SELLING! **** SAMPLE LISTING AT BASE PRICE - not including any upgrades nor options. *****The Cape May floorplan -- one of several home designs at Jackson Village, features: First floor Extra Suite with full bath for guests or additional family members; Striking kitchen with over-sized center island and pantry with access to optional deck; Luxurious primary suite with triple windows; Relaxing primary bath with dual sinks and walk-in closet. *****The Grove at Jackson Village is a new townhome community in Fredericksburg, VA featuring over 400 homes for sale in Spotsylvania County. This beautiful new townhome community features 16’ & 22’ wide front & rear garages & 20’ wide rear garage floorplans. Conveniently located to major commuting routes & some of the biggest shopping plazas. Each home is offered in one of our new interior design Looks: Loft, Farmhouse, Classic or Elements for on-trend style in your new home.***PHOTOS/RENDERINGS REPRESENTATIVE ONLY AND MAY SHOW OPTIONS OR UPGRADES. PRICES AND TERMS SUBJECT TO CHANGE.
Property Information
Property Type
Residential
Sub-Type
Townhouse
Structure Type
Townhouse
Year Built
2025
Living Area
2,369 sq ft
Lot Size
0.09 acres
Lot Dimensions
estimated average lot size
Garage Spaces
2
Parking Spaces
4
Zoning
TOWNHOMES
Days on Market
617
MLS® Listing#
VASP2028566
Property Features
- Interior:
- Kitchen Island, Pantry, Walk-In Closet(s), High Ceilings, Open Floorplan
- Appliances:
- Oven, Electric Water Heater, Exhaust Fan, Ice Maker, Microwave, ENERGY STAR Qualified Refrigerator, ENERGY STAR Qualified Dishwasher, ENERGY STAR Qualified Appliances
- Cooling:
- Central Air, ENERGY STAR Qualified Equipment, Electric
- Heating:
- Exhaust Fan, Natural Gas, Central, Forced Air
- Flooring:
- Carpet, Vinyl
- Pool:
- Community
- Parking:
- Garage, Driveway, Attached
- Laundry:
- Laundry Room, Upper Level
- Construction:
- Blown-In Insulation, Batts Insulation, Vinyl Siding
- Foundation:
- Slab
- Roof:
- Asphalt, Shingle
- Windows:
- Double Pane Windows, Screens, ENERGY STAR Qualified Windows, Low Emissivity Windows
- Security:
- Smoke Detector(s), Carbon Monoxide Detector(s)
- Community:
- Pool
- Utilities:
- Underground Utilities
- Sewer:
- Public Sewer
- Water Source:
- Public
Rooms
- Main
- Bedroom 2
- Bedroom 3
- Dining Room
- Great Room
- Kitchen
- Laundry
Schools
- District:
- SPOTSYLVANIA COUNTY PUBLIC SCHOOLS
HOA & Tax
- HOA:
- $170/Monthly
- Parcel #:
- NO TAX RECORD
Directions
TAKE I95 SOUTH TO EXIT 126 TOWARD SPOTSYLVANIA--MERGE ONTO US1 S/US17 S -- CONTINUE ON US1 SOUTH TOWARD COSNERS CORNER SHOPPING CENTER—TURN LEFT ONTO JACKSON VILLAGE PKWY—TURN LEFT ONTO BUCKTHORN TERRACE TO MODEL HOME
Affordability Calculator
$85,798
Estimated monthly payment
$2,283/mo
Principal $343,192 · Est. interest $478,783 over 30 yrs
Neighborhood Market Statistics
How this home compares to active listings in FREDERICKSBURG, VA
- $566,960
- Median Listing Price
- 41
- Median Days on Market
- 2,565
- Median Sq Ft
- $220
- Median Price / Sq Ft
- 519
- Active Listings
- This home’s price is 24% below the area median.
- Its price per sq ft is 18% below the area median.
Market statistics compiled from active EXIT Realty® and MLS listings in FREDERICKSBURG, VA.
Similar Homes Nearby


Moving Cost Estimate
Listing Courtesy: Sylvia Scott Cowles - 7037251803