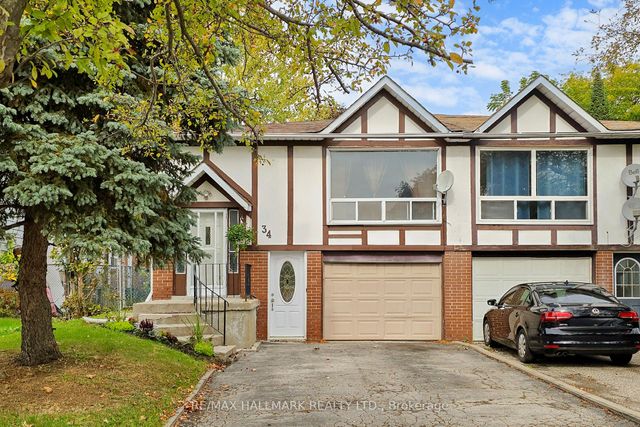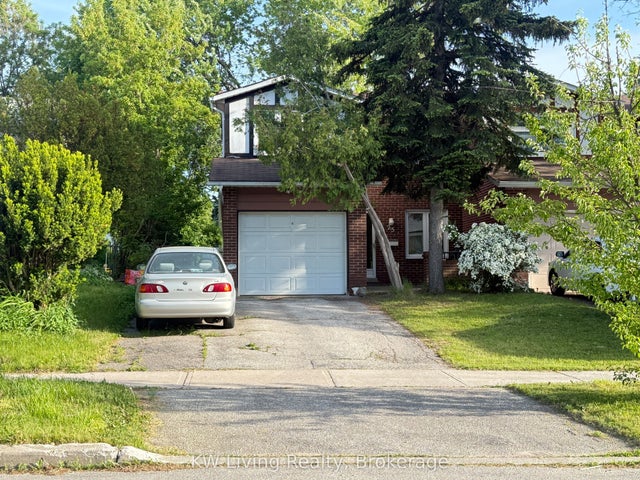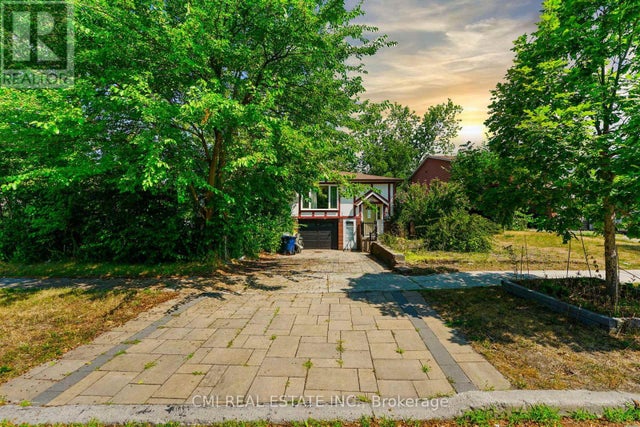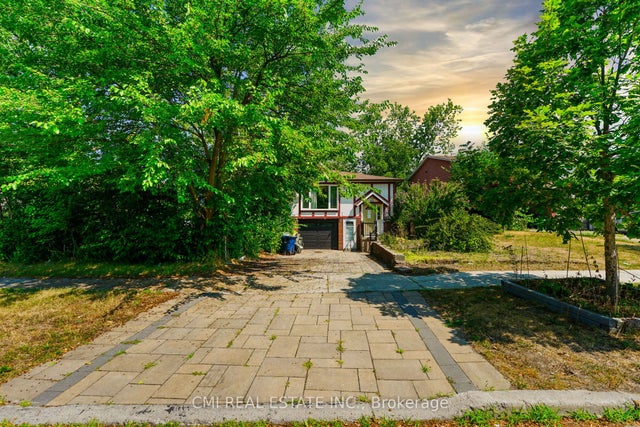
34 Yucatan Road, Toronto, ON M2H 2K8
Toronto County
Key Facts
Description
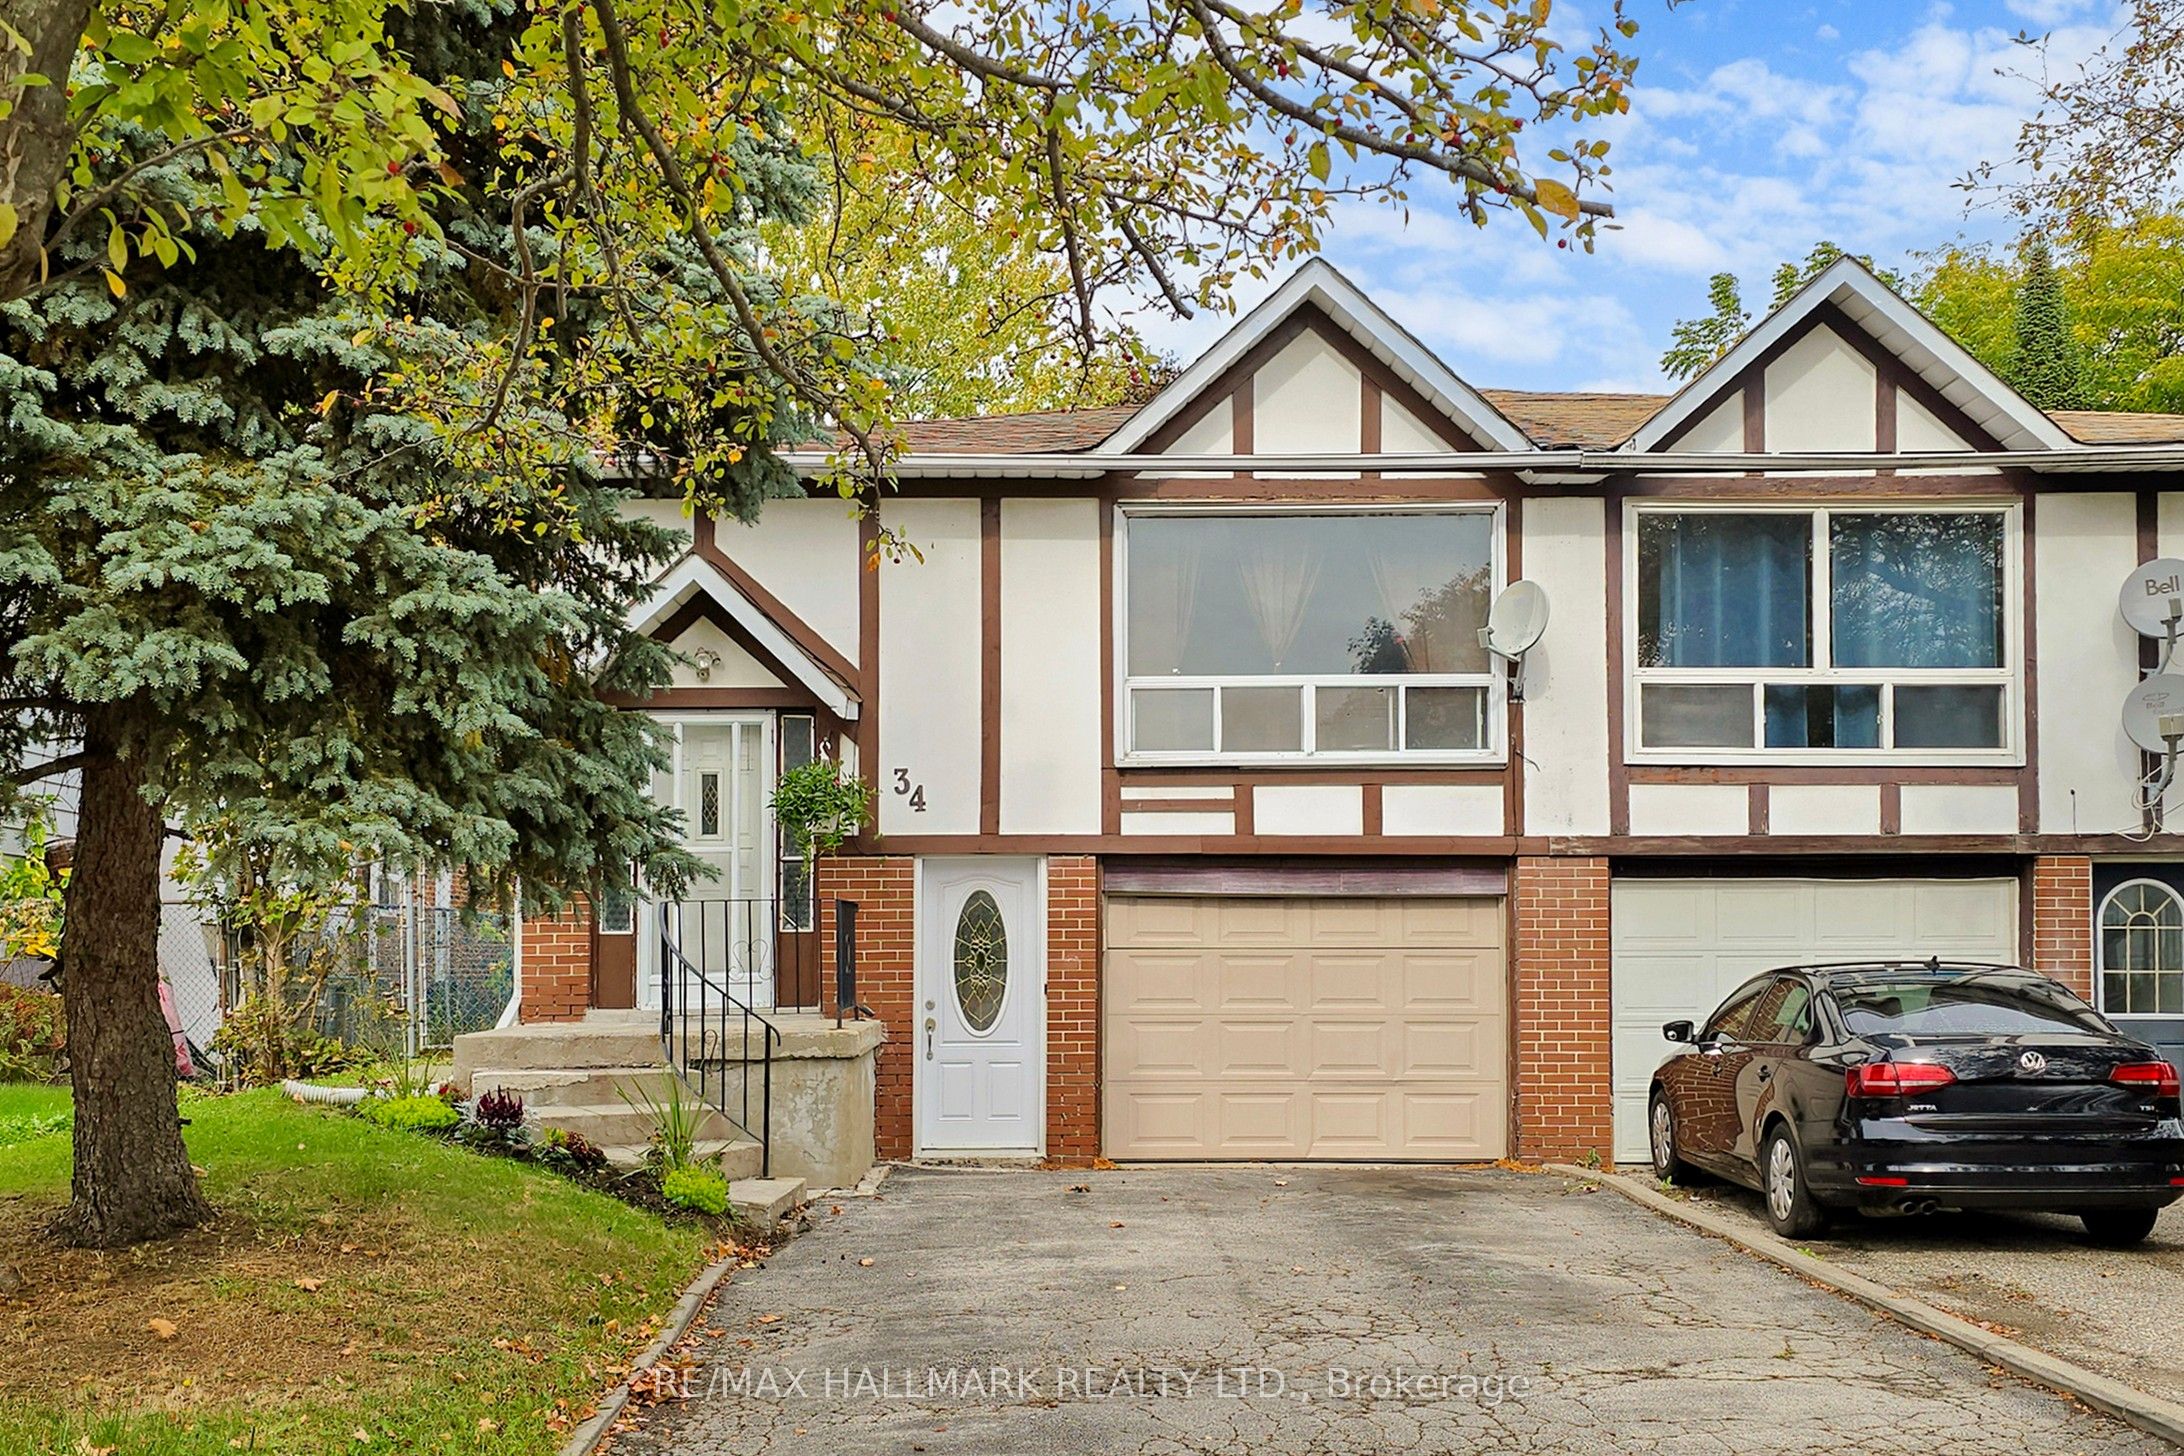
Attention Renovators, Investors, and First-Time Buyers!!! Discover an incredible opportunity in the highly sought-after Pleasant View community! This spacious blank canvas offers unlimited potential to create your dream home or a lucrative income property. The main floor features 1,250 sq ft with 3 bedrooms and a versatile office, perfect for a growing family or working remotely. The large 1,080 sq ft basement includes a separate entrance, kitchen, spacious recreation room, den, and additional bedrooms-ideal for a basement suite to generate rental income or accommodate extended family. Whether you're envisioning a sizable family home, multi-generational living, or a rewarding investment, this property provides the flexibility to make your vision a reality. Conveniently located near Seneca College, public transit options including Finch Bus to Subway, Fairview Mall, and quick access to 404/401, this is an opportunity you won't want to miss! Unlock the potential today and turn this property into your future home or smart investment!
Property Information
Property Type
Residential
Sub-Type
Single Family Residence
Style
Bungalow-Raised
Lot Dimensions
30.02x120.12
Parking Spaces
3
MLS® Listing#
C13427032
Property Features
- Cooling:
- None
- Heating:
- Electric, Baseboard
- Basement:
- Apartment
- Pool:
- None
- Parking:
- Private
- Construction:
- Brick
- Roof:
- Asphalt
Rooms
- 4.93 x 3.86Lower
- Bedroom3.2 x 3.23Lower
- Bedroom3.58 x 3.07Lower
- Bedroom 23.12 x 3.05Upper
- Bedroom 33.51 x 2.92Upper
- Den2.41 x 1.88Upper
- Den3.73 x 3.18Lower
- Dining Room3.66 x 3.58Upper
- Kitchen1.78 x 1.52Lower
- Kitchen4.22 x 2.95Upper
- Living Room4.04 x 4.29Upper
- Master Bedroom4.22 x 3.53Upper
HOA & Tax
- Annual Tax:
- CA$4,549 (2025)
- Parcel #:
- 100030204
Directions
Finch/Victoria Park
Affordability Calculator
$173,600
Estimated monthly payment
$4,620/mo
Principal $694,400 · Est. interest $968,750 over 30 yrs
Neighborhood Market Statistics
How this home compares to active listings in Toronto, ON
- CA$786,362
- Median Listing Price
- 48
- Median Days on Market
- 950
- Median Sq Ft
- CA$821
- Median Price / Sq Ft
- 19,842
- Active Listings
- This home’s price is 10% above the area median.
Market statistics compiled from active EXIT Realty® and MLS listings in Toronto, ON.
Location
- 34 Yucatan Road, Toronto, ON M2H 2K8
Nearby Schools
Our Lady of Mount Carmel Catholic School
School · 0.3 km away
Ernest Public School
Elementary · 0.4 km away
Chester le Junior Public School
Elementary · 0.5 km away
Cherokee Public School
Elementary · 0.6 km away
Epiphany of Our Lord Catholic Acad
School · 0.7 km away
Pleasant View Junior high school
Secondary · 0.8 km away
Mary Ward Linc Esl
School · 0.9 km away
Alathena International Academy
School · 1.0 km away
McCanny Secondary School
Secondary · 1.0 km away
Beverly Glen Jr PS
Elementary · 1.0 km away
J B Tyrrell Senior Public School
Secondary · 1.1 km away
Toronto International College
Secondary School · 1.2 km away
Sir John A. MacDonald Collegiate Institute
Secondary · 1.2 km away
Seneca Hill Public School
Elementary · 1.3 km away
Hillmount Public School
Elementary · 1.4 km away
Sir Ernest Macmillan Senior Public School
Secondary · 1.4 km away
Kingslake Public School
Elementary · 1.4 km away
North Bridlewood Junior Public School
Elementary · 1.4 km away
Brian Public School
Elementary · 1.5 km away
Brian's Petits Amis Children's Centre
School · 1.5 km away