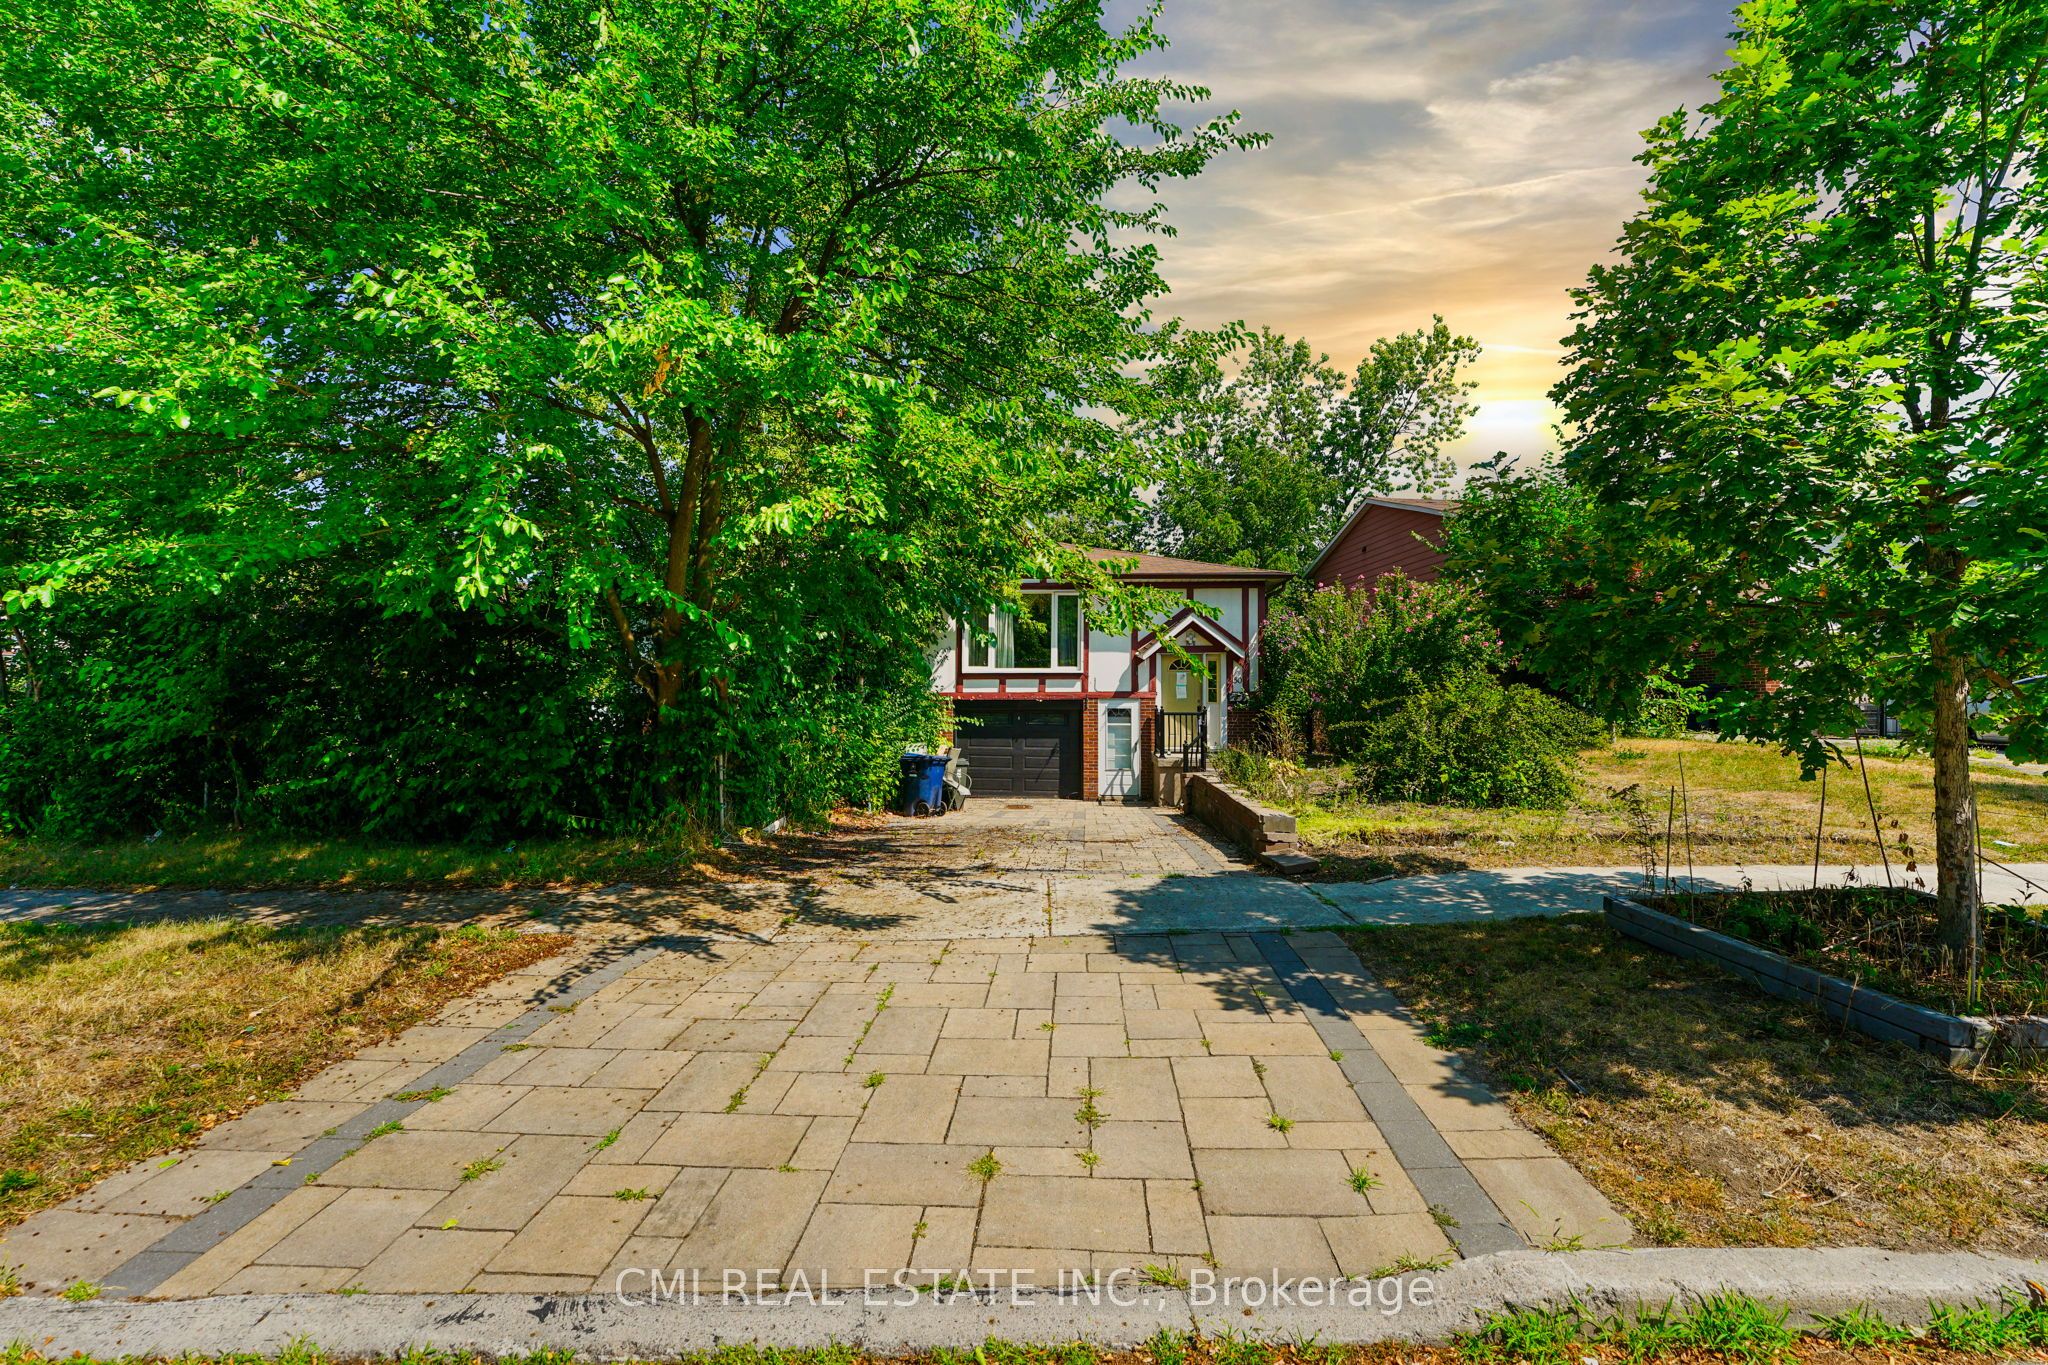
50 Apache Trail, Toronto, ON M2H 2H7
Toronto County
Key Facts
Description
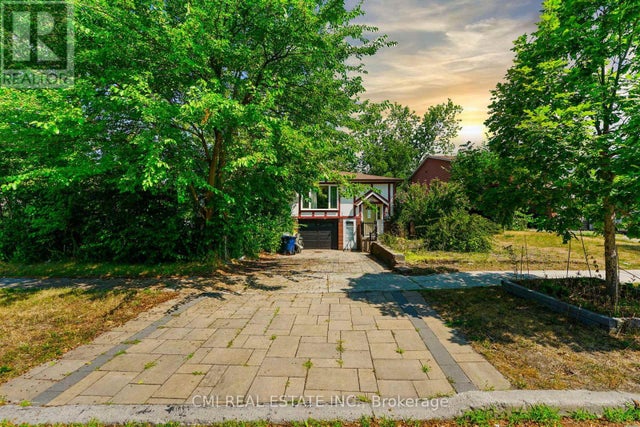
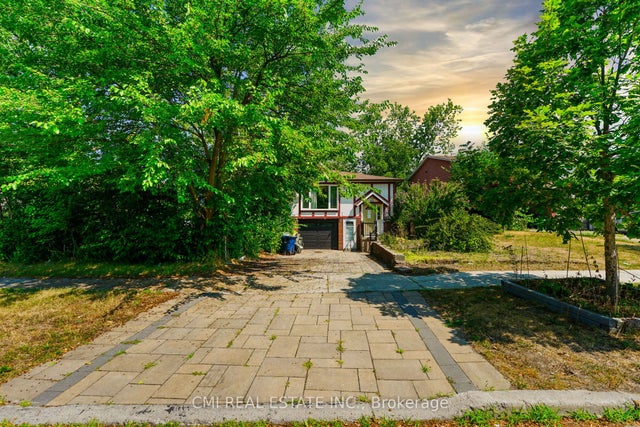
Discover this fantastic opportunity - ideal for first-time buyers or investors alike! This beautifully maintained semi-detached raised bungalow features a bright and functional main floor with a spacious living room, dining area, eat-in kitchen, and a cozy den. Enjoy three generous bedrooms offering comfort and natural light throughout. The lower level is a true highlight - a versatile walk-out basement apartment complete with its own living area, kitchen, dining space, two bedrooms, a full bath, and separate laundry. Perfect for rental income or extended family living! Step outside to a large backyard, perfect for entertaining or relaxing after a long day. Situated within walking distance to top-rated schools, Seneca College, parks, and shopping, plus quick access to Hwy 404 - this home combines comfort, convenience, and value. Don't miss your chance to call this one home!
Property Information
Property Type
Residential
Sub-Type
Single Family Residence
Style
Bungalow
Lot Dimensions
36.89x116.07
Parking Spaces
3
MLS® Listing#
C13214070
Property Features
- Cooling:
- Central Air
- Heating:
- Natural Gas, Forced Air
- Basement:
- Walk-Out Access
- Pool:
- None
- Construction:
- Wood Siding
- Roof:
- Asphalt
Rooms
- 2.18 x 3.99Main
- Bathroom2.29 x 2.31Basement
- Bathroom1.95 x 2.28Main
- Bedroom3.33 x 3.32Basement
- Bedroom6.45 x 3.59Basement
- Bedroom 23.52 x 3.85Main
- Bedroom 33.14 x 3.06Main
- Den1.95 x 2.45Main
- Kitchen2.98 x 4.2Main
- Kitchen3.12 x 2.95Basement
- Laundry2.29 x 2.39Basement
- Living Room8.0 x 3.99Main
- Living Room3.12 x 3.33Basement
- Master Bedroom3.52 x 4.13Main
HOA & Tax
- Annual Tax:
- CA$4,879 (2025)
- Assessed Value:
- CA$647,000
- Parcel #:
- 100030140
Directions
Victoria Park / Finch Ave E
Affordability Calculator
$179,800
Estimated monthly payment
$4,785/mo
Principal $719,200 · Est. interest $1,003,348 over 30 yrs
Neighborhood Market Statistics
How this home compares to active listings in Toronto, ON
- CA$786,362
- Median Listing Price
- 48
- Median Days on Market
- 950
- Median Sq Ft
- CA$821
- Median Price / Sq Ft
- 19,842
- Active Listings
- This home’s price is 14% above the area median.
Market statistics compiled from active EXIT Realty® and MLS listings in Toronto, ON.
Location
- 50 Apache Trail, Toronto, ON M2H 2H7
Nearby Schools
Ernest Public School
Elementary · 0.3 km away
Our Lady of Mount Carmel Catholic School
School · 0.4 km away
Cherokee Public School
Elementary · 0.6 km away
Chester le Junior Public School
Elementary · 0.6 km away
Pleasant View Junior high school
Secondary · 0.7 km away
Epiphany of Our Lord Catholic Acad
School · 0.8 km away
Mary Ward Linc Esl
School · 0.9 km away
J B Tyrrell Senior Public School
Secondary · 1.0 km away
Beverly Glen Jr PS
Elementary · 1.1 km away
Alathena International Academy
School · 1.1 km away
McCanny Secondary School
Secondary · 1.1 km away
Sir John A. MacDonald Collegiate Institute
Secondary · 1.2 km away
Seneca Hill Public School
Elementary · 1.3 km away
Kingslake Public School
Elementary · 1.3 km away
Toronto International College
Secondary School · 1.3 km away
Brian Public School
Elementary · 1.4 km away
Brian's Petits Amis Children's Centre
School · 1.4 km away
Hillmount Public School
Elementary · 1.4 km away
Fairglen Junior Public School
Elementary · 1.4 km away
North Bridlewood Junior Public School
Elementary · 1.4 km away