

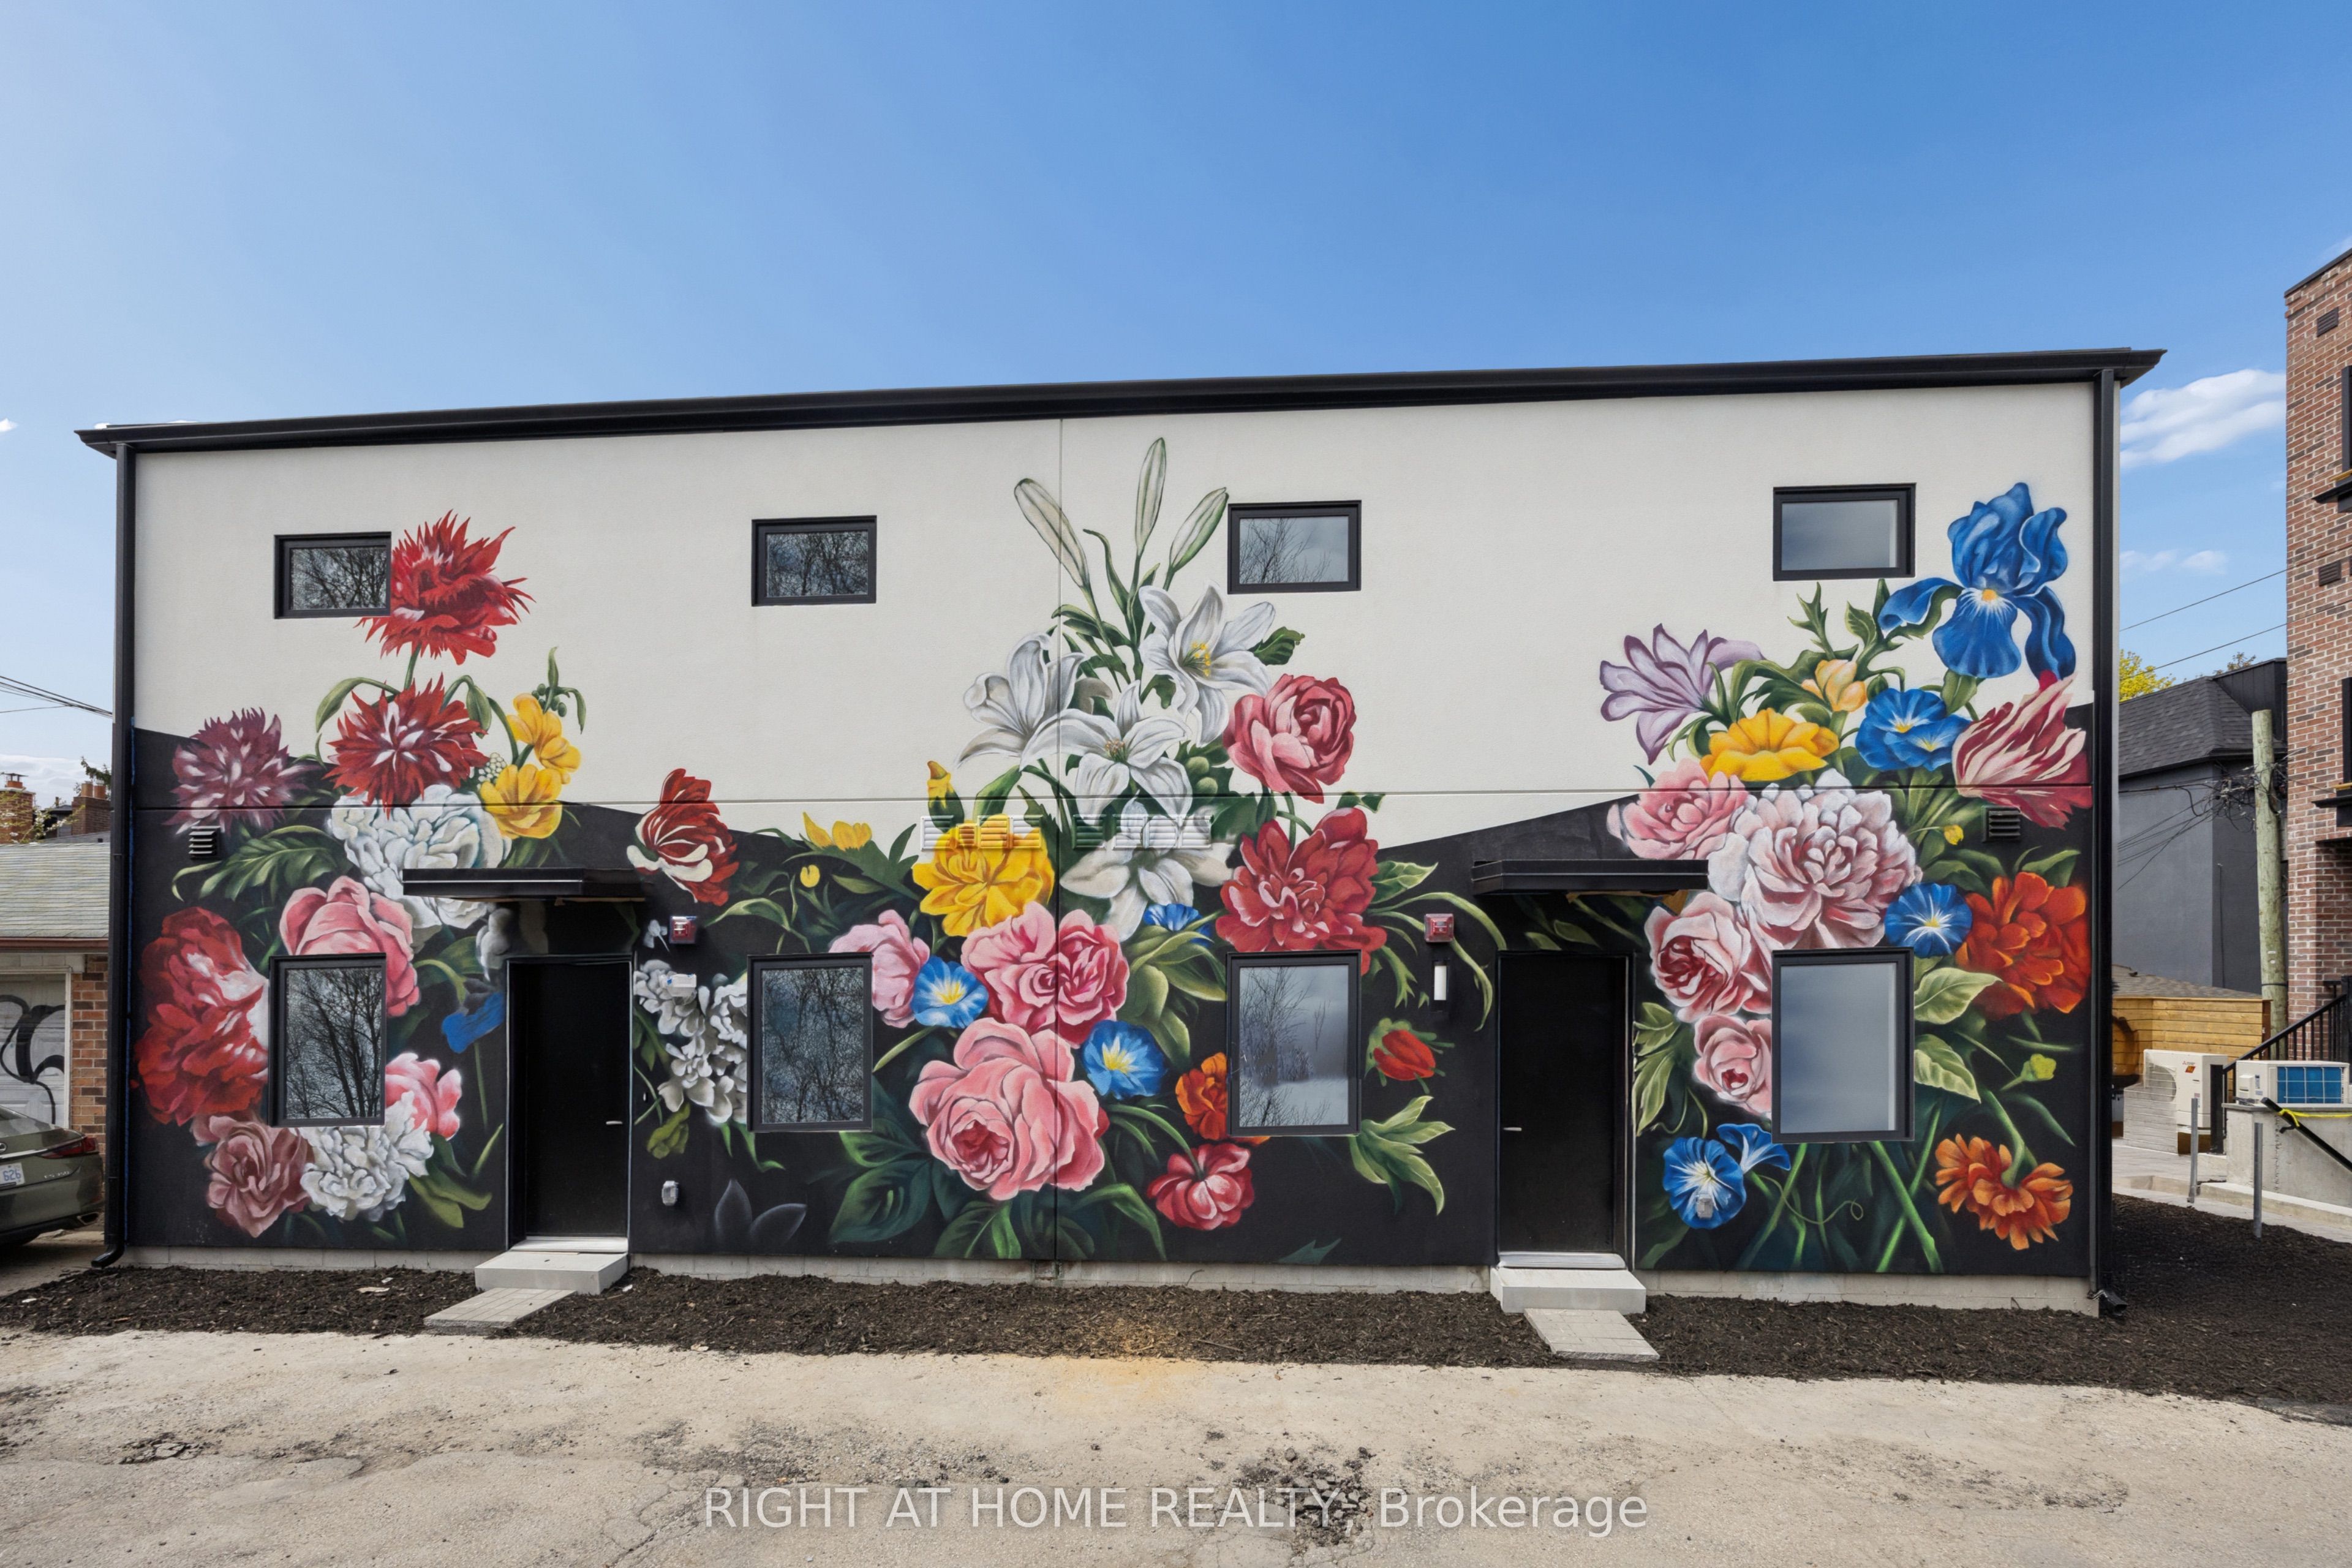
91 Barton Avenue 10, Toronto, ON M6G 1P7
Toronto County
Key Facts
Description
Welcome to 91 Barton Avenue - a brand new, never-lived-in laneway suite offering 3 bedrooms and 3 bathrooms in one of Toronto's most connected and vibrant neighbourhoods, just steps to the subway, transit, parks, cafes, restaurants and everyday amenities. This rare standalone home delivers the privacy, quiet and independence of your own residence with no shared hallways or neighbours above or below. The true showstopper is your own private, fully fenced backyard - a generous outdoor oasis with plenty of room to dine, lounge and entertain under the stars, perfect for summer barbecues and quiet morning coffees alike, a feature almost unheard of at this price in the city. Inside, the home is finished to the highest standard with wide-plank white oak floors, elegant coffered ceilings, oversized windows and designer pot lighting that fill the space with warmth and natural light. The open-concept living and dining area flows seamlessly into a show-stopping chef's kitchen complete with quartz countertops, a stylish tile backsplash, custom two-tone cabinetry and premium stainless steel appliances including a gas range. The bright, generously sized bedrooms offer ample closet space, including a spacious walk-in with built-in shelving, while the spa-inspired bathrooms showcase sleek vanities, backlit mirrors and beautiful tilework. Enjoy the ultimate in convenience with in-suite laundry, high-speed internet included, and modern window coverings already installed throughout. Offered at $4,690/month, this turn-key home is ready for you to move right in. Please note photos are virtually staged; furniture is not included. Book your private showing today - homes of this calibre do not last long.
Property Information
Property Type
Residential Lease
Sub-Type
Multi Family
Style
2-Storey
Stories
2
Lot Dimensions
25.0x172.0
MLS® Listing#
C13507716
Property Features
- Appliances:
- Oven, Instant Hot Water
- Cooling:
- Central Air
- Heating:
- Electric, Heat Pump
- Basement:
- None
- Pool:
- None
- Construction:
- Stucco
- Roof:
- Rolled/Hot Mop
HOA & Tax
- Parcel #:
- 212560203
Directions
Barton
Affordability Calculator
$938
Estimated monthly payment
$25/mo
Principal $3,752 · Est. interest $5,234 over 30 yrs
Neighborhood Market Statistics
How this home compares to active listings in Toronto, ON
- CA$786,362
- Median Listing Price
- 48
- Median Days on Market
- 950
- Median Sq Ft
- CA$821
- Median Price / Sq Ft
- 19,842
- Active Listings
- This home’s price is 99% below the area median.
Market statistics compiled from active EXIT Realty® and MLS listings in Toronto, ON.
Location
- 91 Barton Avenue 10, Toronto, ON M6G 1P7
Nearby Schools
Clay with Me
School · 0.1 km away
Palmerston Ave Junior Public School
Elementary · 0.2 km away
Kids & Company
School · 0.4 km away
Hawthorne on Essex Daycare
Elementary · 0.5 km away
Odyssey Montessori School
Elementary · 0.6 km away
Bickford Centre
School · 0.6 km away
West End Alternative School
Secondary · 0.6 km away
Royal St George's College
Secondary School · 0.6 km away
Eec du Sacre-Coeur-Toronto
Elementary · 0.6 km away
Cast School
Secondary · 0.6 km away
Harbord Collegiate Institute
Secondary · 0.7 km away
Central Technical School
Secondary · 0.7 km away
Jackman Ics Lab School
School · 0.9 km away
Institute of Child Study
School · 0.9 km away
Montrose Junior Public School
Elementary · 0.9 km away
Delta Senior Alternative School
Secondary · 0.9 km away
Odyssey Heights School for Girls
Secondary · 1.0 km away
Paul Penna Downtown Jewish Day School
School · 1.0 km away
Taddle Creek Montessori School
Elementary · 1.0 km away
Sutherland-Chan School Teaching Clinic
Secondary · 1.1 km away
Commute Calculator
Nearby Homes



Similar Homes Nearby

Moving Cost Estimate
EXIT Agents in Toronto


Listing Courtesy: RIGHT AT HOME REALTY - 4163913232
Presented by: LEONID KOTOV