

1367 DANFORTH AVENUE, Toronto (Greenwood-Coxwell), ON M4J1N1
Greenwood-Coxwell
Key Facts
Description
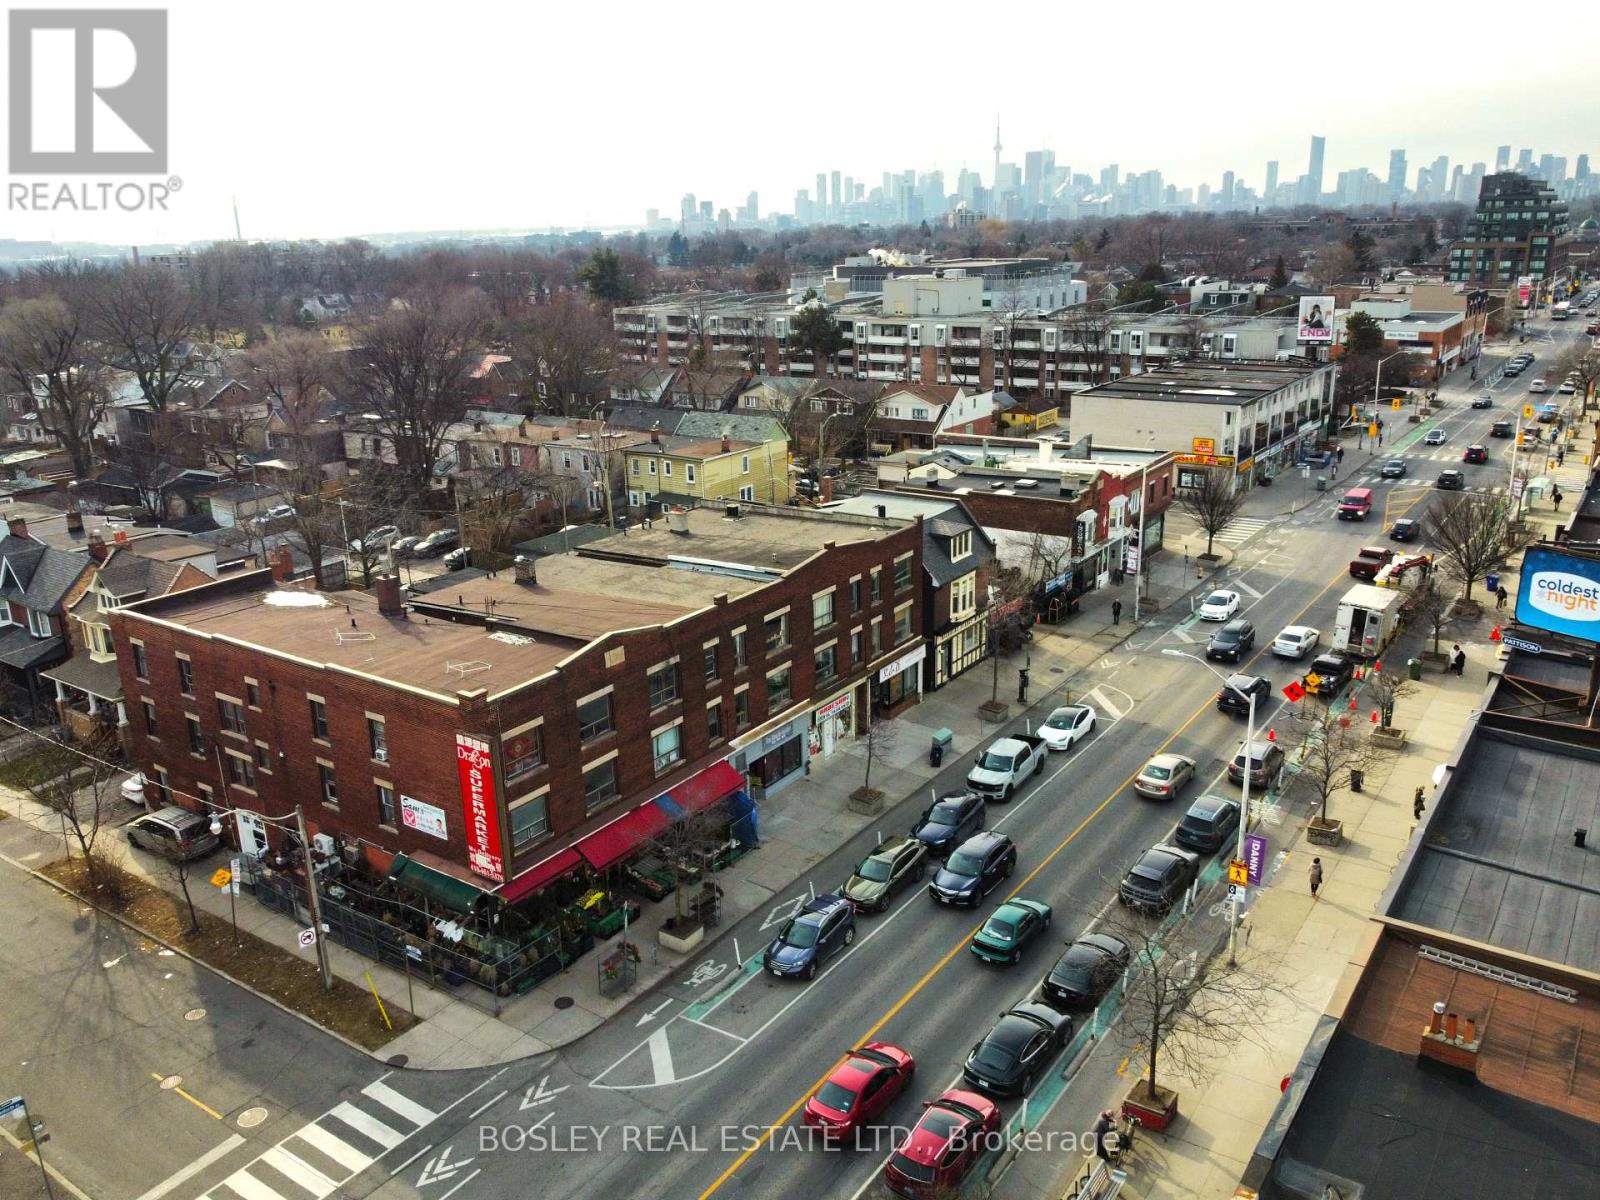
Situated prominently on the southwest corner of Danforth Avenue and Gillard Avenue, this mixed-use property of almost 9,000 sf is priced at under $400.00 psf offering exceptional visibility and long-term upside in a rapidly evolving urban corridor. The building is configured with 10 residential units comprising a total of 28 bedrooms on the 2nd & 3rd floors and rear main floor accessed from 214 Gillard Ave, with ground-floor retail space along the Danforth frontage with steady pedestrian and vehicular traffic. While the property would benefit from updates, it presents a compelling value-add opportunity for investors seeking stable income with significant growth potential, or owner-operators to renovate, reposition, and customize the asset to suit their vision. The corner location offers flexibility for a variety of commercial uses including hospitality with patio potential. Located within the Greenwood Major Transit Area, the property stands to profit from ambitious intensification plans, including a proposed minimum density target nearly double the current population. 1363 - 1367 Danforth is a substantial corner property, on a major artery, and steps to a subway station offering an excellent opportunity for any Buyer. (id:31684)
Property Information
Property Type
Commercial Sale
Sub-Type
Retail
Living Area
8,978 sq ft
Parking Spaces
3
Listing #
E13535786
Property Features
- Cooling:
- None
- Heating:
- Hot Water, Radiant, Natural Gas
Affordability Calculator
$699,600
Estimated monthly payment
$18,618/mo
Principal $2,798,400 · Est. interest $3,904,017 over 30 yrs
Neighborhood Market Statistics
How this home compares to active listings in Toronto, ON
- CA$786,362
- Median Listing Price
- 48
- Median Days on Market
- 950
- Median Sq Ft
- CA$821
- Median Price / Sq Ft
- 19,842
- Active Listings
- This home’s price is 345% above the area median.
- Its price per sq ft is 53% below the area median.
Market statistics compiled from active EXIT Realty® and MLS listings in Toronto, ON.
Location
- 1367 DANFORTH AVENUE, Toronto (Greenwood-Coxwell), ON M4J1N1
Nearby Schools
Danforth Appliance
School · 0.1 km away
Michelle-O'Bonsawin Secondary School
Secondary · 0.2 km away
Monarch Park Montessori Inc
Elementary · 0.4 km away
St Patrick Catholic Secondary School
Secondary · 0.4 km away
Danforth Collegiate & Tech Inst
Secondary · 0.5 km away
Youthdale Treatment Centres
Elementary · 0.5 km away
Toronto Urban Studies Ctr
School · 0.5 km away
School of Life Experience
Secondary · 0.6 km away
Monarch Park Collegiate
Secondary · 0.6 km away
Ecole Elementaire la Mosaique
Elementary · 0.6 km away
Madinah Islamic School
School · 0.6 km away
Earl Beatty Public School
School · 0.7 km away
Century School House
School · 0.7 km away
Wilkinson Junior Public School
Elementary · 0.7 km away
SUBWAY Academy 1
School · 0.7 km away
First Nations Junior and Senior School of Toronto
Secondary · 0.7 km away
George Etienne Cartier School
School · 0.9 km away
R H McGregor Elementary School
Elementary · 0.9 km away
Equinox Holistic Alternative School
Elementary · 1.0 km away
Jones Avenue Adult Centre
School · 1.1 km away
Commute Calculator
Nearby Homes



Similar Homes Nearby

Moving Cost Estimate
EXIT Agents in Toronto (Greenwood-Coxwell)



Listing Courtesy: BOSLEY REAL ESTATE LTD.
Data Terms of Use
This website is operated by BOSLEY REAL ESTATE LTD., a brokerage who is a member of The Canadian Real Estate Association (CREA). The content on this website is owned or controlled by CREA. By accessing this website, the user agrees to be bound by these terms of use as amended from time to time, and agrees that these terms of use constitute a binding contract between the user, BOSLEY REAL ESTATE LTD., and CREA.
Copyright
The content on this website is protected by copyright and other laws, and is intended solely for the private, non-commercial use by individuals. Any other reproduction, distribution or use of the content, in whole or in part, is specifically prohibited. Prohibited uses include commercial use, “screen scraping”, “database scraping”, and any other activity intended to collect, store, reorganize or manipulate the content of this website.
Trademarks
REALTOR®, REALTORS®, and the REALTOR® logo are certification marks that are owned by REALTOR® Canada Inc. and licensed exclusively to The Canadian Real Estate Association (CREA). These certification marks identify real estate professionals who are members of CREA and who must abide by CREA’s By-Laws, Rules, and the REALTOR® Code. The MLS® trademark and the MLS® logo are owned by CREA and identify the professional real estate services provided by members of CREA.
Liability and Warranty Disclaimer
The information contained on this website is based in whole or in part on information that is provided by members of CREA, who are responsible for its accuracy. CREA reproduces and distributes this information as a service for its members, and assumes no responsibility for its completeness or accuracy.
Amendments
BOSLEY REAL ESTATE LTD. may at any time amend these Terms of Use by updating this posting. All users of this site are bound by these amendments should they wish to continue accessing the website, and should therefore periodically visit this page to review any and all such amendments.