

558 Route 776, Grand Manan, NB E5G2C9
Key Facts
Description
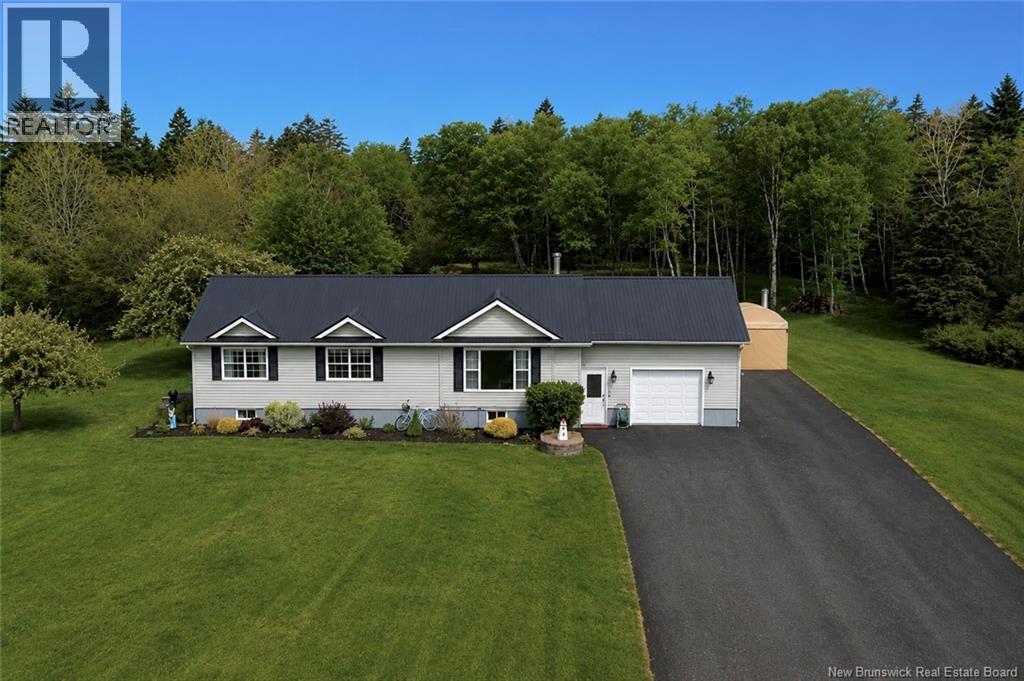
Nestled on approximately 15 acres of beautifully maintained land, this immaculate bungalow offers the perfect blend of comfort, privacy, and outdoor living on beautiful Grand Manan Island. Just a short walk from the stunning Castalia Marsh Beach, this property is a fantastic opportunity to enjoy island living at its finest. The home has been meticulously cared for and features an attached garage, durable metal roof, central vacuum system, generator panel, and permanent hardwired Christmas lights for year-round convenience and charm. Efficient heating options include a WETT-certified wood stove, two heat pumps, and electric baseboard heating, ensuring comfort through every season. Inside, you'll find a bright and welcoming layout with a partially finished basement currently set up as a gym space, offering flexibility for future living areas, hobbies, or recreation. The interior has been completely repainted in the last few years creating a perfect blank canvas for prospective buyers trying to envision the space as their own. Step outside to discover the landscaped and well groomed backyard. Complete with a custom stone fire pit and a picturesque brook winding its way through the property - creating a private park-like setting. For those needing extra storage or workspace, the impressive 16' x 40' storage building sits on a concrete slab and offers endless possibilities. Two drilled wells provide peace of mind and reliable water supply. Effortlessly delivering space and functionality in an unbeatable location. Reach out today to experience for yourself all this property has to offer. (id:31684)
Property Information
Property Type
Residential
Sub-Type
Single Family Residence
Style
Raised bungalow
Year Built
1995
Living Area
1,600 sq ft
Lot Size
11.80 acres
Ownership
Freehold
Listing #
NB140765
Property Features
- Appliances:
- Cooktop
- Cooling:
- Heat Pump
- Heating:
- Baseboard, Heat Pump, Electric, Wood
- Flooring:
- Wood
- Parking:
- Attached
- Sewer:
- Septic Tank
Rooms
- 11'6'' x 6'0''Main
- 26'0'' x 16'0''Basement
- Bathroom 111'0'' x 6'0''Main
- Bedroom 113'0'' x 11'6''Main
- Bedroom 214'0'' x 12'0''Main
- Bedroom 314'0'' x 10'0''Main
- Dining Room13'0'' x 10'0''Main
- Kitchen13'0'' x 12'0''Main
- Living Room20'0'' x 14'0''Main
Affordability Calculator
$109,980
Estimated monthly payment
$2,927/mo
Principal $439,920 · Est. interest $613,728 over 30 yrs
Neighborhood Market Statistics
How this home compares to active listings in Grand Manan, NB
- CA$379,310
- Median Listing Price
- 77
- Median Days on Market
- 1,935
- Median Sq Ft
- CA$195
- Median Price / Sq Ft
- 147
- Active Listings
- This home’s price is 45% above the area median.
- Its price per sq ft is 76% above the area median.
Market statistics compiled from active EXIT Realty® and MLS listings in Grand Manan, NB.
Location
- 558 Route 776, Grand Manan, NB E5G2C9
Nearby Schools
Grand Manan Community School
Elementary · 4.8 km away
Lubec Elementary School
Elementary · 22.5 km away
Lubec Consolidated School
Elementary · 22.5 km away
Summerkeys
School · 22.8 km away
Shead High School
Secondary · 26.6 km away
Eastport Elementary School
Elementary · 26.7 km away
Whiting Village School
Elementary · 33.3 km away
Beatrice Rafferty School
Elementary · 33.3 km away
Blacks Harbour School
Elementary · 36.4 km away
Bay Ridge Elementary
Elementary · 39.6 km away
Edmunds Consolidated School
Elementary · 40.7 km away
Perry Elementary School
Elementary · 40.8 km away
Pembroke Elementary School
Elementary · 42.9 km away
Fundy High School
Secondary · 44.1 km away
Vincent Massey Elementary School
Elementary · 44.6 km away
Sir James Dunn Academy
School · 44.8 km away
St. George Elementary School
Elementary · 44.9 km away
Charlotte Elementary School
Elementary · 49.3 km away
Elm Street School
Elementary · 49.6 km away
Fort O'Brien State Historic Site
Elementary · 50.3 km away
Commute Calculator
Nearby Homes



Similar Homes Nearby




Moving Cost Estimate
EXIT Agents in Grand Manan



Listing Courtesy: Keller Williams Capital Realty
Data Terms of Use
This website is operated by Keller Williams Capital Realty, a brokerage who is a member of The Canadian Real Estate Association (CREA). The content on this website is owned or controlled by CREA. By accessing this website, the user agrees to be bound by these terms of use as amended from time to time, and agrees that these terms of use constitute a binding contract between the user, Keller Williams Capital Realty, and CREA.
Copyright
The content on this website is protected by copyright and other laws, and is intended solely for the private, non-commercial use by individuals. Any other reproduction, distribution or use of the content, in whole or in part, is specifically prohibited. Prohibited uses include commercial use, “screen scraping”, “database scraping”, and any other activity intended to collect, store, reorganize or manipulate the content of this website.
Trademarks
REALTOR®, REALTORS®, and the REALTOR® logo are certification marks that are owned by REALTOR® Canada Inc. and licensed exclusively to The Canadian Real Estate Association (CREA). These certification marks identify real estate professionals who are members of CREA and who must abide by CREA’s By-Laws, Rules, and the REALTOR® Code. The MLS® trademark and the MLS® logo are owned by CREA and identify the professional real estate services provided by members of CREA.
Liability and Warranty Disclaimer
The information contained on this website is based in whole or in part on information that is provided by members of CREA, who are responsible for its accuracy. CREA reproduces and distributes this information as a service for its members, and assumes no responsibility for its completeness or accuracy.
Amendments
Keller Williams Capital Realty may at any time amend these Terms of Use by updating this posting. All users of this site are bound by these amendments should they wish to continue accessing the website, and should therefore periodically visit this page to review any and all such amendments.