


4441 Wolf Road 206, Western Springs, IL 60558
Cook County
Key Facts
Description
Among the most expansive and luxuriously finished residences in Western Springs' Foxford Station, this rare home offers over 2,200 square feet of beautifully scaled, single-level living and a standout opportunity for those seeking exceptional space paired with a maintenance-free lifestyle. Sun-filled southern and eastern exposures pour through oversized windows, illuminating an open floor plan with remarkable volume. The generous living and dining areas flow effortlessly, creating an elegant yet relaxed environment ideal for both everyday living and refined entertaining. A 270-square-foot private terrace, one of the largest in the building, extends the living space outdoors, offering a true retreat for morning coffee, al fresco dining, or evening unwinding. At the heart of the home, the chef's kitchen impresses with a substantial quartz-topped island, custom cabinetry, a walk-in pantry with tailored shelving, and stainless steel appliances, including a double oven and separate cooktop. Its seamless connection to the main living areas makes hosting and daily life feel effortless. A highly desirable secondary entrance leads to a dedicated mudroom and laundry area; an uncommon convenience in condominium living. The tranquil primary suite features custom built-ins and a spa-inspired bath with heated floors and a soaking tub, creating a true retreat. Two additional bedrooms, each with custom closet systems, offer ideal flexibility for guests or a home office. Additional features include custom window treatments throughout, two indoor heated garage spaces, and same-floor storage for unmatched convenience. Residents also enjoy beautifully maintained common areas, secure entry, and elevator access, which complete the lock-and-leave experience. Enjoy a truly maintenance-free lifestyle with essential services including heat, gas, water, exterior maintenance, lawn care, snow removal, scavenger, and common insurance thoughtfully included. Located just steps from the Western Springs Metra, vibrant downtown shops and restaurants, parks, and top-rated schools, this home offers not just space but a way of living that feels easy, elevated, and complete. A rare offering defined by its scale, refinement, and effortless way of living.
Property Information
Property Type
Residential
Sub-Type
Condominium
Year Built
2020
Stories
4
Living Area
2,290 sq ft
Lot Dimensions
COMMON
Garage Spaces
2
Parking Spaces
2
Ownership
Condo
Days on Market
7
MLS® Listing#
12674248
Property Features
Interior
Appliances
Cooling
Heating
Flooring
Basement
Parking
Laundry
Lot Features
Construction
Windows
Sewer
Water Source
Rooms
- 27X10Main
- 7X11Main
- Bedroom 215X12Main
- Bedroom 315X12Main
- Bedroom 4
- Dining Room10X17Main
- Family Room
- Kitchen17X13Main
- Laundry11X12Main
- Living Room15X19Main
- Master Bedroom17X15Main
Schools
- Elementary:
- Forest Hills Elementary School
- Middle:
- Mcclure Junior High School
- High:
- Lyons Twp High School
- District:
- Lyons Twp High School
Financial Details
HOA
$947 / Monthly
Annual Taxes
$15,680
Tax year 2024
Parcel Number
18053050371004
Directions
47th Street to Wolf, North to Burlington Ave.
Affordability Calculator
$240,000
Estimated monthly payment
$6,387/mo
Principal $960,000 · Est. interest $1,339,285 over 30 yrs
Neighborhood Market Statistics
How this home compares to active listings in Western Springs, IL
- $690,909
- Median Listing Price
- 36
- Median Days on Market
- 2,120
- Median Sq Ft
- $320
- Median Price / Sq Ft
- 56
- Active Listings
- This home’s price is 74% above the area median.
- Its price per sq ft is 64% above the area median.
Market statistics compiled from active EXIT Realty® and MLS listings in Western Springs, IL.
Location
- 4441 Wolf Road 206, Western Springs, IL 60558
Points of Interest in Western Springs, IL
Showing the Western Springs area map.
Nearby Schools
Field Park Elementary School
Elementary · 0.2 mi away
Western Springs School District 101
School · 0.3 mi away
McClure Junior High School
Secondary · 0.3 mi away
Montessori School of Western Springs
Elementary · 0.6 mi away
Kensington School of Western Springs
School · 0.6 mi away
Ladse
School · 0.6 mi away
Lyons Township High School
Secondary · 0.6 mi away
Western Springs School
Elementary · 0.6 mi away
St John of the Cross Parish
School · 0.7 mi away
Creative World Montessori School
Elementary · 0.7 mi away
Hinsdale Adventist Academy
School · 0.8 mi away
Little Lambs Preschool
School · 0.8 mi away
Western Springs School District 101
Elementary · 0.8 mi away
Lyons Township High School
Secondary · 0.9 mi away
Sunflower Montessori School
Elementary · 0.9 mi away
St. John's Lutheran Church and School
School · 1.0 mi away
Nazareth Academy High School
Secondary · 1.0 mi away
La Grange School District 102
School · 1.2 mi away
Park Junior High School
Secondary · 1.2 mi away
The Lane Elementary School
Elementary · 1.3 mi away
Commute Calculator
Nearby Homes


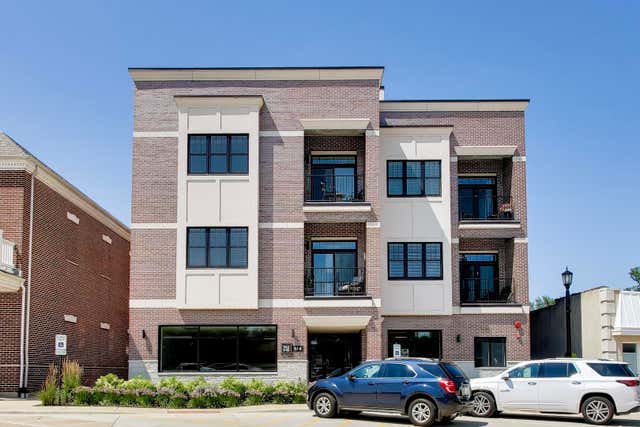
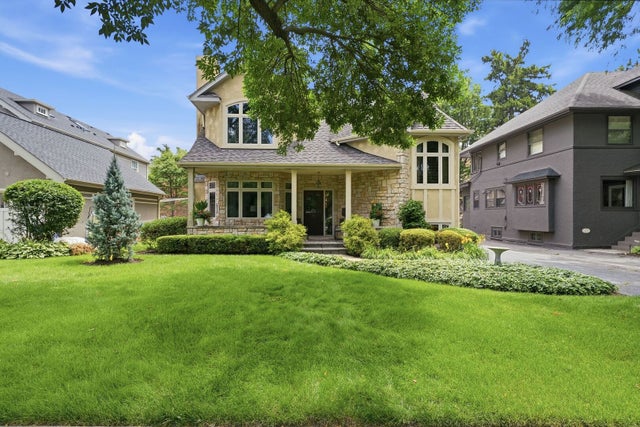
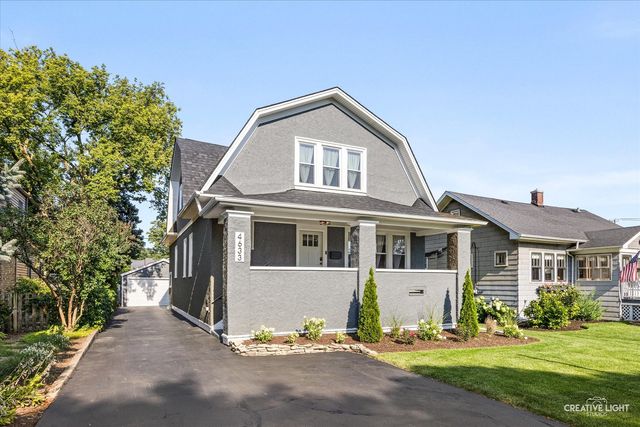
Similar Homes Nearby
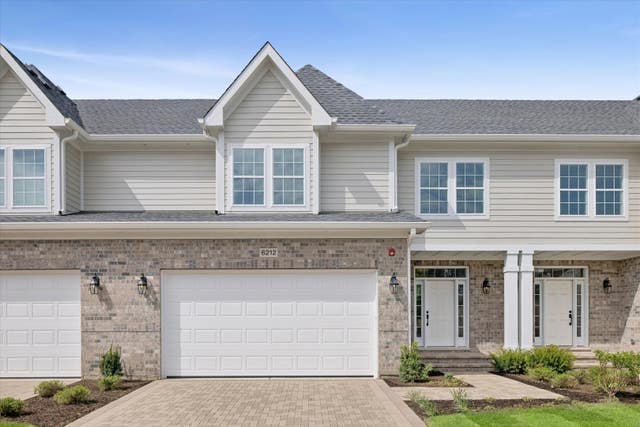

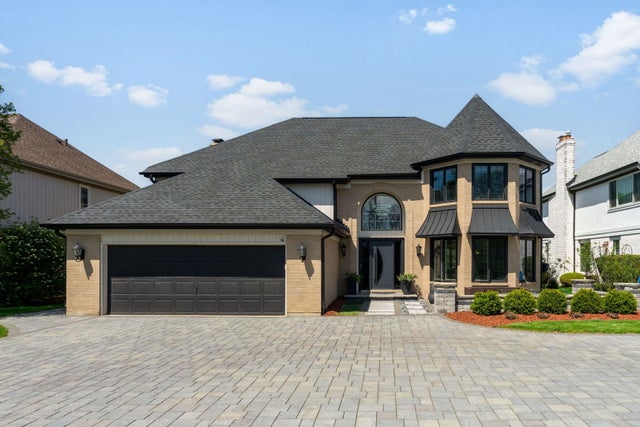
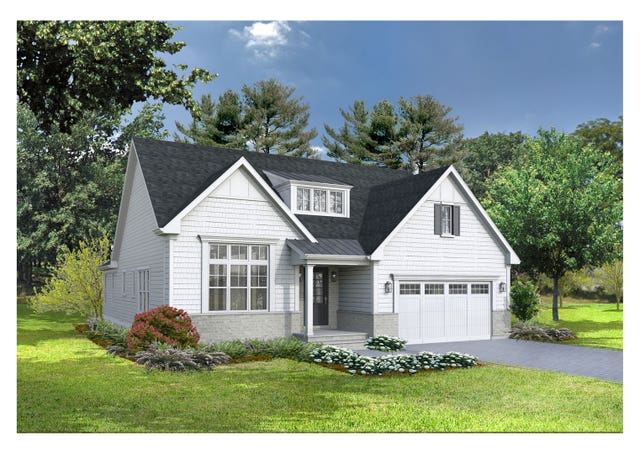
Similar Home Values
Comparable nearby listings and their asking prices.
| Address | Price | Beds | Baths | Sq Ft |
|---|---|---|---|---|
| 514 Hillgrove Avenue 202, Western Springs, IL | $875,000 | 2 | 2 | 1,645 |
| 6212 Flagg Creek Lane, Western Springs, IL | $949,900 | 3 | 3 | 2,361 |
| 4633 Wolf Road, Western Springs, IL | $949,999 | 4 | 4 | 3,257 |
| 1015 White Pine Lane, Western Springs, IL | $1,065,000 | 3 | 4 | 4,596 |
| 10728 Chaucer Drive, Willow Springs, IL | $1,199,900 | 4 | 4 | 3,493 |
| 1118 Hickory (Lot 212) Drive, Western Springs, IL | $1,299,900 | 2 | 4 | 3,325 |
Moving Cost Estimate
EXIT Agents in Western Springs


Listing Courtesy: @properties Christie's International Real Estate - 7082460500
Last Updated: 2026-06-10