

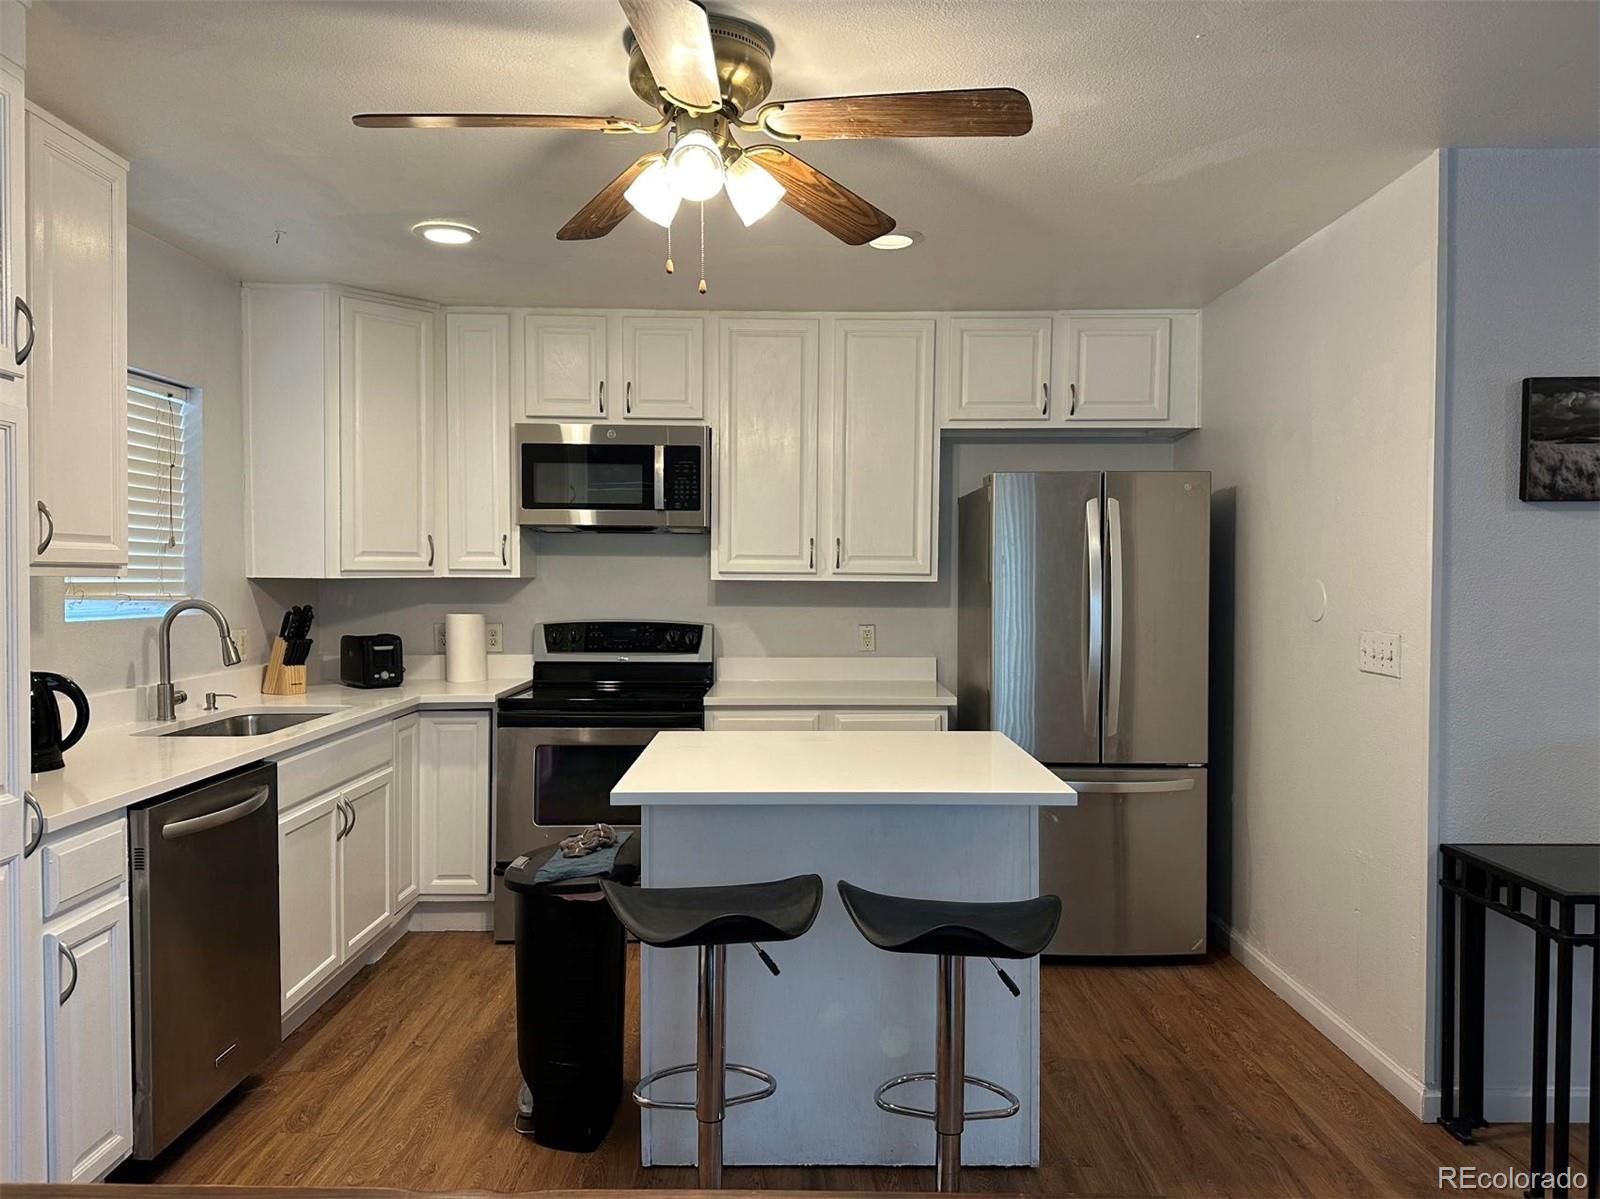
1212 Yosemite Street, Denver, CO 80220
YOSEMITE PLACE SUB 1ST FLG · Arapahoe County
Key Facts
Description
? Best Value in Denver – Spacious, Fully Remodeled, NO HOA! Welcome to this beautifully remodeled home offering nearly 2,300 square feet of thoughtfully designed living space — a rare opportunity to own a large, move-in ready property at an exceptional value. Step inside to a bright and open layout with modern finishes throughout. The home features updated flooring, a refreshed kitchen and bathrooms, and a clean, contemporary design that feels both comfortable and stylish. With generous living areas on multiple levels, this home offers incredible flexibility for everyday living, entertaining, or working from home — a rare find at this price point. Each bedroom is well-sized, and all three bathrooms have been updated for a modern feel. One of the biggest advantages of this home is NO HOA — a rare and valuable benefit in Denver Nearby properties often carry HOA fees of $350 to $600+ per month, adding up to $5,000–$7,000 per year — and Many buyers don't know the potential huge deduct of hoa insurance, which invisibly greatly increases the risk of your ability to pay the loan. That’s potentially over $150,000 in extra costs over the life of ownership — money you get to keep. Enjoy more freedom, lower monthly expenses, and long-term financial flexibility without the burden of rising HOA fees. Located in a convenient Denver location with easy access to shopping, dining, parks, and major commuter routes. The area is also seeing continued long-term growth, including the nearby transformation of a large future park space, adding even more value to the community. Homes with this size, condition, and NO HOA at this price point are extremely rare. Don’t miss this opportunity — schedule your showing today! NO HOA = Major Savings • Typical HOA: $350/month • Annual cost: $4200 • 10 years: $42000 • 30 years: $126000 Keep your money — not pay it to HOA
Property Information
Property Type
Residential
Sub-Type
Townhouse
Structure Type
Townhouse
Year Built
2001
Living Area
2,292 sq ft
Lot Size
0.07 acres
Garage Spaces
1
Parking Spaces
2
Ownership
Agent Owner
Days on Market
4
MLS® Listing#
9242310
Property Features
- Cooling:
- Evaporative Cooling
- Heating:
- Forced Air
- Basement:
- Finished
- Parking:
- Concrete, Heated Garage, Attached
- Construction:
- Metal Siding, Steel Siding, Wood Siding
- Sewer:
- Public Sewer
Rooms
- Upper
- Main
- Upper
- BedroomUpper
- BedroomUpper
- BedroomUpper
Schools
- Elementary:
- Boston K-8
- Middle:
- Boston K-8
- High:
- Aurora Central
HOA & Tax
- HOA:
- None
- Annual Tax:
- $2,419 (2022)
- Parcel #:
- 034211942
Affordability Calculator
$85,800
Estimated monthly payment
$2,283/mo
Principal $343,200 · Est. interest $478,795 over 30 yrs
Neighborhood Market Statistics
How this home compares to active listings in Denver, CO
- $526,066
- Median Listing Price
- 85
- Median Days on Market
- 1,256
- Median Sq Ft
- $369
- Median Price / Sq Ft
- 7,933
- Active Listings
- This home’s price is 18% below the area median.
- Its price per sq ft is 49% below the area median.
Market statistics compiled from active EXIT Realty® and MLS listings in Denver, CO.
Location
- 1212 Yosemite Street, Denver, CO 80220
Nearby Schools
Boston K-8 School
Elementary · 0.3 mi away
Community College of Denver Veterinary Technology
School · 0.4 mi away
Logan School for Creative Learning
School · 0.4 mi away
Vanguard Classical School
Elementary · 0.5 mi away
New America School - Aurora
Secondary · 0.7 mi away
New America School
School · 0.7 mi away
Aurora West College Preparatory Academy
School · 0.8 mi away
Creative Options Head Start
School · 0.8 mi away
William Roberts School
Elementary · 0.9 mi away
Fulton Elementary School
Elementary · 0.9 mi away
Crawford Elementary School
Elementary · 0.9 mi away
Bishop Machebeuf High School
Secondary · 0.9 mi away
Piano Studio of Ann Markey NCTM
School · 0.9 mi away
DSST: Montview Middle School
Secondary · 0.9 mi away
New Legacy Charter School
Secondary · 1.0 mi away
Ashley Elementary School
Elementary · 1.0 mi away
Primrose Schools
Elementary · 1.0 mi away
Bright Academy
School · 1.1 mi away
International School of Denver
Secondary · 1.1 mi away
Jamaica Elementary School
Elementary · 1.3 mi away
Commute Calculator
Nearby Homes


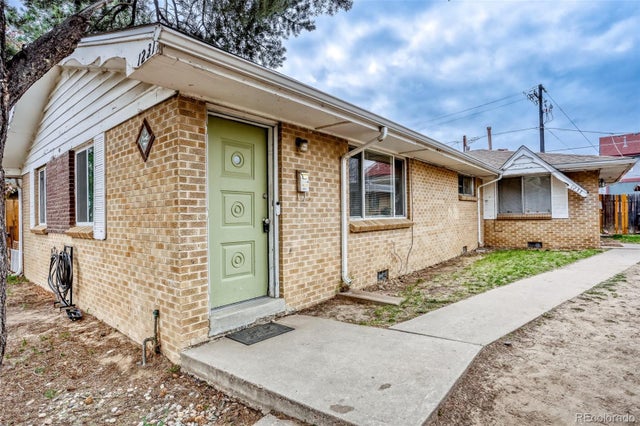

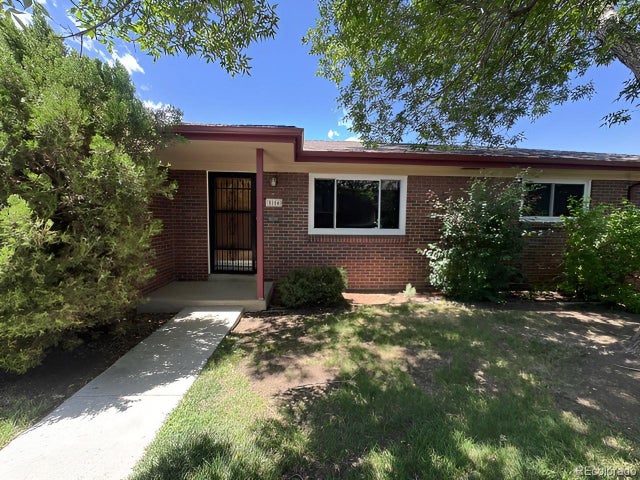
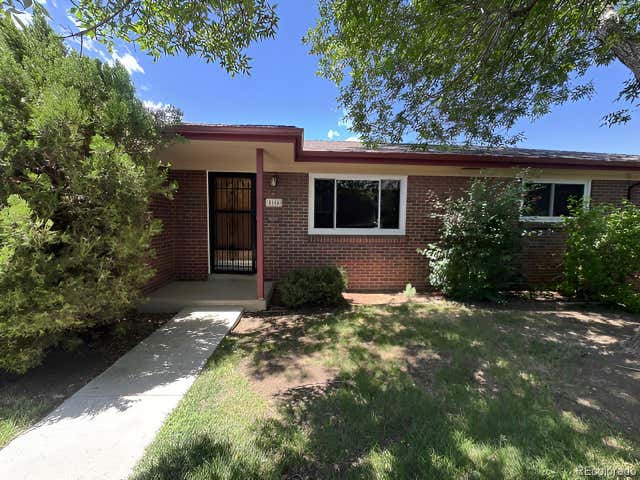
Similar Homes Nearby


Moving Cost Estimate
EXIT Agents in Denver


Listing Courtesy: Forever Home Real Estate LLC - 303-802-6089
This publication is designed to provide information with regard to the subject matter covered. It is displayed with the understanding that the publisher and authors are not engaged in rendering real estate, legal, accounting, tax, or other professional services and that the publisher and authors are not offering such advice in this publication. If real estate, legal, or other expert assistance is required, the services of a competent, professional person should be sought. The information contained in this publication is subject to change without notice. METROLIST, INC., DBA RECOLORADO MAKES NO WARRANTY OF ANY KIND WITH REGARD TO THIS MATERIAL, INCLUDING, BUT NOT LIMITED TO, THE IMPLIED WARRANTIES OF MERCHANTABILITY AND FITNESS FOR A PARTICULAR PURPOSE. METROLIST, INC., DBA RECOLORADO SHALL NOT BE LIABLE FOR ERRORS CONTAINED HEREIN OR FOR ANY DAMAGES IN CONNECTION WITH THE FURNISHING, PERFORMANCE, OR USE OF THIS MATERIAL.
PUBLISHER'S NOTICE: All real estate advertised herein is subject to the Federal Fair Housing Act and the Colorado Fair Housing Act, which Acts make it illegal to make or publish any advertisement that indicates any preference, limitation, or discrimination based on race, color, religion, sex, handicap, familial status, or national origin.
METROLIST, INC., DBA RECOLORADO will not knowingly accept any advertising for real estate that is in violation of the law. All persons are hereby informed that all dwellings advertised are available on an equal opportunity basis.
Licensed in the state of Colorado
Data Terms of Use
The information contained in this publication is subject to change without notice. METROLIST, INC. MAKES NO WARRANTY OF ANY KIND WITH REGARD TO THIS MATERIAL, INCLUDING, BUT NOT LIMITED TO, THE IMPLIED WARRANTIES OF MERCHANTABILITY AND FITNESS FOR A PARTICULAR PURPOSE. METROLIST, INC. SHALL NOT BE LIABLE FOR ERRORS CONTAINED HEREIN OR FOR ANY DAMAGES IN CONNECTION WITH THE FURNISHING, PERFORMANCE, OR USE OF THIS MATERIAL.
 PUBLISHER'S NOTICE: All real estate advertised herein is subject to the Federal Fair Housing Act and the Colorado Fair Housing Act, which Acts make it illegal to make or publish any advertisement that indicates any preference, limitation, or discrimination based on race, color, religion, sex, handicap, familial status, or national origin.
METROLIST, INC. will not knowingly accept any advertising for real estate that is in violation of the law. All persons are hereby informed that all dwellings advertised are available on an equal opportunity basis.
©2017 METROLIST, INC. All Rights Reserved 7100 E. Belleview Ave. #110 Greenwood Village, CO 80111 USA
ALL RIGHTS RESERVED WORLDWIDE. No part of this publication may be reproduced, adapted, translated, stored in a retrieval system or transmitted in any form or by any means, electronic, mechanical, photocopying, recording, or otherwise, without the prior written permission of the publisher. The information contained herein including but not limited to all text, photographs, digital images, virtual tours, may be seeded and monitored for protection and tracking.