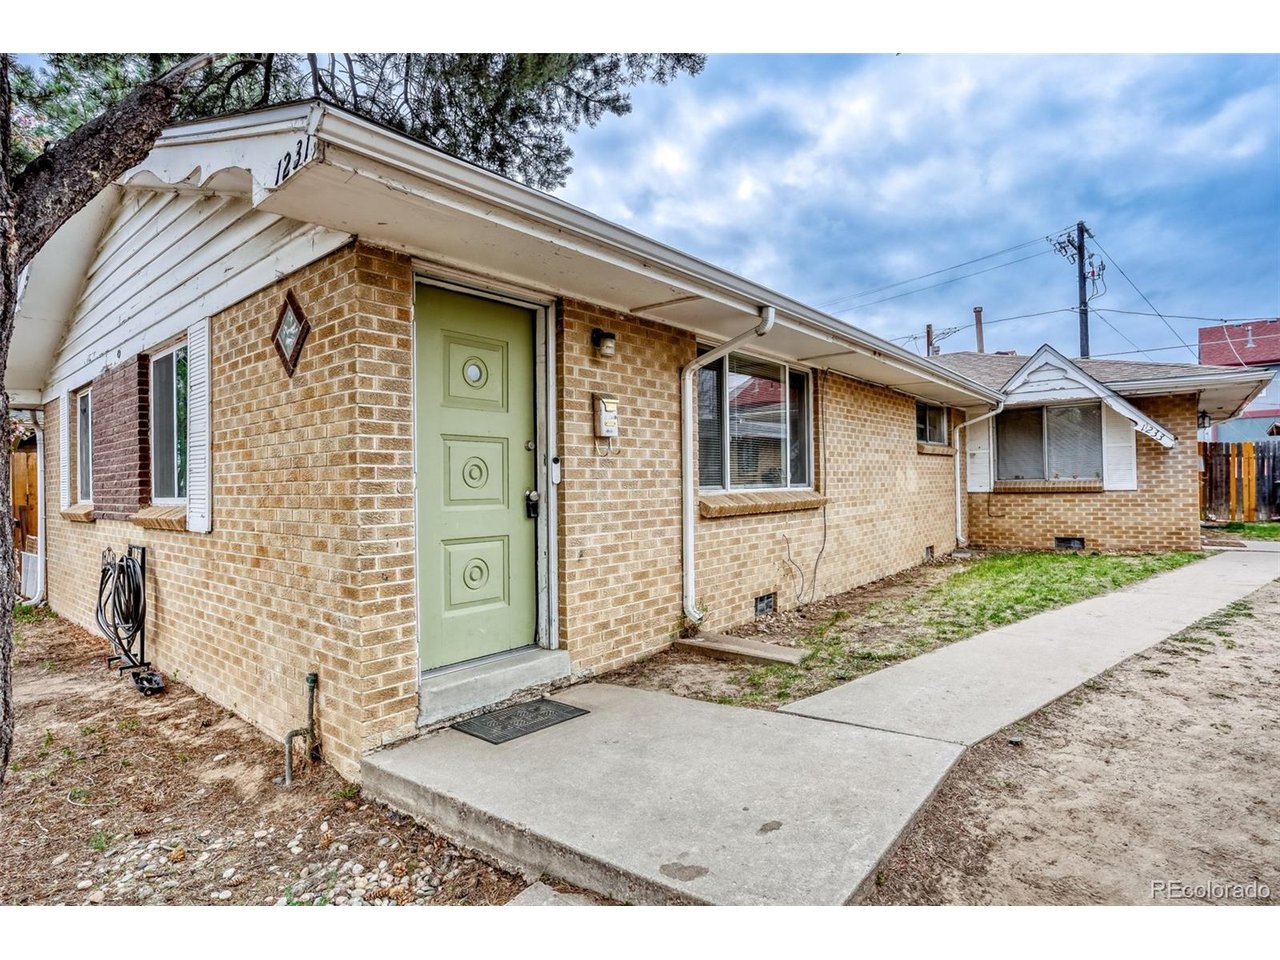
1231 Akron St, Aurora, CO 80010
Brooklyn · Arapahoe County
Key Facts
Description
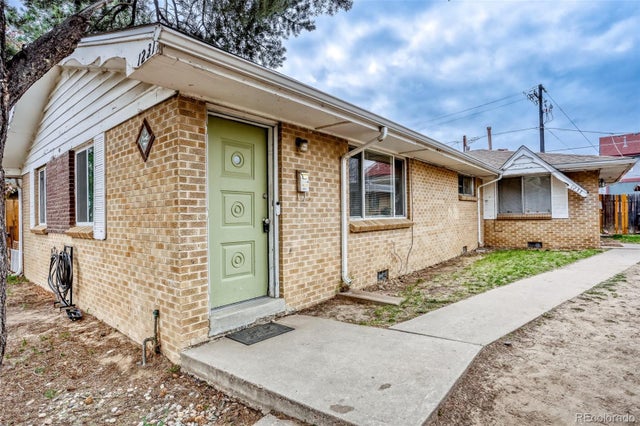
Huge price reduction on this value-add duplex opportunity near Lowry - Ideal for Owner-Occupants or Investors! This property is eligible for a 1.5% credit to the Buyer that can be used towards closing costs or to buy down the interest rate. Fantastic opportunity to own a well-located duplex at 1231 Akron St in Aurora, just minutes from the vibrant Lowry redevelopment. Enjoy close proximity to popular destinations including Lowry Beer Garden, Big Bear Ice Arena, Great Lawn Park, and Common Ground Golf Course. Also conveniently located near major employment centers of UC Health and Anschutz Medical Campus, home to UCHealth Hospital and Children's Hospital. This 1,846 square foot duplex features two 2-bedroom, 1-bath units, each with its own in-unit laundry room. The front unit is vacant, presenting an excellent opportunity for an owner-occupant to live in one unit while offsetting expenses by renting the other, or for an investor to lease at current market rates. The front unit also features updated flooring. The back unit is tenant-occupied and includes a fenced backyard, alley access, and off-street parking for two vehicles. This unit has been updated with fresh paint, newer flooring and new kitchen cabinets.
Property Information
Property Type
Residential Income
Sub-Type
Duplex
Structure Type
Duplex
Year Built
1960
Living Area
1,846 sq ft
Lot Size
0.15 acres
Garage Spaces
2
Parking Spaces
2
Days on Market
99
MLS® Listing#
8484174
Property Features
- Heating:
- Forced Air
- Parking:
- Off Street
- Fencing:
- Partial
- Construction:
- Brick
- Roof:
- Composition
- Sewer:
- Public Sewer
- Water Source:
- Public
Schools
- Elementary:
- Boston K-8
- Middle:
- Boston K-8
- High:
- Aurora Central
HOA & Tax
- HOA:
- None
- Annual Tax:
- $3,564 (2025)
Affordability Calculator
$89,900
Estimated monthly payment
$2,392/mo
Principal $359,600 · Est. interest $501,674 over 30 yrs
Neighborhood Market Statistics
How this home compares to active listings in Aurora, CO
- $452,883
- Median Listing Price
- 63
- Median Days on Market
- 1,618
- Median Sq Ft
- $255
- Median Price / Sq Ft
- 3,611
- Active Listings
- This home’s price is 1% below the area median.
- Its price per sq ft is 4% below the area median.
Market statistics compiled from active EXIT Realty® and MLS listings in Aurora, CO.
Location
- 1231 Akron St, Aurora, CO 80010
Nearby Schools
Boston K-8 School
Elementary · 0.2 mi away
Community College of Denver Veterinary Technology
School · 0.4 mi away
Logan School for Creative Learning
School · 0.4 mi away
Vanguard Classical School
Elementary · 0.5 mi away
New America School - Aurora
Secondary · 0.7 mi away
New America School
School · 0.7 mi away
Aurora West College Preparatory Academy
School · 0.7 mi away
Creative Options Head Start
School · 0.8 mi away
William Roberts School
Elementary · 0.8 mi away
Crawford Elementary School
Elementary · 0.8 mi away
Fulton Elementary School
Elementary · 0.9 mi away
Bishop Machebeuf High School
Secondary · 0.9 mi away
DSST: Montview Middle School
Secondary · 0.9 mi away
Piano Studio of Ann Markey NCTM
School · 0.9 mi away
New Legacy Charter School
Secondary · 1.0 mi away
Ashley Elementary School
Elementary · 1.0 mi away
Primrose Schools
Elementary · 1.1 mi away
Bright Academy
School · 1.1 mi away
International School of Denver
Secondary · 1.2 mi away
Jamaica Elementary School
Elementary · 1.2 mi away