

304 Woodfield Drive, Nashville, NC 27856
Woodfield · Nash County
Key Facts
Description
Beautiful home in one of Nashville's most loved neighborhoods! This home offers a fabulous floor plan with a first-floor owner's suite, a spacious formal dining room, and a warm, inviting living/den area with built-in bookcases, a gas fireplace, and direct access to the back deck. The kitchen includes great storage with a pantry, and all appliances convey, including the washer and dryer. Upstairs features two additional bedrooms--one with its own bath and walk-in closet, making it a great option for a second primary. A tremendous bonus room provides ideal space for a playroom, office, media room, or whatever your lifestyle calls for. There's also a walk-in attic for excellent storage. Other highlights include: • Wood floors • Two-car garage • True laundry room • Fenced backyard • Newer roof and newer HVAC systems -Above ground pool has been removed The home also includes a garage ramp that can remain or be removed, and the downstairs primary bath has a walk-in shower--features that add convenience without defining the space. Come see this well-loved home with great flow, great storage, and a fantastic neighborhood setting.
Property Information
Property Type
Residential
Sub-Type
Single Family Residence
Year Built
2001
Stories
2
Living Area
2,598 sq ft
Lot Size
0.40 acres
Lot Dimensions
100-100-172
Garage Spaces
2
Parking Spaces
2
Zoning
R
Days on Market
198
MLS® Listing#
100543642
Property Features
Interior
Appliances
Cooling
Heating
Flooring
Fireplace
Basement
Parking
Laundry
Patio
Fencing
Construction
Foundation
Roof
Windows
Utilities
Sewer
Water Source
Rooms
- Bedroom 2Second
- Bedroom 3Second
- Bonus RoomSecond
- Dining RoomMain
- Great RoomMain
- KitchenMain
- Master BedroomMain
Schools
- Elementary:
- Nashville
- Middle:
- Nash Central
- High:
- Nash Central
Financial Details
HOA
None
Annual Taxes
$4,211
Tax year 2025
Assessed Value
$345,130
Parcel Number
3810-10-25-8415
Directions
Traveling on US 64 Bypass towards Raleigh take exit 461 towards Red Oak/US 64 BR/Nashville. Turn left onto NC 1003, keep right toward Eastern Ave.W, make a u-turn onto Eastern Ave E. Turn right onto Clarendon Dr, turn left onto E Washington St, then turn right onto Woodfield Dr.
Affordability Calculator
$70,000
Estimated monthly payment
$1,863/mo
Principal $280,000 · Est. interest $390,625 over 30 yrs
Neighborhood Market Statistics
How this home compares to active listings in Nashville, NC
- $403,704
- Median Listing Price
- 69
- Median Days on Market
- 2,375
- Median Sq Ft
- $175
- Median Price / Sq Ft
- 61
- Active Listings
- This home’s price is 13% below the area median.
- Its price per sq ft is 23% below the area median.
Market statistics compiled from active EXIT Realty® and MLS listings in Nashville, NC.
Location

Points of Interest in Nashville, NC
Showing the Nashville area map.
Nearby Schools
Nash Central Middle School
Secondary · 0.8 mi away
Nash County Public Schools
School · 0.9 mi away
Nashville Elementary
Elementary · 1.4 mi away
Nash Central High School
Secondary · 2.5 mi away
MRS. Jacksons Class
School · 2.5 mi away
Northern Nash High School
Secondary · 3.9 mi away
Coopers Elementary
Elementary · 5.1 mi away
Englewood Baptist Weekday School
School · 5.3 mi away
Winstead Avenue Elementary
Elementary · 5.4 mi away
Red Oak Middle
Secondary · 5.9 mi away
Benvenue Elementary School
Elementary · 6.0 mi away
Red Oak Elementary School
Elementary · 6.0 mi away
Rocky Mount High
Secondary · 6.2 mi away
Lakeside Preschool
School · 7.0 mi away
Williford Elementary School
Elementary · 7.2 mi away
Rocky Mount Middle School
Secondary · 7.7 mi away
Rocky Mt High School
Secondary · 7.7 mi away
Fly-Rwi
School · 7.7 mi away
Our Lady of Perpetual Help Catholic Church
School · 8.0 mi away
Falls Road Baptist Church
School · 8.1 mi away
Commute Calculator
Nearby Homes
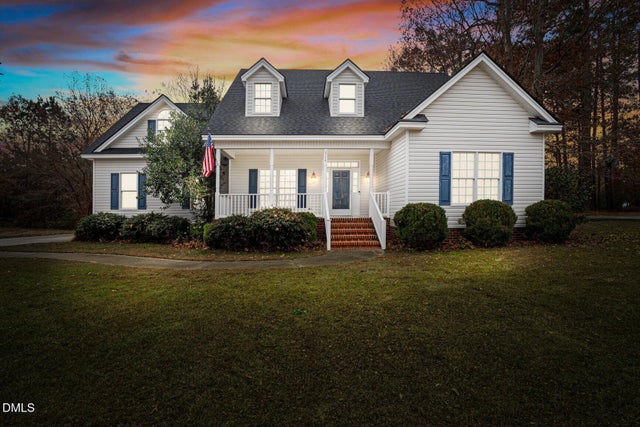
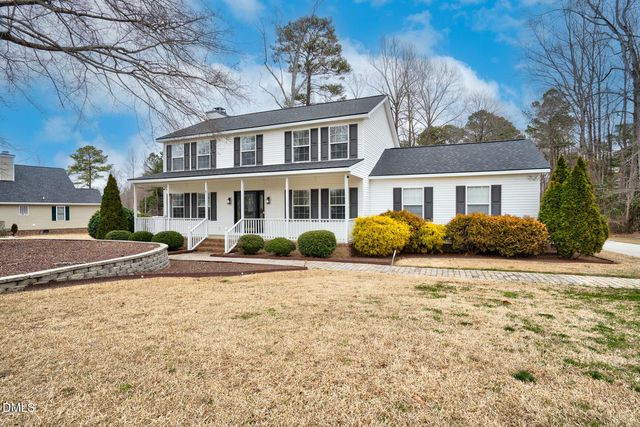

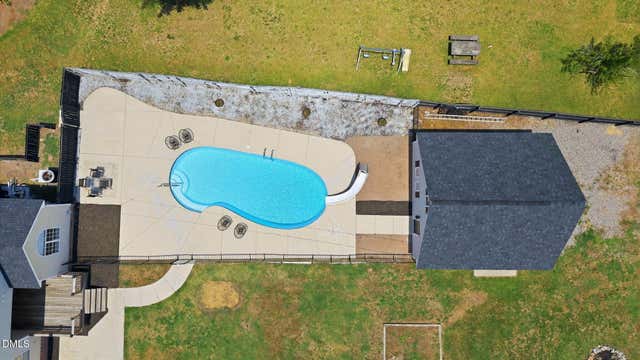


Similar Homes Nearby
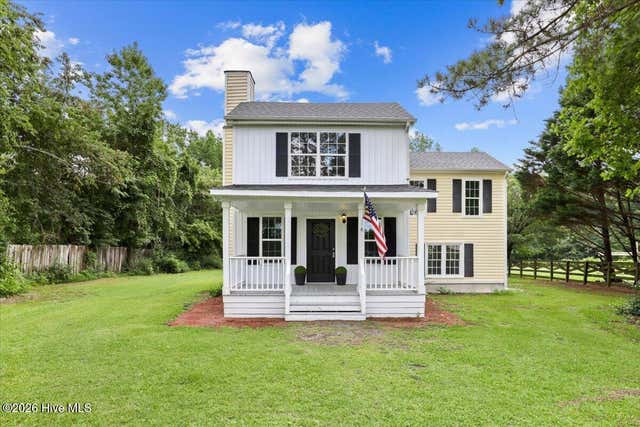


Similar Home Values
Comparable nearby listings and their asking prices.
| Address | Price | Beds | Baths | Sq Ft |
|---|---|---|---|---|
| 5937 Leonard Road, Nashville, NC | $245,000 | 3 | 3 | 1,456 |
| 2008 Creek Road, Nashville, NC | $248,900 | 3 | 2 | 1,365 |
| 661 Essex Road, Nashville, NC | $259,990 | 3 | 2 | 1,206 |
| 2020 Creek Road, Nashville, NC | $264,900 | 4 | 3 | 1,601 |
| 1551 Pond Overlook Drive, Nashville, NC | $274,990 | 3 | 2 | 1,536 |
| 112 E Washington Street, Nashville, NC | $289,500 | 4 | 3 | 2,520 |
Moving Cost Estimate
EXIT Agents in Nashville


Presented by: Sterling Grimes