

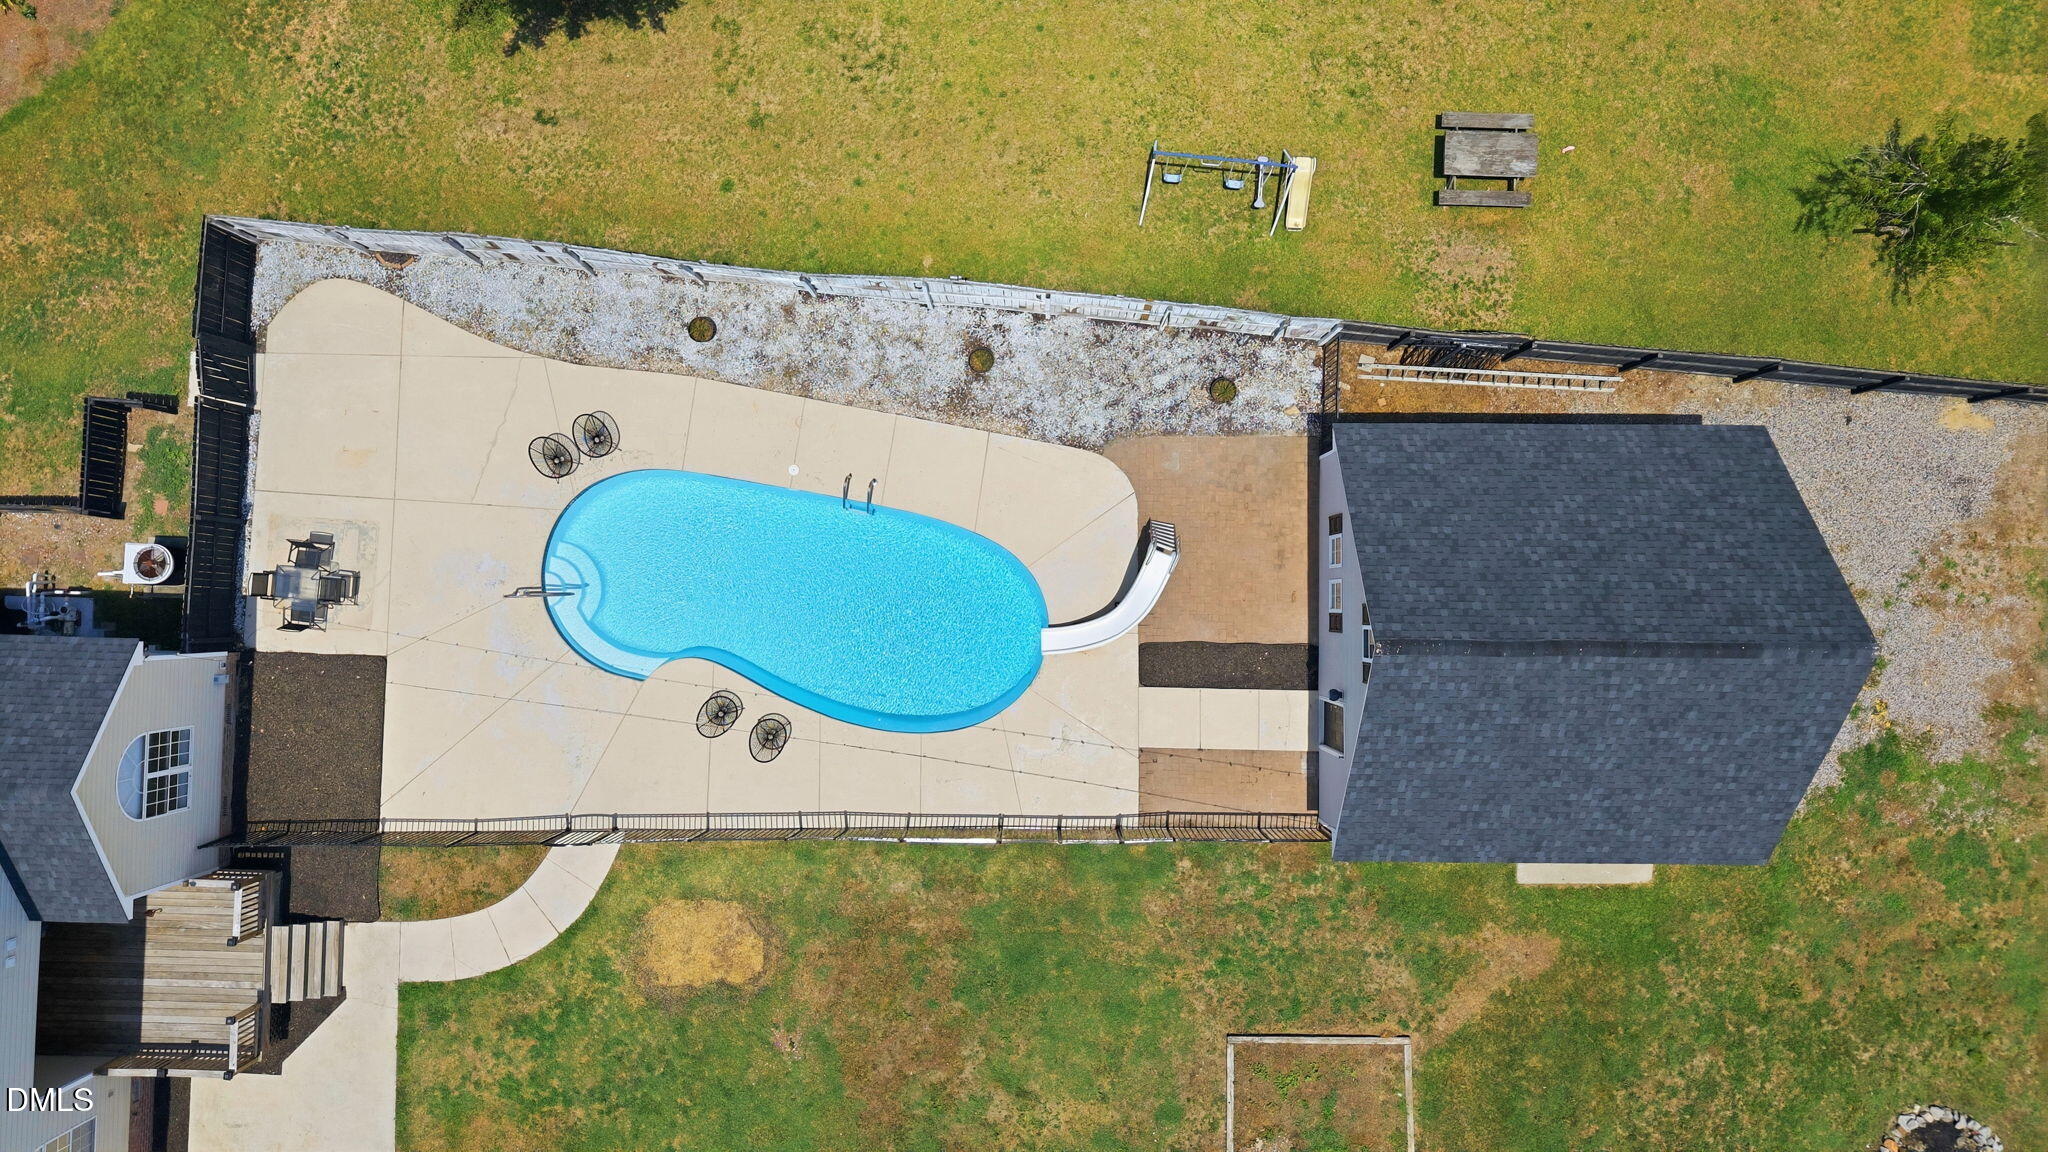
405 Hearthstone Drive, Nashville, NC 27856
South Creek · Nash County
Key Facts
Description
Beautifully maintained custom home on a spacious lot with a new roof (2025) and refinished designer hardwoods featuring elegant inlay details in the kitchen, dining area, and main-level primary suite. The home offers exceptional indoor and outdoor living spaces, including a private backyard oasis with a sparkling saltwater pool, covered deck, and clubhouse/pool house—perfect for entertaining. The saltwater system offers lower maintenance and is gentler on skin and eyes than traditional chlorine pools. Inside, you'll find soaring ceilings, abundant natural light, a dedicated home office, formal dining room, breakfast nook, and a spacious living room with fireplace. The main-floor primary suite offers a private retreat with a large bath and walk-in closet, while additional bedrooms accommodate family or guests. A standout feature is the impressive bonus/media room with a home theatre projector and surround sound—ideal for movie nights, gaming, or the big game. An adjoining flex room adds versatility for guests, hobbies, a home gym, or second office. The detached third garage/outbuilding and clubhouse/pool house offer endless possibilities for a workshop, fitness space, storage, or extra parking. Conveniently located just 45 minutes from Raleigh and approximately 15 minutes from Rocky Mount, with easy access to shopping, dining, medical facilities, schools, parks, and everyday conveniences. A rare combination of craftsmanship, flexibility, recreation, and location—this home is truly one of a kind.
Property Information
Property Type
Residential
Sub-Type
Single Family Residence
Structure Type
House
Year Built
1999
Living Area
2,098 sq ft
Lot Size
1.09 acres
Garage Spaces
3
Parking Spaces
5
Days on Market
23
MLS® Listing#
10175990
Property Features
Interior
Appliances
Cooling
Heating
Flooring
Fireplace
Basement
Pool
Parking
Laundry
Patio
Fencing
Lot Features
Construction
Roof
Other Structures
Utilities
Sewer
Water Source
Rooms
- Master Bedroom13.9 x 16.0Main
Schools
- Elementary:
- Nash - Nashville Elementary
- Middle:
- Nash - Nash Central Middle
- High:
- Nash - Nash Central High
Financial Details
HOA
None
Annual Taxes
$3,737
Tax year 2025
Assessed Value
$204,220
Parcel Number
048627
Directions
S on 58 HWY Left on S Creek, Left on Laurel Spring Dr, Left on Hearthstone Dr, house will be on left.
Affordability Calculator
$80,980
Estimated monthly payment
$2,155/mo
Principal $323,920 · Est. interest $451,897 over 30 yrs
Neighborhood Market Statistics
How this home compares to active listings in Nashville, NC
- $403,704
- Median Listing Price
- 69
- Median Days on Market
- 2,375
- Median Sq Ft
- $175
- Median Price / Sq Ft
- 61
- Active Listings
- This home’s price is right around the area median.
- Its price per sq ft is 10% above the area median.
Market statistics compiled from active EXIT Realty® and MLS listings in Nashville, NC.
Location

Getting Around
Points of Interest in Nashville, NC
Showing the Nashville area map.
Nearby Schools
Nash Central Middle School
Secondary · 0.4 mi away
Nash County Public Schools
School · 1.1 mi away
Nashville Elementary
Elementary · 1.4 mi away
Nash Central High School
Secondary · 2.9 mi away
MRS. Jacksons Class
School · 2.9 mi away
Northern Nash High School
Secondary · 4.4 mi away
Coopers Elementary
Elementary · 4.8 mi away
Englewood Baptist Weekday School
School · 5.6 mi away
Winstead Avenue Elementary
Elementary · 5.8 mi away
Red Oak Middle
Secondary · 6.3 mi away
Red Oak Elementary School
Elementary · 6.4 mi away
Benvenue Elementary School
Elementary · 6.4 mi away
Rocky Mount High
Secondary · 6.5 mi away
Lakeside Preschool
School · 7.4 mi away
Fly-Rwi
School · 7.5 mi away
Williford Elementary School
Elementary · 7.6 mi away
Rocky Mount Middle School
Secondary · 8.0 mi away
Rocky Mt High School
Secondary · 8.0 mi away
Our Lady of Perpetual Help Catholic Church
School · 8.4 mi away
Falls Road Baptist Church
School · 8.5 mi away
Commute Calculator
Nearby Homes
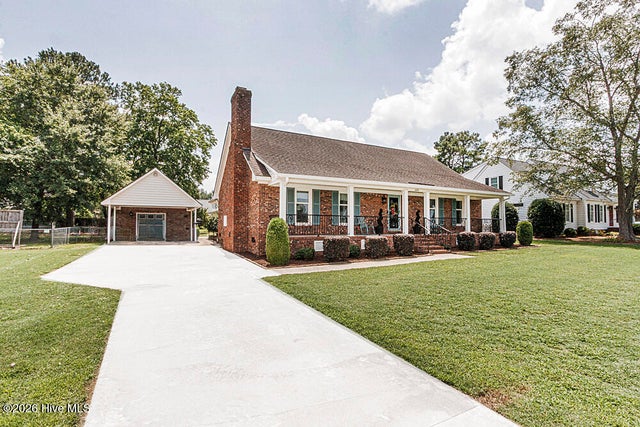
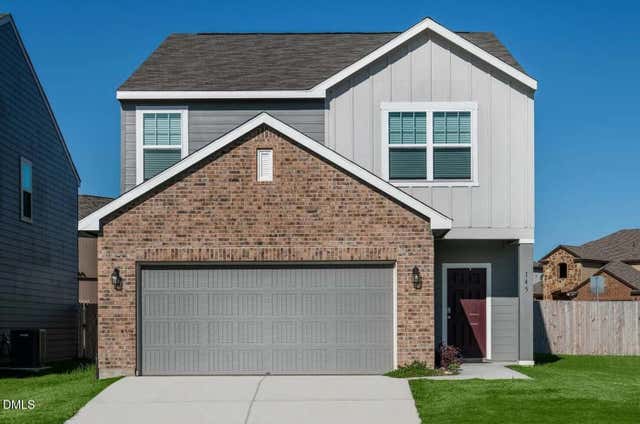

Similar Homes Nearby
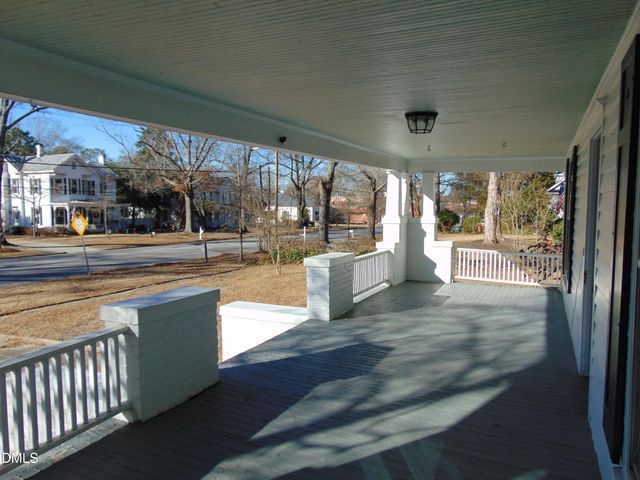
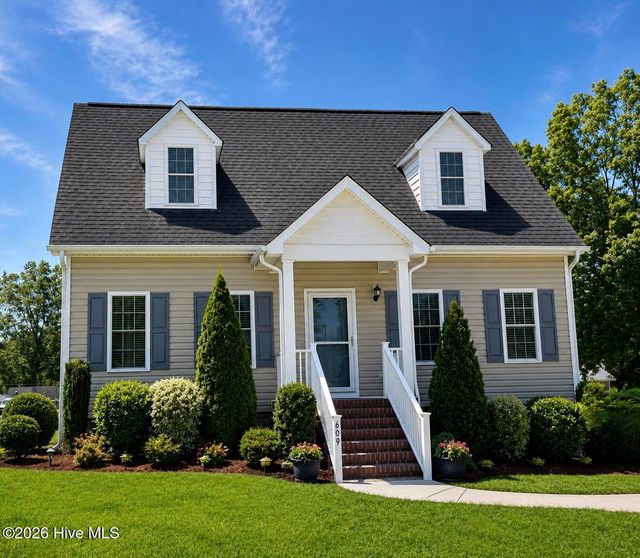
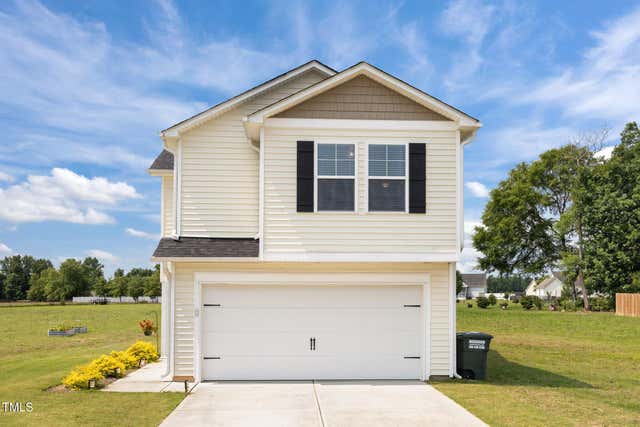

Similar Home Values
Comparable nearby listings and their asking prices.
| Address | Price | Beds | Baths | Sq Ft |
|---|---|---|---|---|
| 112 E Washington Street, Nashville, NC | $289,500 | 4 | 3 | 2,520 |
| 112 E Washington Street, Nashville, NC | $289,500 | 4 | 3 | 2,520 |
| 609 Haley Drive, Nashville, NC | $289,900 | 3 | 3 | 1,689 |
| 4097 Cordiality Church Road, Nashville, NC | $289,900 | 5 | 3 | 2,036 |
| 4097 Cordiality Church Road, Nashville, NC | $289,900 | 5 | 3 | 2,036 |
| 675 Essex Road, Nashville, NC | $294,990 | 4 | 3 | 1,801 |
Moving Cost Estimate
EXIT Agents in Nashville



Listing Courtesy: eXp Realty, LLC - C - 8885849431
Last Updated: 2026-06-24