

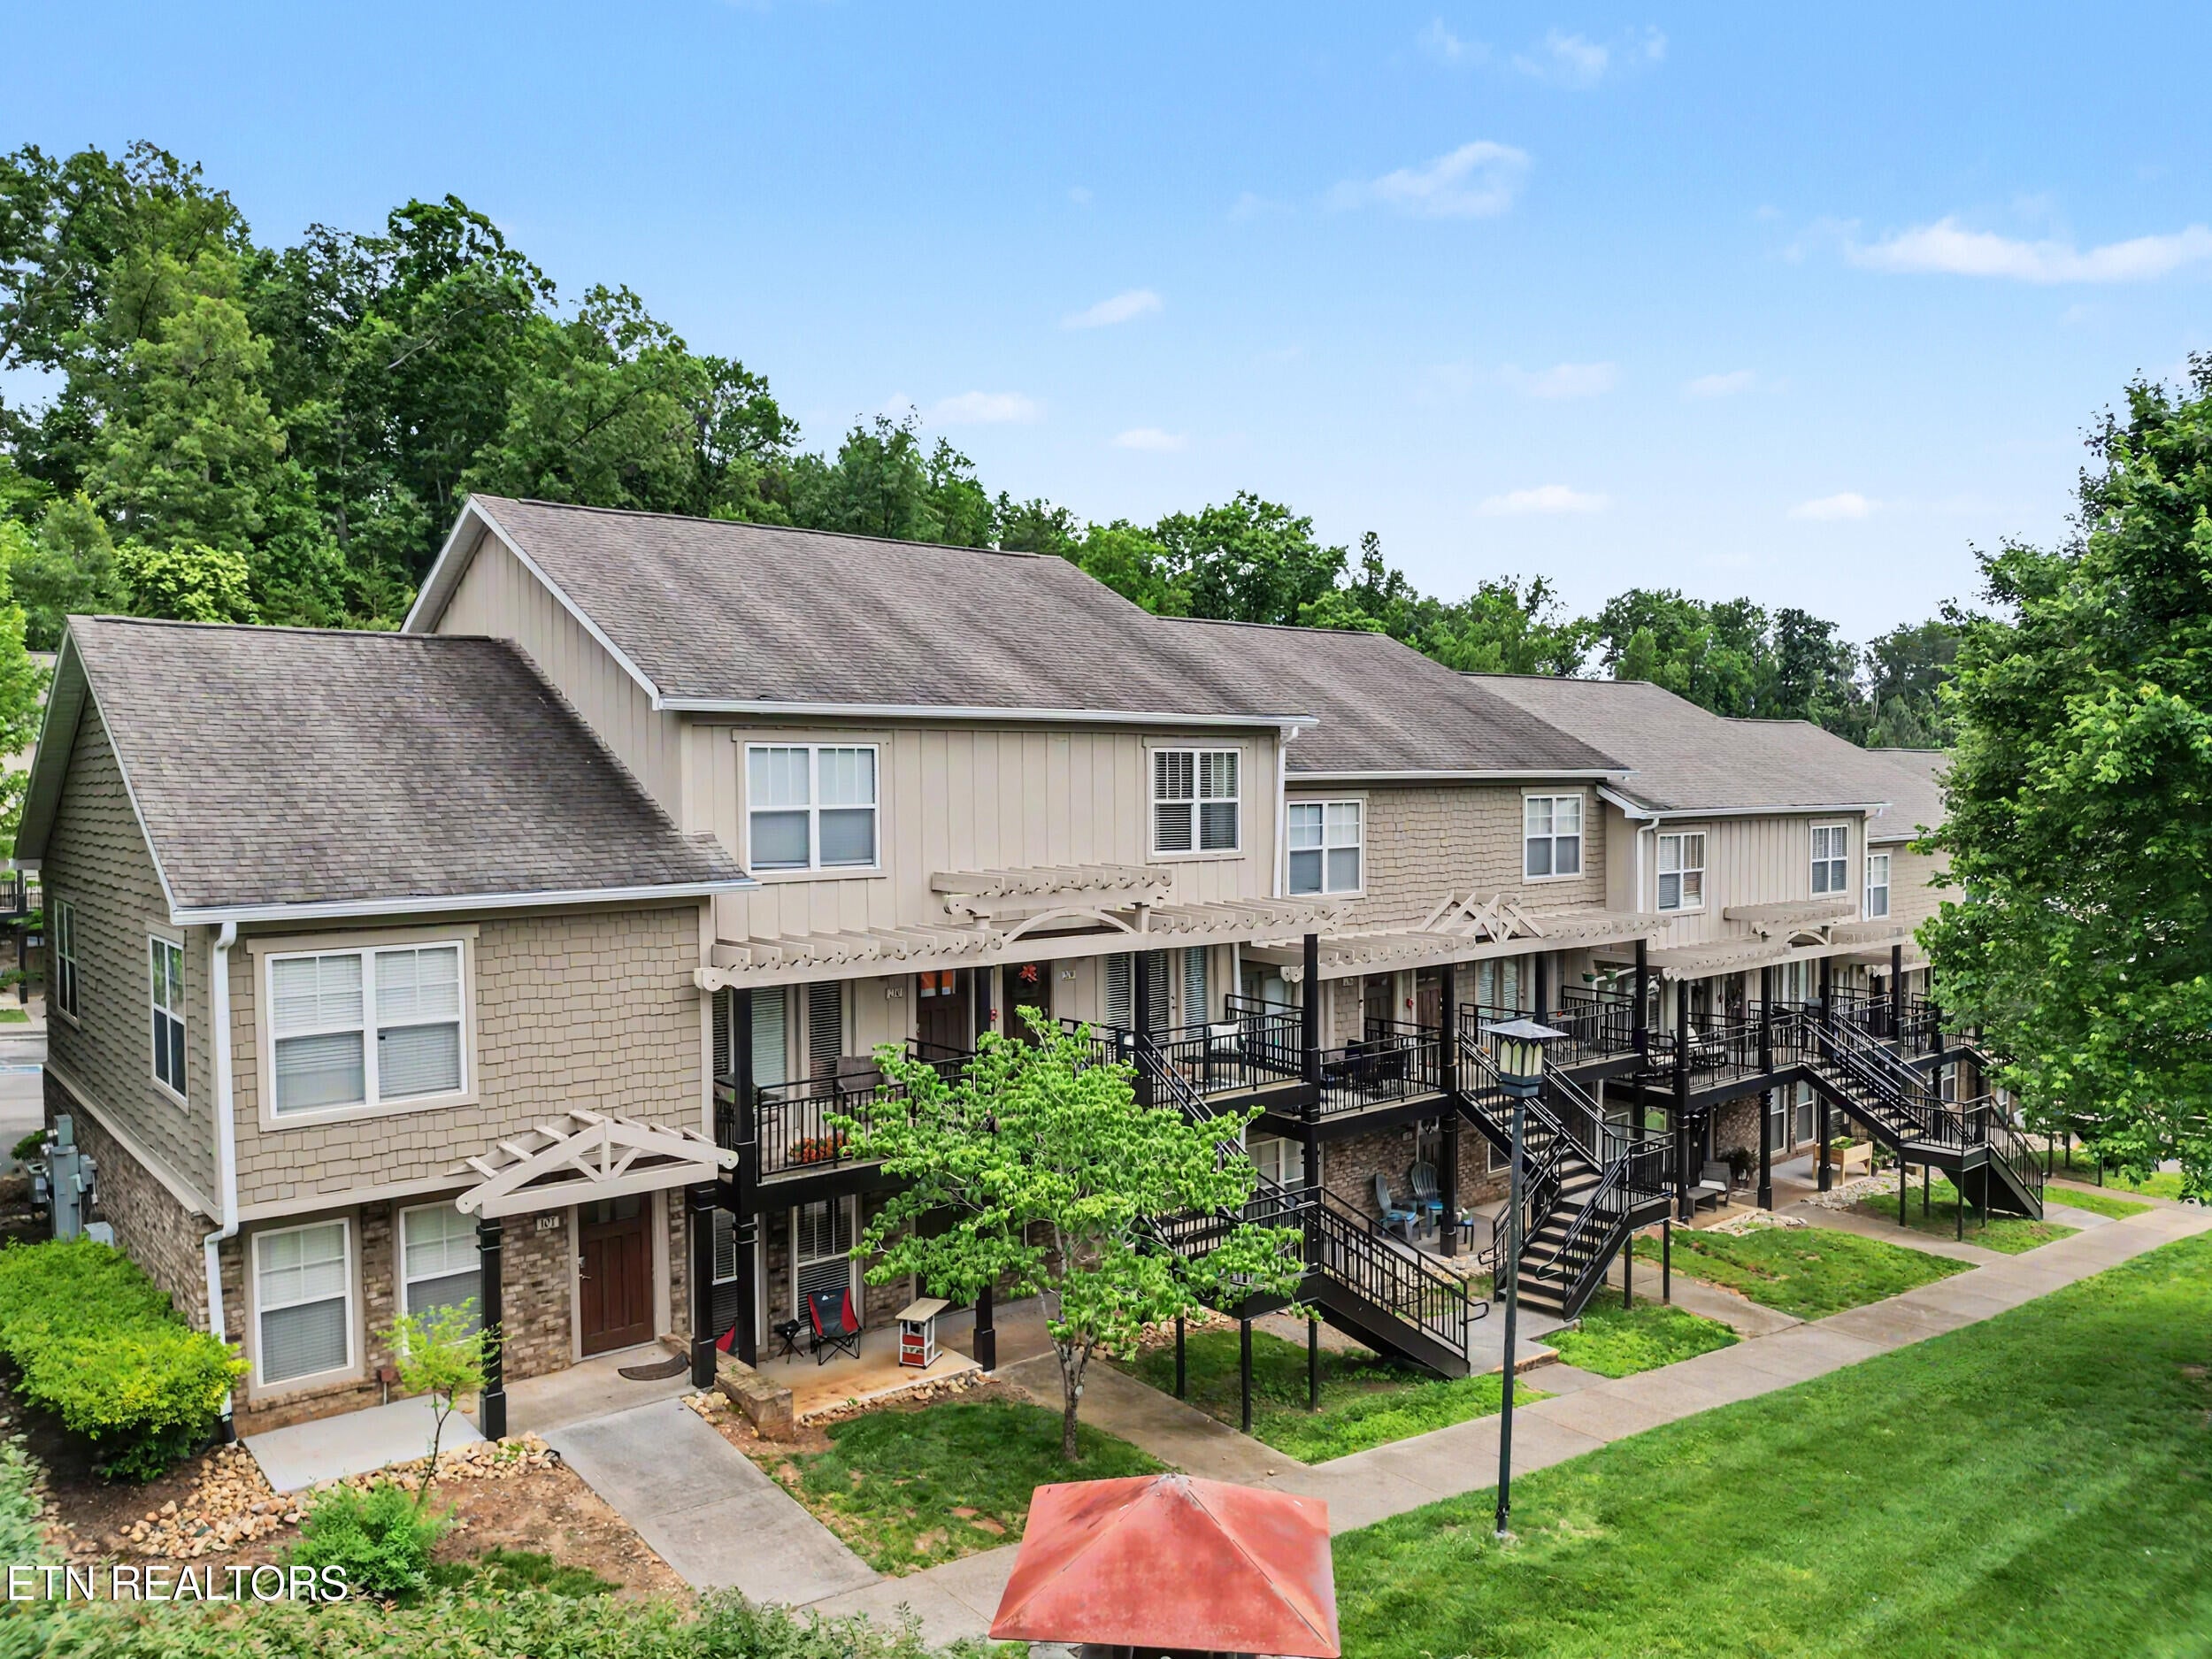
3915 Cherokee Woods Way 209, Knoxville, TN 37920
Woodlands Of Knoxville Bldg 4 Unit 209 · Knox County - 1 County
Key Facts
Description
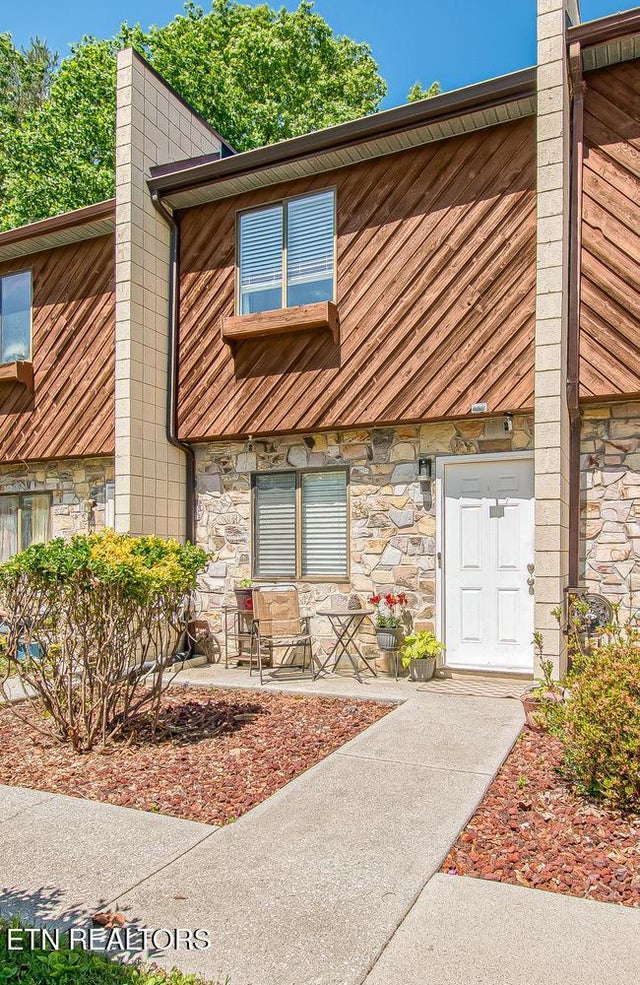
Owner/ Agent. Wonderfully maintained and move-in ready, this 2-bedroom, 2.5-bath second floor townhouse in The Woodlands of Knoxville offers the perfect combination of comfort, convenience, and location. Recent updates include fresh interior paint (2024), new luxury vinyl plank flooring throughout the upstairs (2024), and a new dishwasher, making this home truly turnkey. The functional two-story floor plan features an open main living area, spacious kitchen, convenient half bath on the main level, and two generously sized upstairs bedrooms, each with its own private full bathroom. The home is being offered partially furnished and is ideally located just minutes from the University of Tennessee Medical Center, the University of Tennessee campus, Downtown Knoxville, and the riverfront. This home is an excellent option for medical professionals, graduate students, first-time buyers, or anyone seeking low-maintenance living with quick access to everything Knoxville has to offer. Residents of The Woodlands enjoy a gated community with resort-style amenities and easy access to shopping, dining, and major highways. This is a rare opportunity to own a beautifully updated townhouse in one of South Knoxville's most convenient locations. Schedule your tour today!
Property Information
Property Type
Residential
Sub-Type
Single Family Residence
Style
Traditional
Year Built
2006
Stories
2
Living Area
1,152 sq ft
Lot Size
0.01 acres
MLS® Listing#
1345959
Property Features
- Interior:
- Cathedral Ceiling(s), Pantry
- Appliances:
- Dishwasher, Disposal, Dryer, Microwave, Range, Refrigerator, Washer
- Cooling:
- Central Air, Ceiling Fan(s)
- Heating:
- Central, Electric
- Flooring:
- Laminate, Tile
- Fireplace:
- None
- Basement:
- None
- Parking:
- Common
- Patio:
- Porch, Covered
- Lot Features:
- Level, Landscaped
- Construction:
- Wood Siding, Brick
- Security:
- Gated Community, Security Service
- Community:
- Gated, Sidewalks, Fitness Center, Clubhouse, Pool, Tennis Court(s)
- Sewer:
- Public Sewer
- Water Source:
- Public
Rooms
- Bathroom
- Bathroom
- Bathroom
- Bedroom 2
- Kitchen
- Living Room
- Master Bedroom
HOA & Tax
- HOA:
- $305/Monthly
- Parcel #:
- 122DM00102C
Directions
HWY 129 to Cherokee Trail by UT Hospital, Turn Right onto Cherokee Woods Way, Follow around to where pool area is on right and building 4 sidewalk is beside pool. Second floor Unit #209.
Affordability Calculator
$66,000
Estimated monthly payment
$1,756/mo
Principal $264,000 · Est. interest $368,303 over 30 yrs
Neighborhood Market Statistics
How this home compares to active listings in Knoxville, TN
- $443,056
- Median Listing Price
- 57
- Median Days on Market
- 1,930
- Median Sq Ft
- $230
- Median Price / Sq Ft
- 1,931
- Active Listings
- This home’s price is 26% below the area median.
- Its price per sq ft is 25% above the area median.
Market statistics compiled from active EXIT Realty® and MLS listings in Knoxville, TN.
Location
- 3915 Cherokee Woods Way 209, Knoxville, TN 37920
Nearby Schools
The University of Tennessee Graduate School of Medicine
School · 1.0 mi away
Fort Sanders Educational Dvlp't Ctr
School · 1.6 mi away
Institute of Religion - the Church of Jesus Christ of Latter-Day Saints
School · 1.6 mi away
Dogwood Elementary
Elementary · 1.7 mi away
UT Early Learning Center
School · 1.7 mi away
First Step II Inc - Young Adventures
School · 1.8 mi away
Great Schools Partnership
School · 2.0 mi away
Mooreland Heights Elementary
Elementary · 2.0 mi away
N4 Physics
School · 2.0 mi away
Mount Olive Elementary School
Elementary · 2.0 mi away
South Knoxville Elementary
Elementary · 2.0 mi away
L&N Stem Academy
School · 2.0 mi away
Knoxville Adventist School
School · 2.1 mi away
Trolley - Pub Knox
Elementary · 2.2 mi away
Alcopro
School · 2.2 mi away
Sequoyah Elementary
Elementary · 2.2 mi away
Emerald Academy
School · 2.3 mi away
Maynard Elementary School
Elementary · 2.4 mi away
University Seventh Day Adventist School
School · 2.5 mi away
Green Magnet Academy
School · 2.5 mi away
Commute Calculator
Nearby Homes

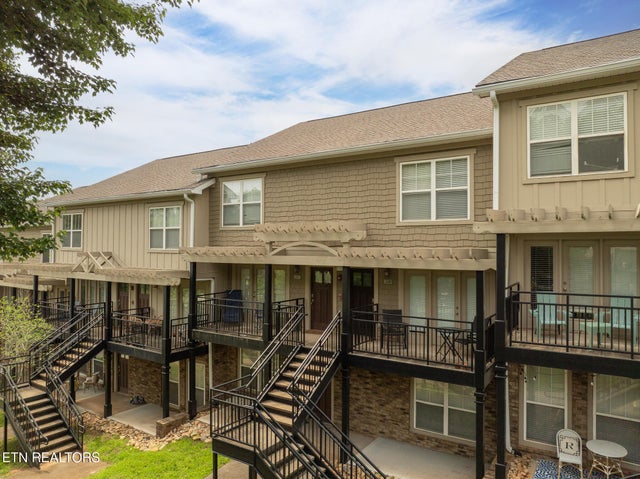


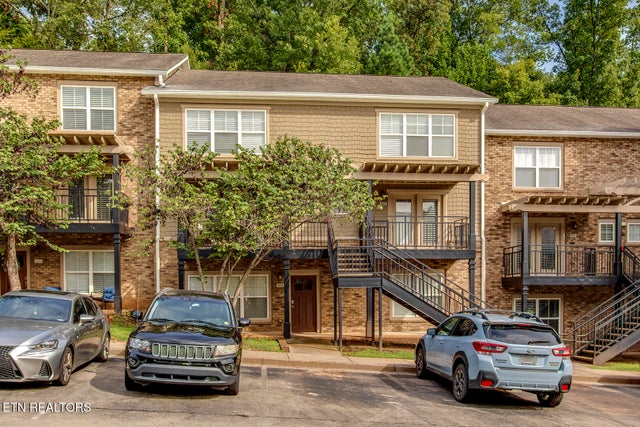
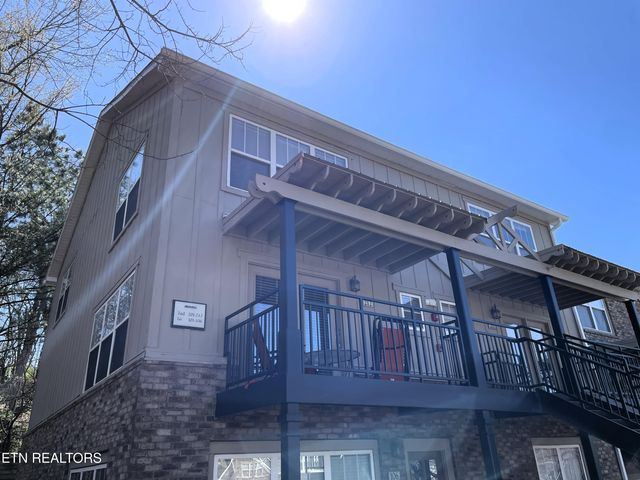
Similar Homes Nearby



Moving Cost Estimate
EXIT Agents in Knoxville


Listing Courtesy: Crye-Leike Premier Real Estate - 4235864115