

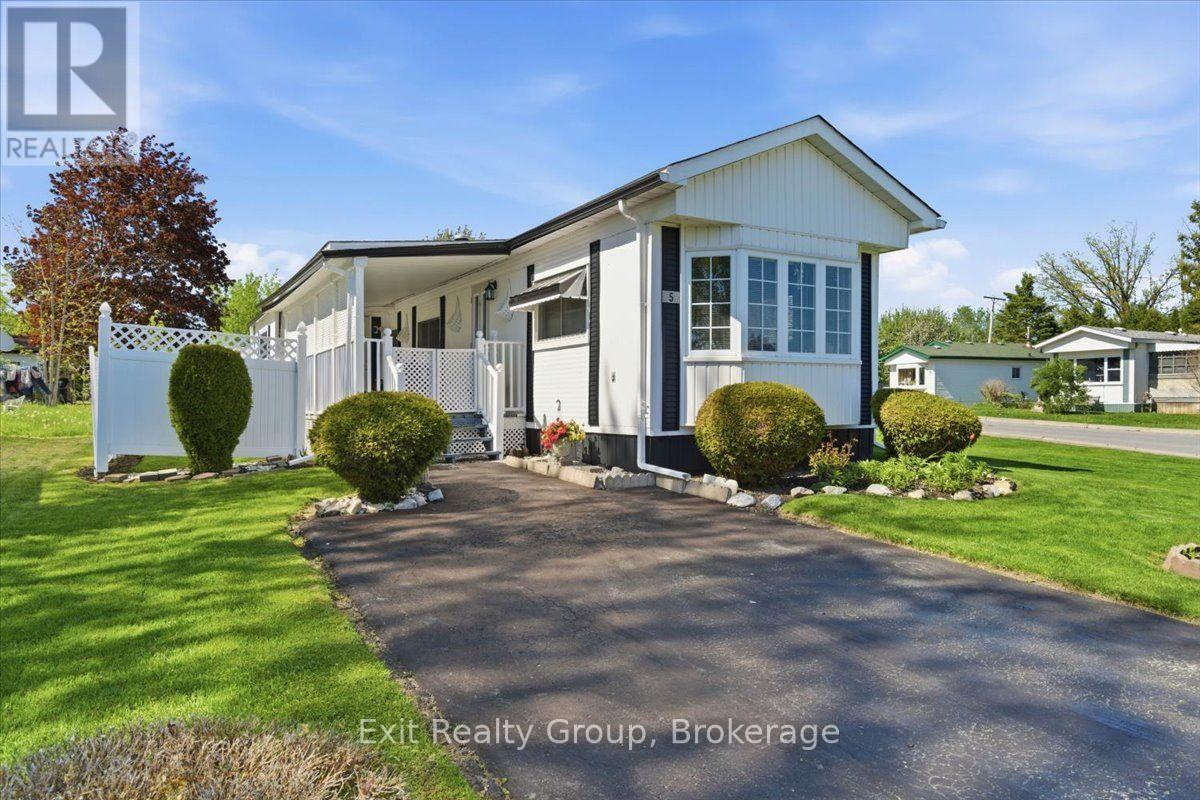
5 CHAPEL BOULEVARD, Quinte West (Sidney Ward), ON K8N4Z3
Sidney Ward
Key Facts
Description
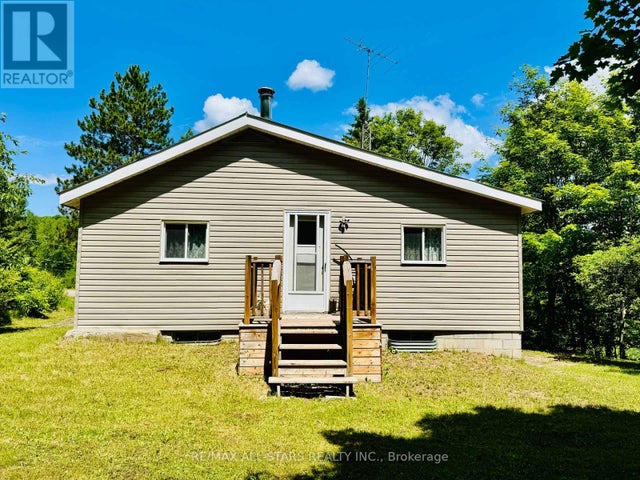
Bright and charming 2-bedroom, 1-bathroom mobile on a corner lot in the highly desirable community of Kenron Estates! Thoughtfully designed for both comfort and function, this home welcomes you with a warm and airy living room highlighted by a stunning, bay window that floods the entire space with natural light. The efficient galley kitchen offers a smart workspace that flows seamlessly into a dedicated formal dining area - perfect for hosting family dinners or entertaining friends. Looking for a quiet spot for your morning coffee, a cozy reading corner, or a dedicated work-from-home setup? The versatile breakfast nook/den provides that ideal bonus space to tailor to your lifestyle needs. Down the hall, you will find two comfortable, well-sized bedrooms offering peaceful retreats at the end of the day. Servicing the home is a spacious 4-piece bathroom that conveniently incorporates the main-level laundry right into the space, making everyday chores completely hassle-free. Step outside to enjoy the beautiful covered deck - the ultimate outdoor extension of your living space, perfect for relaxing with a book or entertaining guests rain or shine! Whether you are looking to downsize into easy, step-free living or seeking a turn-key, low-maintenance home, this property delivers the perfect combination of charm, convenience, and community. (id:31684)
Property Information
Property Type
Residential
Sub-Type
Single Family Residence
Style
Bungalow
Parking Spaces
5
Ownership
Leasehold/Leased Land
Listing #
X13550318
Property Features
- Cooling:
- Central Air
- Heating:
- Forced Air, Natural Gas
Rooms
- 3.54 m X 2.32 mFirst
- Bathroom 12.55 m X 2.13 mFirst
- Bedroom 22.58 m X 2.32 mFirst
- Dining Room2.47 m X 2.29 mFirst
- Kitchen2.51 m X 2.36 mFirst
- Living Room4.14 m X 3.39 mFirst
- Master Bedroom3.39 m X 3.12 mFirst
HOA & Tax
- HOA:
- CA$235/Monthly
Affordability Calculator
$57,800
Estimated monthly payment
$1,538/mo
Principal $231,200 · Est. interest $322,545 over 30 yrs
Neighborhood Market Statistics
How this home compares to active listings in Quinte West, ON
- CA$737,266
- Median Listing Price
- 41
- Median Days on Market
- 1,300
- Median Sq Ft
- CA$576
- Median Price / Sq Ft
- 3,725
- Active Listings
- This home’s price is 61% below the area median.
Market statistics compiled from active EXIT Realty® and MLS listings in Quinte West, ON.
Location
- 5 CHAPEL BOULEVARD, Quinte West (Sidney Ward), ON K8N4Z3
Nearby Schools
Bayside Public School
School · 1.3 km away
Bayside Secondary School
Secondary · 1.4 km away
Nova Children's Centre Daycare
Elementary · 3.5 km away
Massassaga-Rednersville Public School
School · 4.5 km away
Ecole L'Envol
School · 4.9 km away
Ecole Secondaire Publique Marc-Garneau
Secondary · 4.9 km away
Quinte Christian High School
Secondary · 5.7 km away
St Mary's Catholic School
Elementary · 5.9 km away
Trenton Childrens Centre
School · 6.1 km away
VP Carswell
Elementary · 6.3 km away
Trent River Public School
Elementary · 6.5 km away
Horizons Secondary School
Secondary · 6.6 km away
Susanna Moodie Elementary School Belleville
Elementary · 6.8 km away
St Peter Catholic School
School · 7.2 km away
Prince Charles School
Elementary · 7.6 km away
Sir James Whitney School for the Deaf
Secondary · 8.0 km away
Centennial Secondary School
Secondary · 8.1 km away
Trenton High School
Secondary · 8.3 km away
Kente Public School
School · 8.7 km away
St Paul Catholic Secondary School
Secondary · 8.8 km away
Commute Calculator
Nearby Homes


Similar Homes Nearby

Moving Cost Estimate
EXIT Agents in Quinte West (Sidney Ward)



Listing Courtesy: EXIT REALTY GROUP
Data Terms of Use
This website is operated by EXIT REALTY GROUP, a brokerage who is a member of The Canadian Real Estate Association (CREA). The content on this website is owned or controlled by CREA. By accessing this website, the user agrees to be bound by these terms of use as amended from time to time, and agrees that these terms of use constitute a binding contract between the user, EXIT REALTY GROUP, and CREA.
Copyright
The content on this website is protected by copyright and other laws, and is intended solely for the private, non-commercial use by individuals. Any other reproduction, distribution or use of the content, in whole or in part, is specifically prohibited. Prohibited uses include commercial use, “screen scraping”, “database scraping”, and any other activity intended to collect, store, reorganize or manipulate the content of this website.
Trademarks
REALTOR®, REALTORS®, and the REALTOR® logo are certification marks that are owned by REALTOR® Canada Inc. and licensed exclusively to The Canadian Real Estate Association (CREA). These certification marks identify real estate professionals who are members of CREA and who must abide by CREA’s By-Laws, Rules, and the REALTOR® Code. The MLS® trademark and the MLS® logo are owned by CREA and identify the professional real estate services provided by members of CREA.
Liability and Warranty Disclaimer
The information contained on this website is based in whole or in part on information that is provided by members of CREA, who are responsible for its accuracy. CREA reproduces and distributes this information as a service for its members, and assumes no responsibility for its completeness or accuracy.
Amendments
EXIT REALTY GROUP may at any time amend these Terms of Use by updating this posting. All users of this site are bound by these amendments should they wish to continue accessing the website, and should therefore periodically visit this page to review any and all such amendments.