

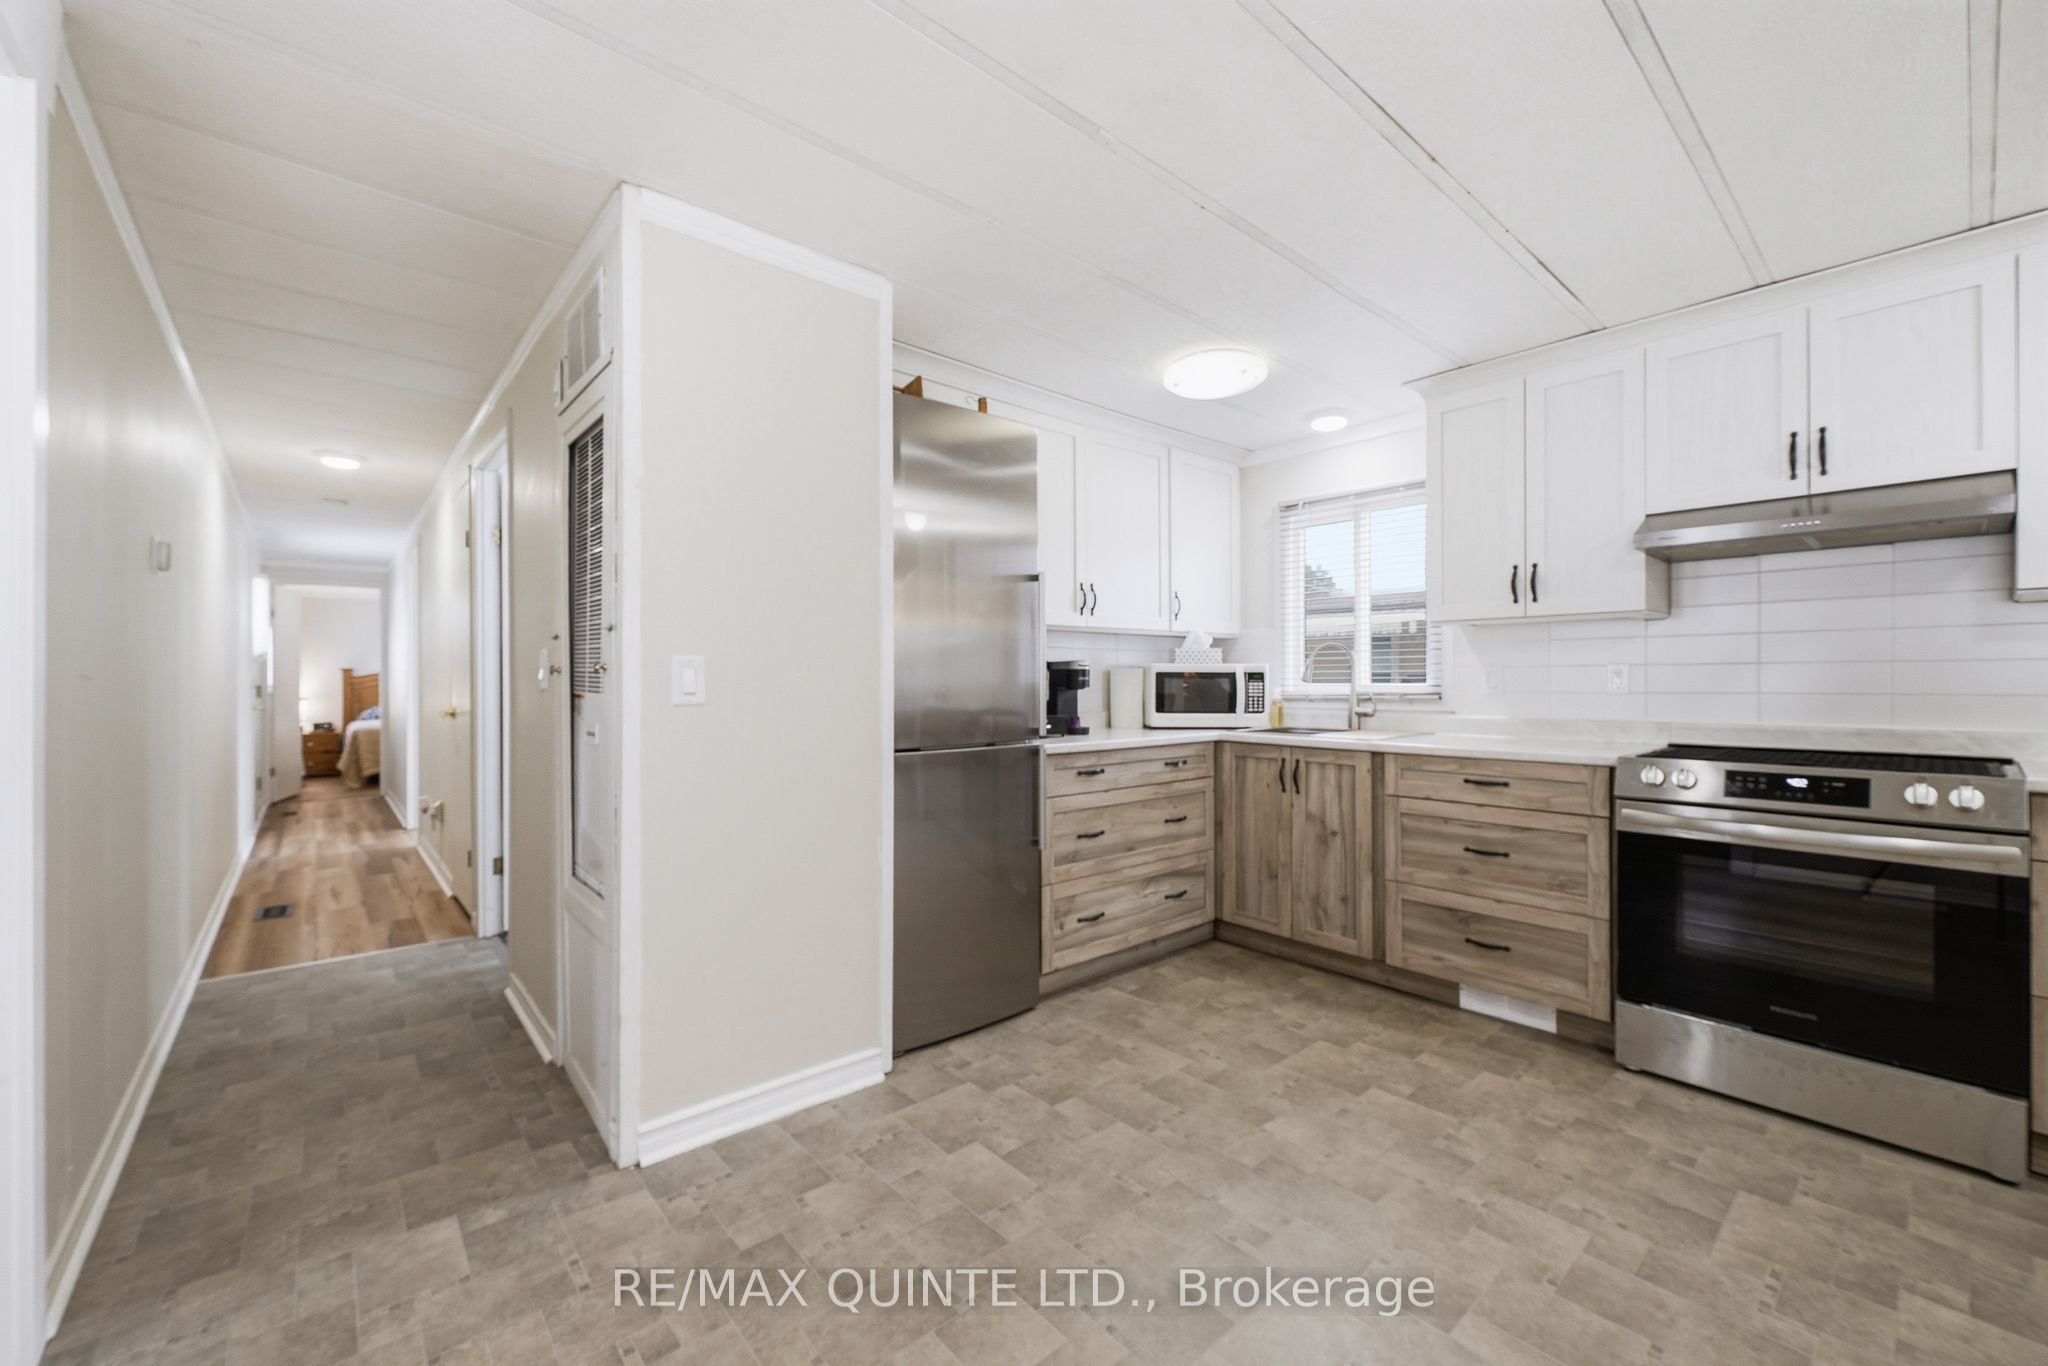
7 Finch Lane, Quinte West, ON K8N 4Z3
Hastings County
Key Facts
Description
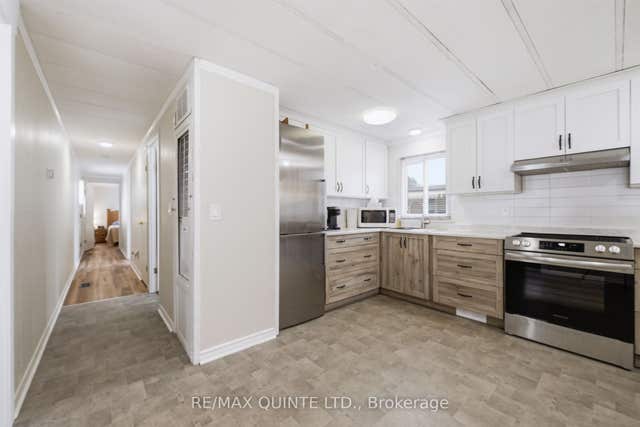
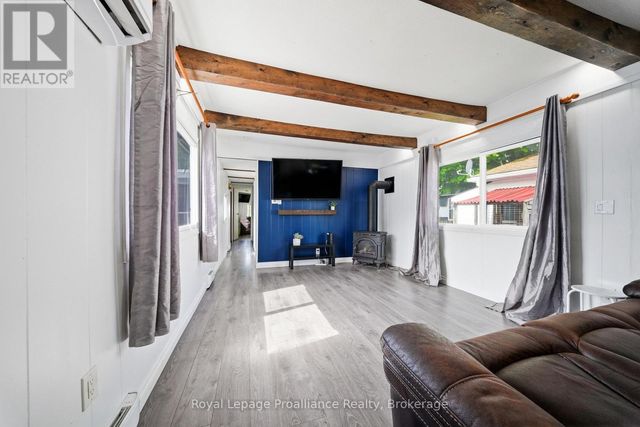
Desirably located in Kenron Estates, this lovely updated home lets you downsize and compromise. The 1100 sq floor plan offers 2 bdrms, 3pce bath with laundry, beautiful and spacious updated kitchen with eating area open to the bright living and sunrooms. The exterior features a nice sized deck, fenced yard with huge storage shed (w/hydro), car port and double paved drive. New gas furnace installed in 2025, A/C in 2024. Ready for you to move in this summer!
Property Information
Property Type
Residential
Sub-Type
Mobile Home
Style
Bungalow
Lot Dimensions
39.0x98.0
Parking Spaces
2
MLS® Listing#
X13081648
Property Features
Appliances
Cooling
Heating
Basement
Pool
Lot Features
Construction
Foundation
Roof
Security
Other Structures
Rooms
- 4.71 x 2.31Main
- Bathroom1.0 x 1.0Main
- Bedroom3.17 x 3.92Main
- Dining Room3.9 x 2.19Main
- Kitchen4.61 x 2.31Main
- Master Bedroom4.92 x 2.92Main
Financial Details
Annual Taxes
CA$888
Tax year 2026
Directions
Hwy 2 East of Trenton to Maxfield Blvd to Finch Ln.
Affordability Calculator
$70,000
Estimated monthly payment
$1,863/mo
Principal $280,000 · Est. interest $390,625 over 30 yrs
Neighborhood Market Statistics
How this home compares to active listings in Quinte West, ON
- CA$738,760
- Median Listing Price
- 39
- Median Days on Market
- 1,300
- Median Sq Ft
- CA$570
- Median Price / Sq Ft
- 3,741
- Active Listings
- This home’s price is 53% below the area median.
Market statistics compiled from active EXIT Realty® and MLS listings in Quinte West, ON.
Location
- 7 Finch Lane, Quinte West, ON K8N 4Z3
Getting Around
Points of Interest in Quinte West, ON
Showing the Quinte West area map.
Nearby Schools
Bayside Public School
School · 1.5 km away
Bayside Secondary School
Secondary · 1.6 km away
Nova Children's Centre Daycare
Elementary · 3.7 km away
Ecole Secondaire Publique Marc-Garneau
Secondary · 4.7 km away
Ecole L'Envol
School · 4.8 km away
Massassaga-Rednersville Public School
School · 4.8 km away
St Mary's Catholic School
Elementary · 5.7 km away
Quinte Christian High School
Secondary · 5.9 km away
Trenton Childrens Centre
School · 6.0 km away
VP Carswell
Elementary · 6.1 km away
Trent River Public School
Elementary · 6.3 km away
Horizons Secondary School
Secondary · 6.4 km away
Susanna Moodie Elementary School Belleville
Elementary · 7.0 km away
St Peter Catholic School
School · 7.0 km away
Prince Charles School
Elementary · 7.5 km away
Sir James Whitney School for the Deaf
Secondary · 8.2 km away
Trenton High School
Secondary · 8.2 km away
Centennial Secondary School
Secondary · 8.2 km away
St Paul Catholic Secondary School
Secondary · 8.6 km away
Kente Public School
School · 8.9 km away
Commute Calculator
Nearby Homes

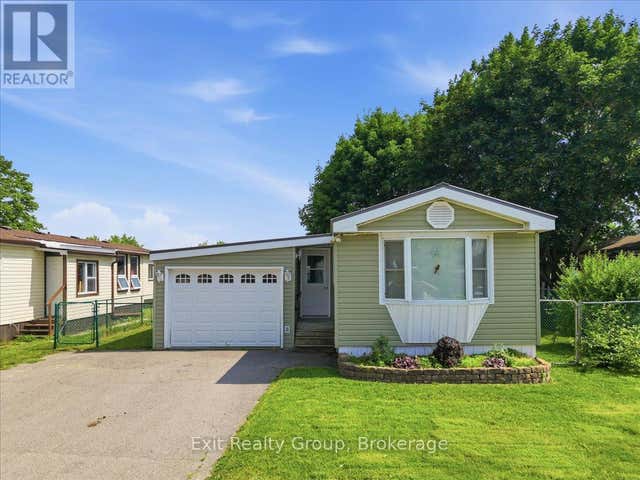
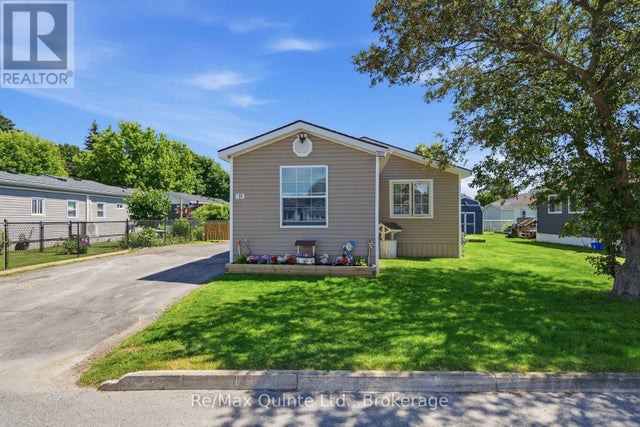

Similar Homes Nearby

Similar Home Values
Comparable nearby listings and their asking prices.
| Address | Price | Beds | Baths | Sq Ft |
|---|---|---|---|---|
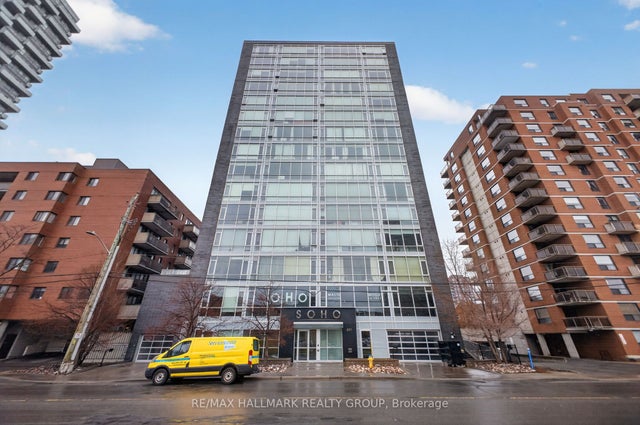
| 704 - 207 GALLOWAY ROAD, Toronto (West Hill), ON | CA$247,500 | 2 | 1 | — |
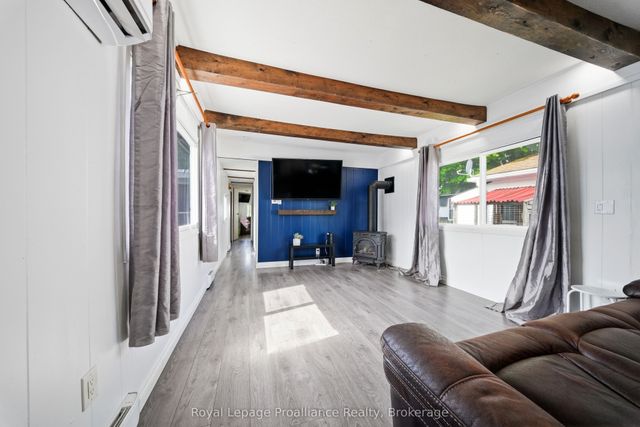
| 53 - 63 WHITES ROAD, Quinte West (Sidney Ward), ON | CA$255,000 | 3 | 1 | — |
| 201 Parkdale Avenue 705, West Centre Town, ON | CA$255,000 | 1 | 1 | — |
| 63 Whites Road 53, Quinte West, ON | CA$255,000 | 3 | 1 | — |
| 1 ANDERSON STREET, West Nipissing (Cache Bay), ON | CA$257,900 | 3 | 1 | — |
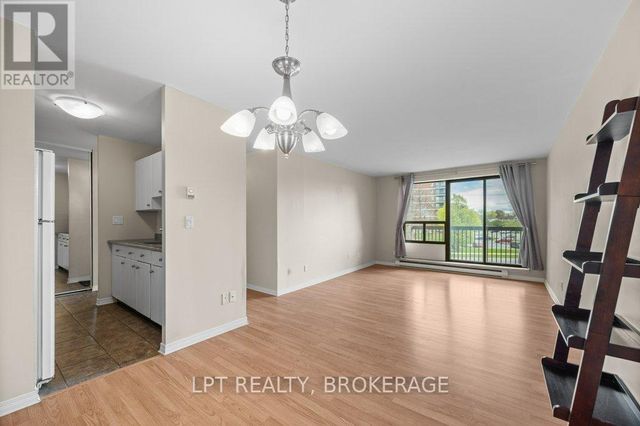
| 303 - 17 ELDON HALL PLACE, Kingston (Central City West), ON | CA$262,900 | 2 | 1 | — |


