

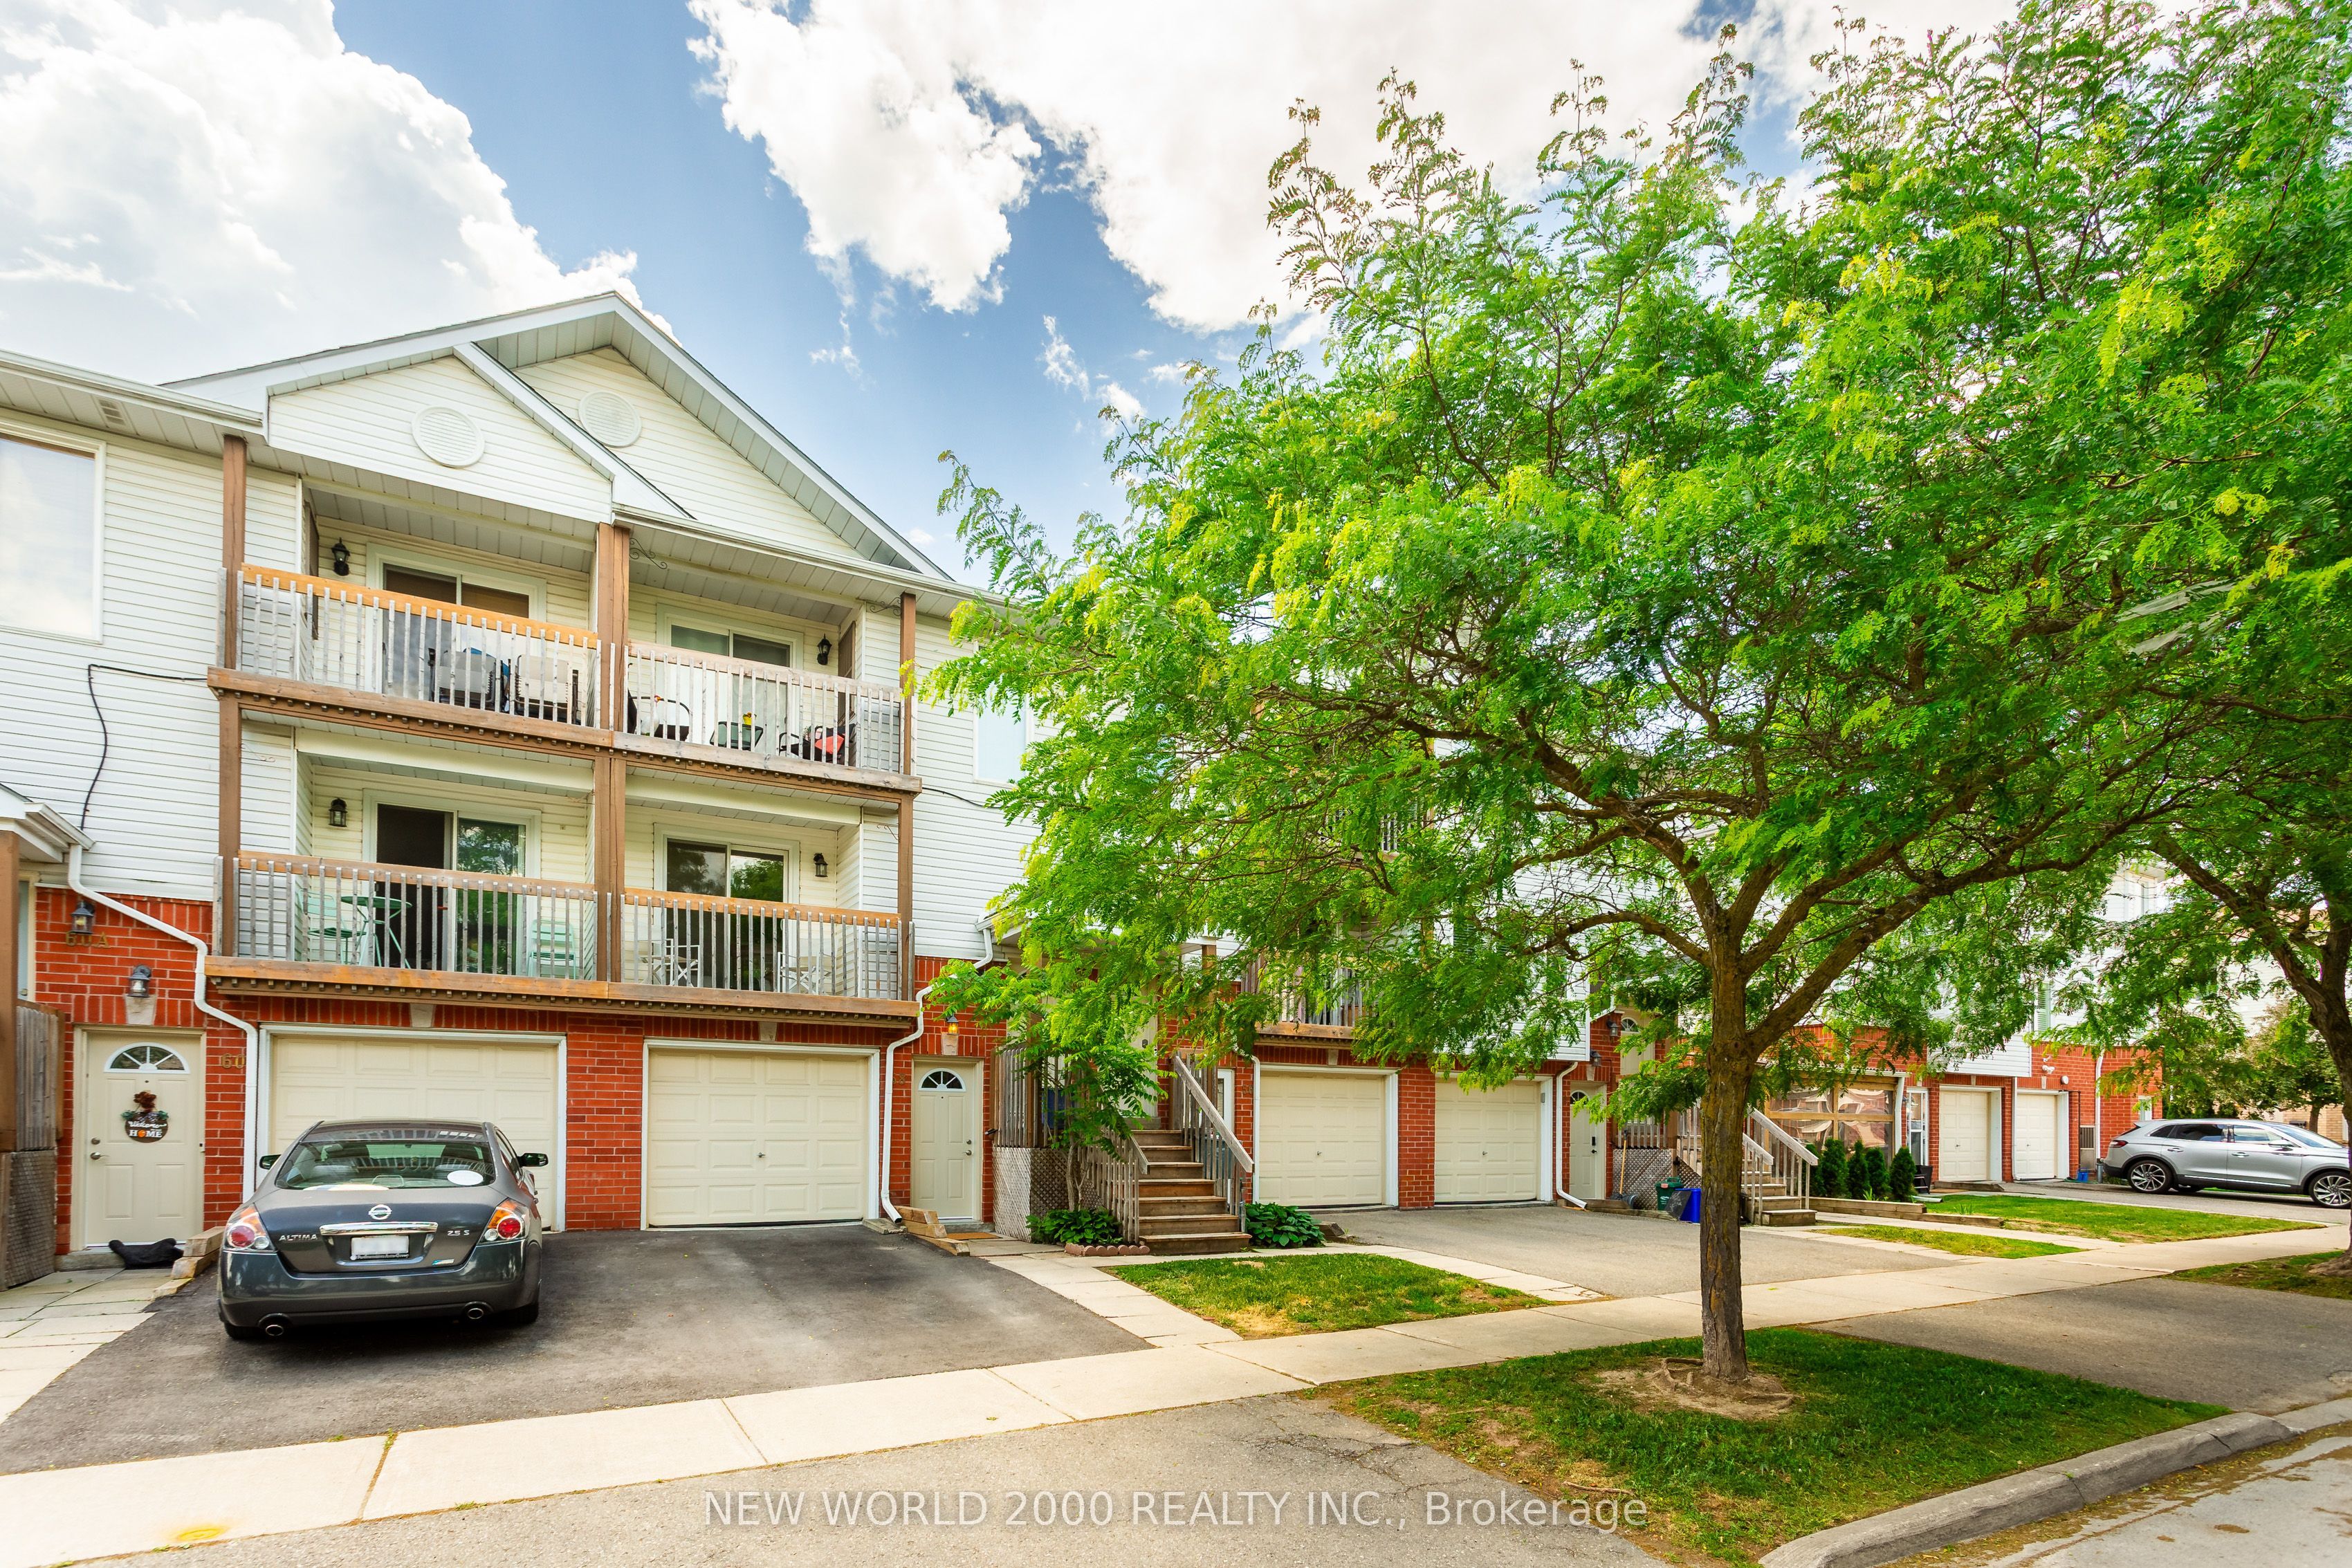
58 Stewart Maclaren Road 58, Halton Hills, ON L7G 5L9
Halton County
Key Facts
Description
Welcome to 58 Stewart MacLaren Road - a beautifully renovated townhouse in the heart of Georgetown where every detail has been thoughtfully updated and absolutely nothing has been left for the next owner to do.This stunning carpet-free 3-bedroom, 2-bath home has been completely transformed from top to bottom. Step inside to discover brand new flooring throughout, new trim, fresh paint, and new lighting that gives the entire home a bright, modern feel.The showpiece of the main floor is the gorgeous NEW kitchen, featuring quartz countertops and backsplash, a centre island, and brand new stainless steel appliances (2026) - perfect for the home cook and entertainer alike. The open, functional layout flows seamlessly through the living and dining areas, making everyday living a pleasure. A conveniently tucked away main floor laundry adds to the functionality. Step outside to a private stone patio - perfect for entertaining family and friends all summer long.Upstairs, the beautifully updated bathroom impresses, and the primary bedroom is a true retreat, boasting a large walk-in closet and a private balcony - your own outdoor escape to start or end the day. Two additional well-sized bedrooms offer flexibility for family, guests, or a home office.The major mechanicals have been taken care of as well, with a brand new furnace and central air conditioning (2026) and updated electrical throughout - giving buyers complete peace of mind for years to come.Completing the package is an attached garage with inside access, adding the convenience and storage that townhouse living doesn't always offer.Whether you're a first-time buyer or downsizer, 58 Stewart MacLaren Road delivers turnkey living in a family-friendly neighbourhood with excellent schools and easy access to GO Transit. Just move in and enjoy!!
Property Information
Property Type
Residential
Style
2-Storey
Stories
2
Parking Spaces
2
MLS® Listing#
W13459694
Property Features
Appliances
Cooling
Heating
Basement
Parking
Laundry
Construction
Roof
Security
Rooms
- Bedroom 24.43 x 2.71Upper
- Bedroom 34.4 x 2.49Upper
- Dining Room5.31 x 2.59Main
- Kitchen3.65 x 2.51Main
- Living Room4.47 x 3.03Main
- Master Bedroom4.5 x 3.58Upper
Financial Details
HOA
CA$381
HCP
Annual Taxes
CA$2,628
Tax year 2025
Parcel Number
255440058
Directions
Mountainview Rd N to Stewart Maclaren Road
Affordability Calculator
$121,980
Estimated monthly payment
$3,246/mo
Principal $487,920 · Est. interest $680,692 over 30 yrs
Location
- 58 Stewart Maclaren Road 58, Halton Hills, ON L7G 5L9
Getting Around
Points of Interest in Halton Hills, ON
Showing the Halton Hills area map.
Nearby Schools
Christ the King Catholic Secondary School
Secondary · 0.8 km away
Gary Allan High School
Secondary · 1.0 km away
Georgetown District High School
Secondary · 1.1 km away
Holy Cross School
School · 1.2 km away
Harrison Public School
Elementary · 1.4 km away
Maple Nursery School
School · 1.5 km away
Inkwell Montessori
Elementary · 1.6 km away
Apples & Angels Montessori School
Elementary · 1.7 km away
Glen Williams Public School
Elementary · 1.9 km away
St. Francis of Assisi Catholic Elementary School
Elementary · 1.9 km away
Centennial Middle School
Secondary · 2.0 km away
Future Scholars Daycare Centre
School · 2.1 km away
Joseph Gibbons Public School
Elementary · 2.1 km away
Park Public School
Elementary · 2.1 km away
George Kennedy Public School
Elementary · 2.6 km away
Halton Hills Christian School
School · 2.7 km away
Stewarttown Middle School
School · 3.3 km away
Silver Creek Public School
School · 3.4 km away
HDSB
Elementary · 3.4 km away
Upper Canada College Norval
Secondary School · 3.5 km away
Commute Calculator
Nearby Homes
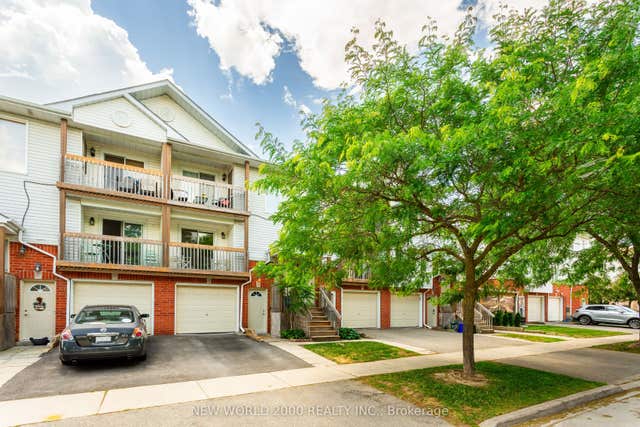


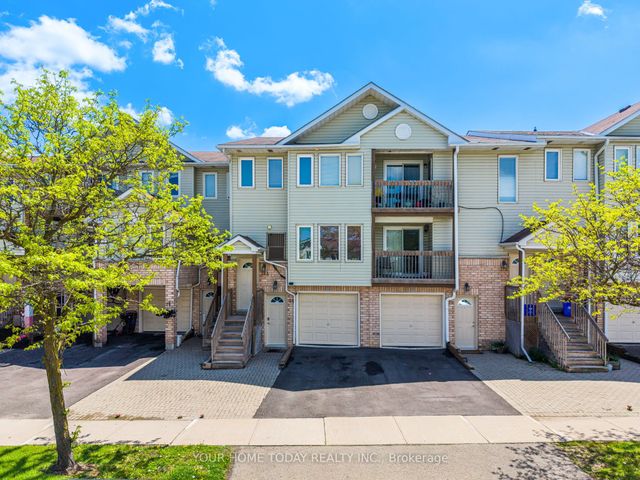


Similar Homes Nearby
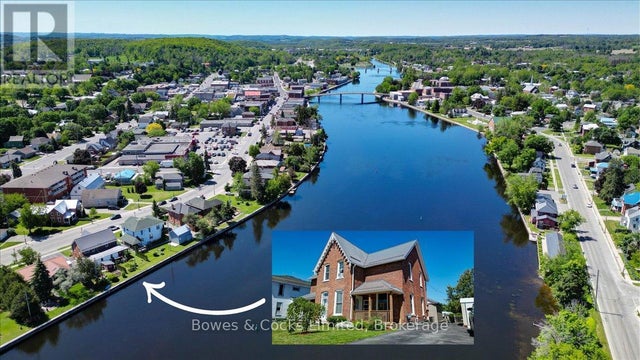
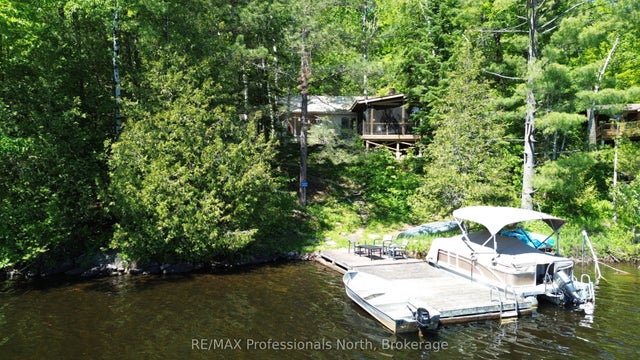


Similar Home Values
Comparable nearby listings and their asking prices.
| Address | Price | Beds | Baths | Sq Ft |
|---|---|---|---|---|
| 126 FRONT STREET N, Trent Hills (Campbellford), ON | CA$429,000 | 4 | 2 | — |
| 10729 Black Lake WAO N/A, Minden Hills, ON | CA$429,000 | 2 | 1 | — |
| 126 Front Street N, Trent Hills, ON | CA$429,000 | 4 | 2 | — |
| 10729 BLACK LAKE WAO, Minden Hills (Lutterworth), ON | CA$429,000 | 2 | 1 | — |
| 116 CONCESSION STREET W, Trent Hills (Warkworth), ON | CA$429,900 | 3 | 2 | — |
| 116 Concession Street W, Trent Hills, ON | CA$429,900 | 3 | 2 | — |


