

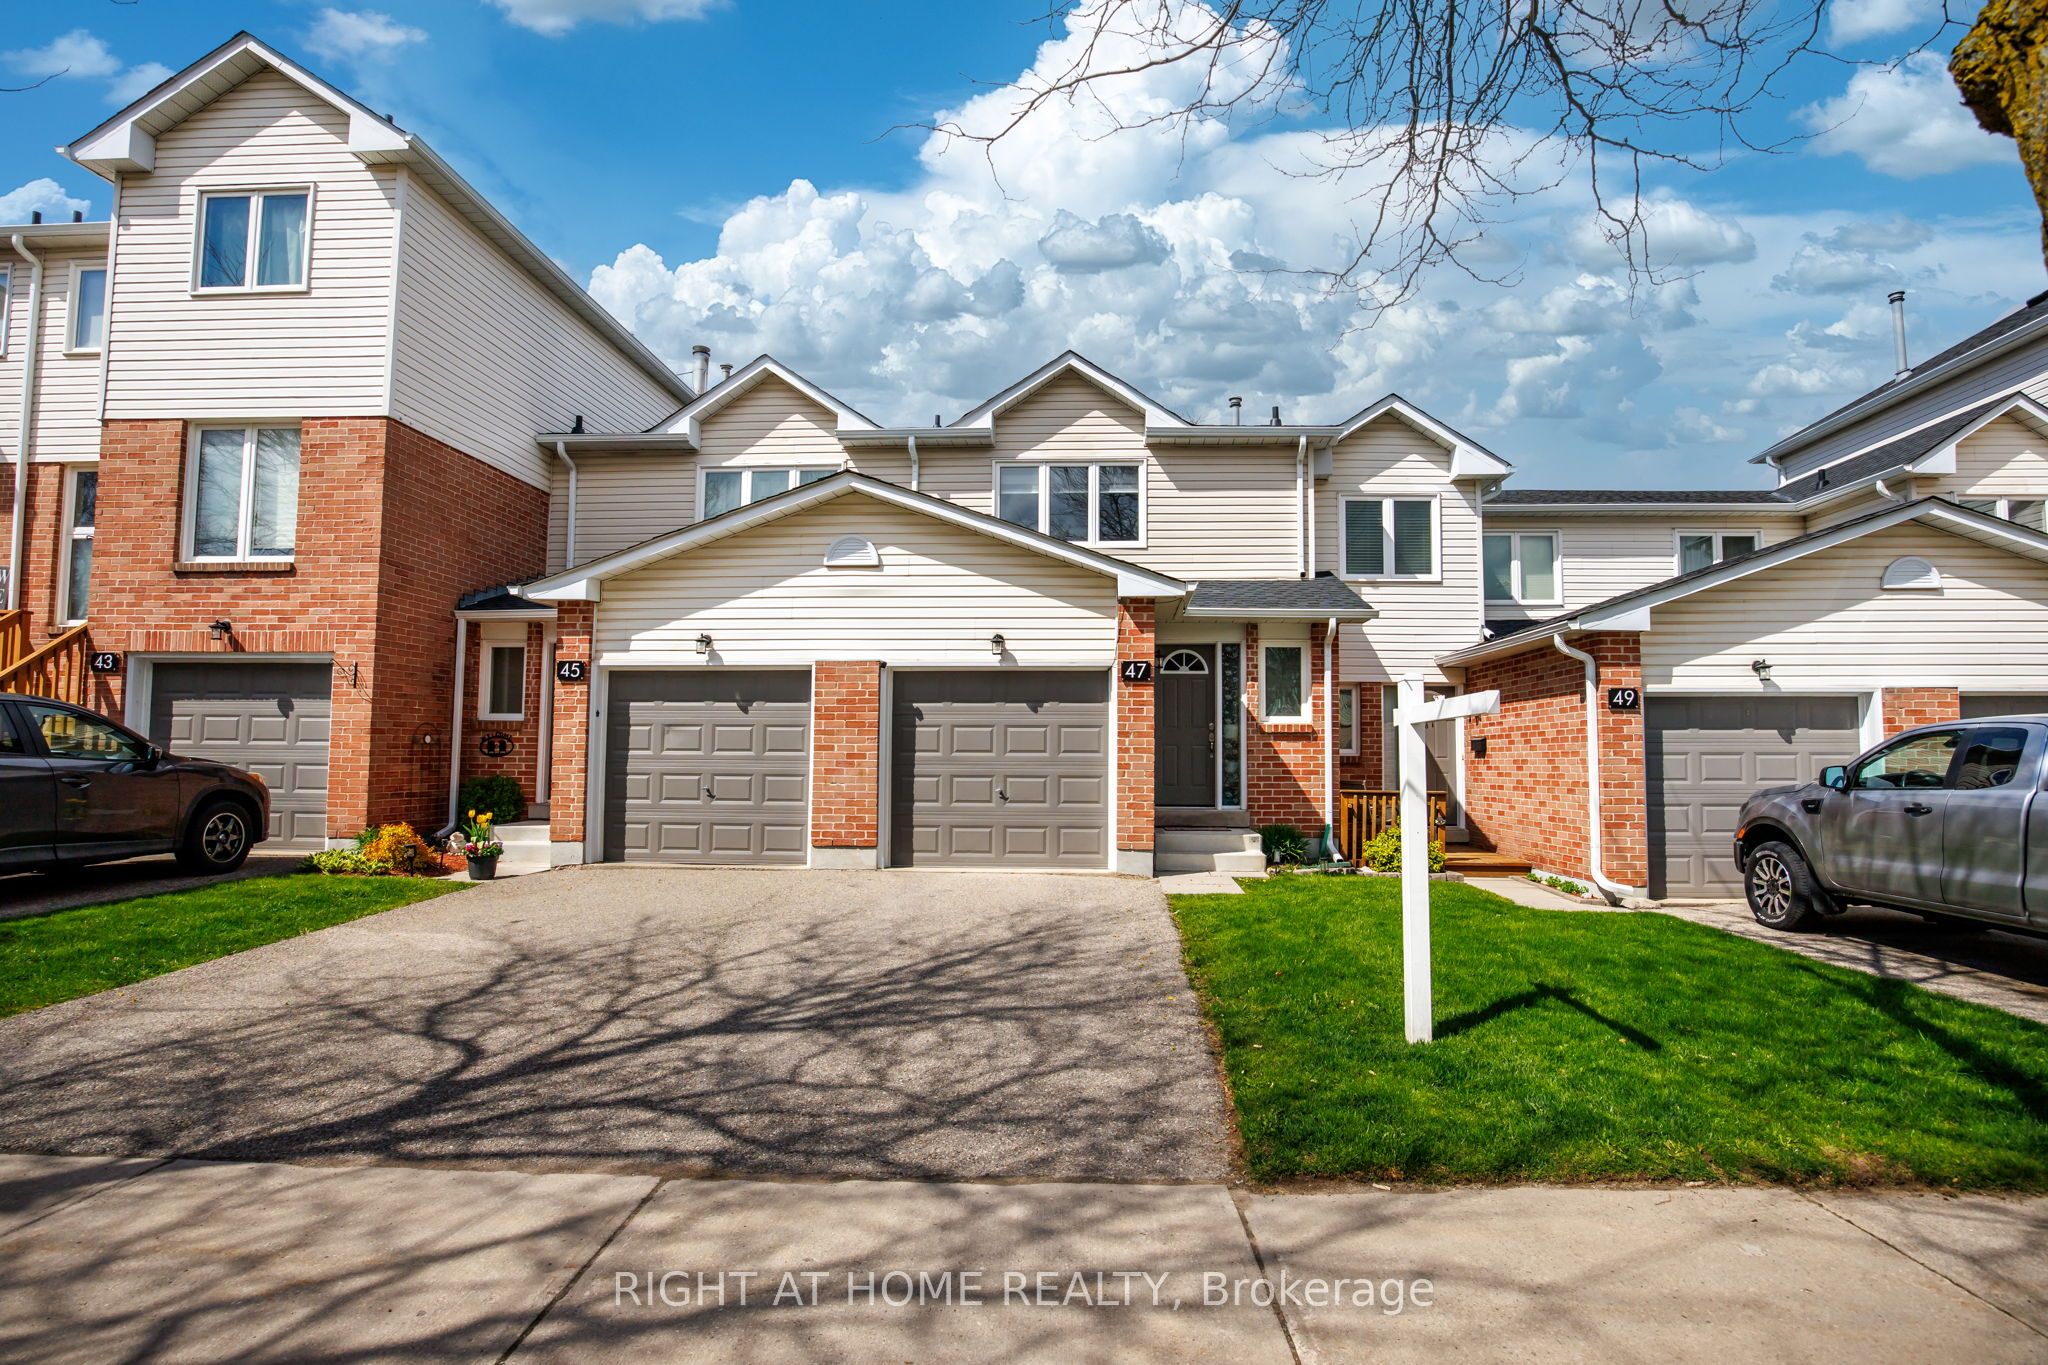
47 Stewart Maclaren Road 74, Halton Hills, ON L7G 5L8
Halton County
Key Facts
Description
Welcome to this beautifully upgraded 3 bedrooms & 2 washroom home located in the highly sought-after community of Georgetown, known for its family-friendly atmosphere, schools, convenient access to parks, closed to Go station, shopping malls, grocery stores and other amenities. This home features a stunning open concept modern style kitchen with stainless-steel appliances, quartz countertops and walkout to the patio. Living and dinning area with fireplace and pot lights add great look to your dream home. Finished basement and access to garage, all rooms with laminated floor throughout add more value and offer more comfortable living for a family.
Property Information
Property Type
Residential
Style
2-Storey
Stories
2
Parking Spaces
2
MLS® Listing#
W13107506
Property Features
Cooling
Heating
Fireplace
Basement
Parking
Laundry
Patio
Construction
Rooms
- 6.16 x 3.84Basement
- 4.33 x 1.25Main
- 0.0 x 0.0Main
- Bathroom2.22 x 1.25Second
- Bedroom 23.84 x 2.56Second
- Bedroom 33.84 x 2.56Second
- Dining Room3.84 x 2.62Main
- Kitchen4.63 x 2.49Main
- Living Room4.14 x 2.38Main
- Master Bedroom4.18 x 3.23Second
Financial Details
HOA
CA$344
HCC
Annual Taxes
CA$2,972
Tax year 2025
Parcel Number
255410074
Directions
Mountainview Rd N to Stewart Maclaren Road
Affordability Calculator
$143,380
Estimated monthly payment
$3,816/mo
Principal $573,520 · Est. interest $800,111 over 30 yrs
Neighborhood Market Statistics
How this home compares to active listings in Halton Hills, ON
- CA$829,344
- Median Listing Price
- 32
- Median Days on Market
- 1,300
- Median Sq Ft
- CA$539
- Median Price / Sq Ft
- 1,353
- Active Listings
- This home’s price is 14% below the area median.
Market statistics compiled from active EXIT Realty® and MLS listings in Halton Hills, ON.
Location

Points of Interest in Halton Hills, ON
Showing the Halton Hills area map.
Nearby Schools
Christ the King Catholic Secondary School
Secondary · 0.8 km away
Gary Allan High School
Secondary · 1.0 km away
Georgetown District High School
Secondary · 1.1 km away
Holy Cross School
School · 1.2 km away
Harrison Public School
Elementary · 1.4 km away
Maple Nursery School
School · 1.5 km away
Inkwell Montessori
Elementary · 1.6 km away
Apples & Angels Montessori School
Elementary · 1.7 km away
Glen Williams Public School
Elementary · 1.9 km away
St. Francis of Assisi Catholic Elementary School
Elementary · 1.9 km away
Centennial Middle School
Secondary · 2.0 km away
Future Scholars Daycare Centre
School · 2.1 km away
Joseph Gibbons Public School
Elementary · 2.1 km away
Park Public School
Elementary · 2.1 km away
George Kennedy Public School
Elementary · 2.6 km away
Halton Hills Christian School
School · 2.7 km away
Stewarttown Middle School
School · 3.3 km away
Silver Creek Public School
School · 3.4 km away
HDSB
Elementary · 3.4 km away
Upper Canada College Norval
Secondary School · 3.5 km away
Commute Calculator
Nearby Homes



Similar Homes Nearby

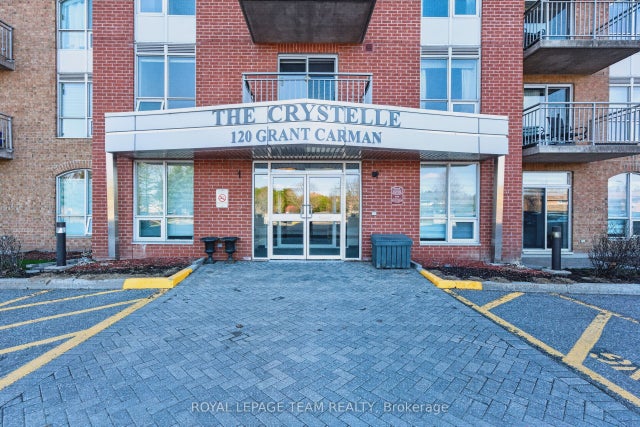

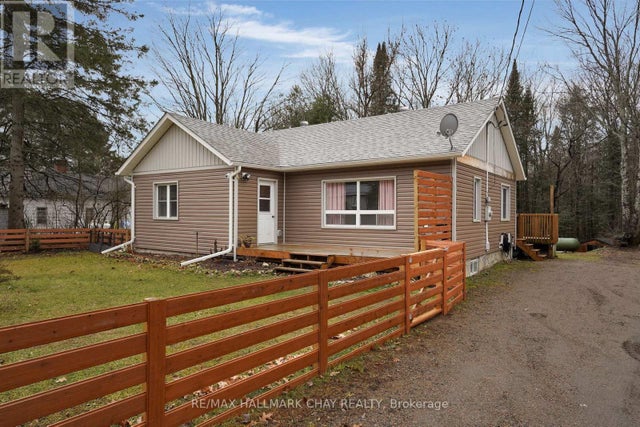
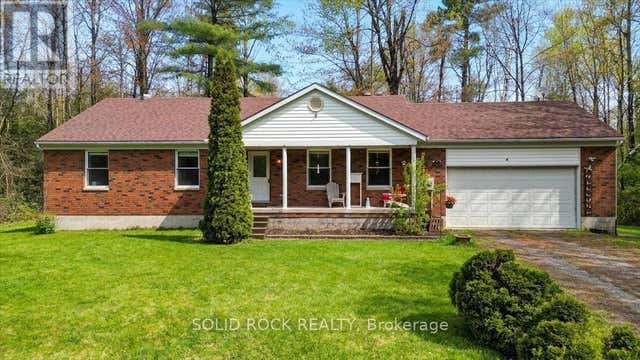
Similar Home Values
Comparable nearby listings and their asking prices.
| Address | Price | Beds | Baths | Sq Ft |
|---|---|---|---|---|
| 153 Corinth Private, Cityview - Parkwoods Hills - Rideau Shore, ON | CA$509,900 | 2 | 2 | — |
| 120 Grant Carman Drive 811, Cityview - Parkwoods Hills - Rideau Shore, ON | CA$519,900 | 2 | 2 | — |
| 1077 Nystedt Lane, Minden Hills, ON | CA$519,900 | 3 | 2 | — |
| 13045 Highway 35 Highway, Minden Hills, ON | CA$519,900 | 5 | 2 | — |
| 13045 HIGHWAY 35 HIGHWAY, Minden Hills (Minden), ON | CA$519,900 | 5 | 2 | — |
| 1326 12TH LINE W, Trent Hills, ON | CA$524,900 | 3 | 3 | — |
Moving Cost Estimate
EXIT Agents in Halton Hills


Listing Courtesy: RIGHT AT HOME REALTY - 9055659200