

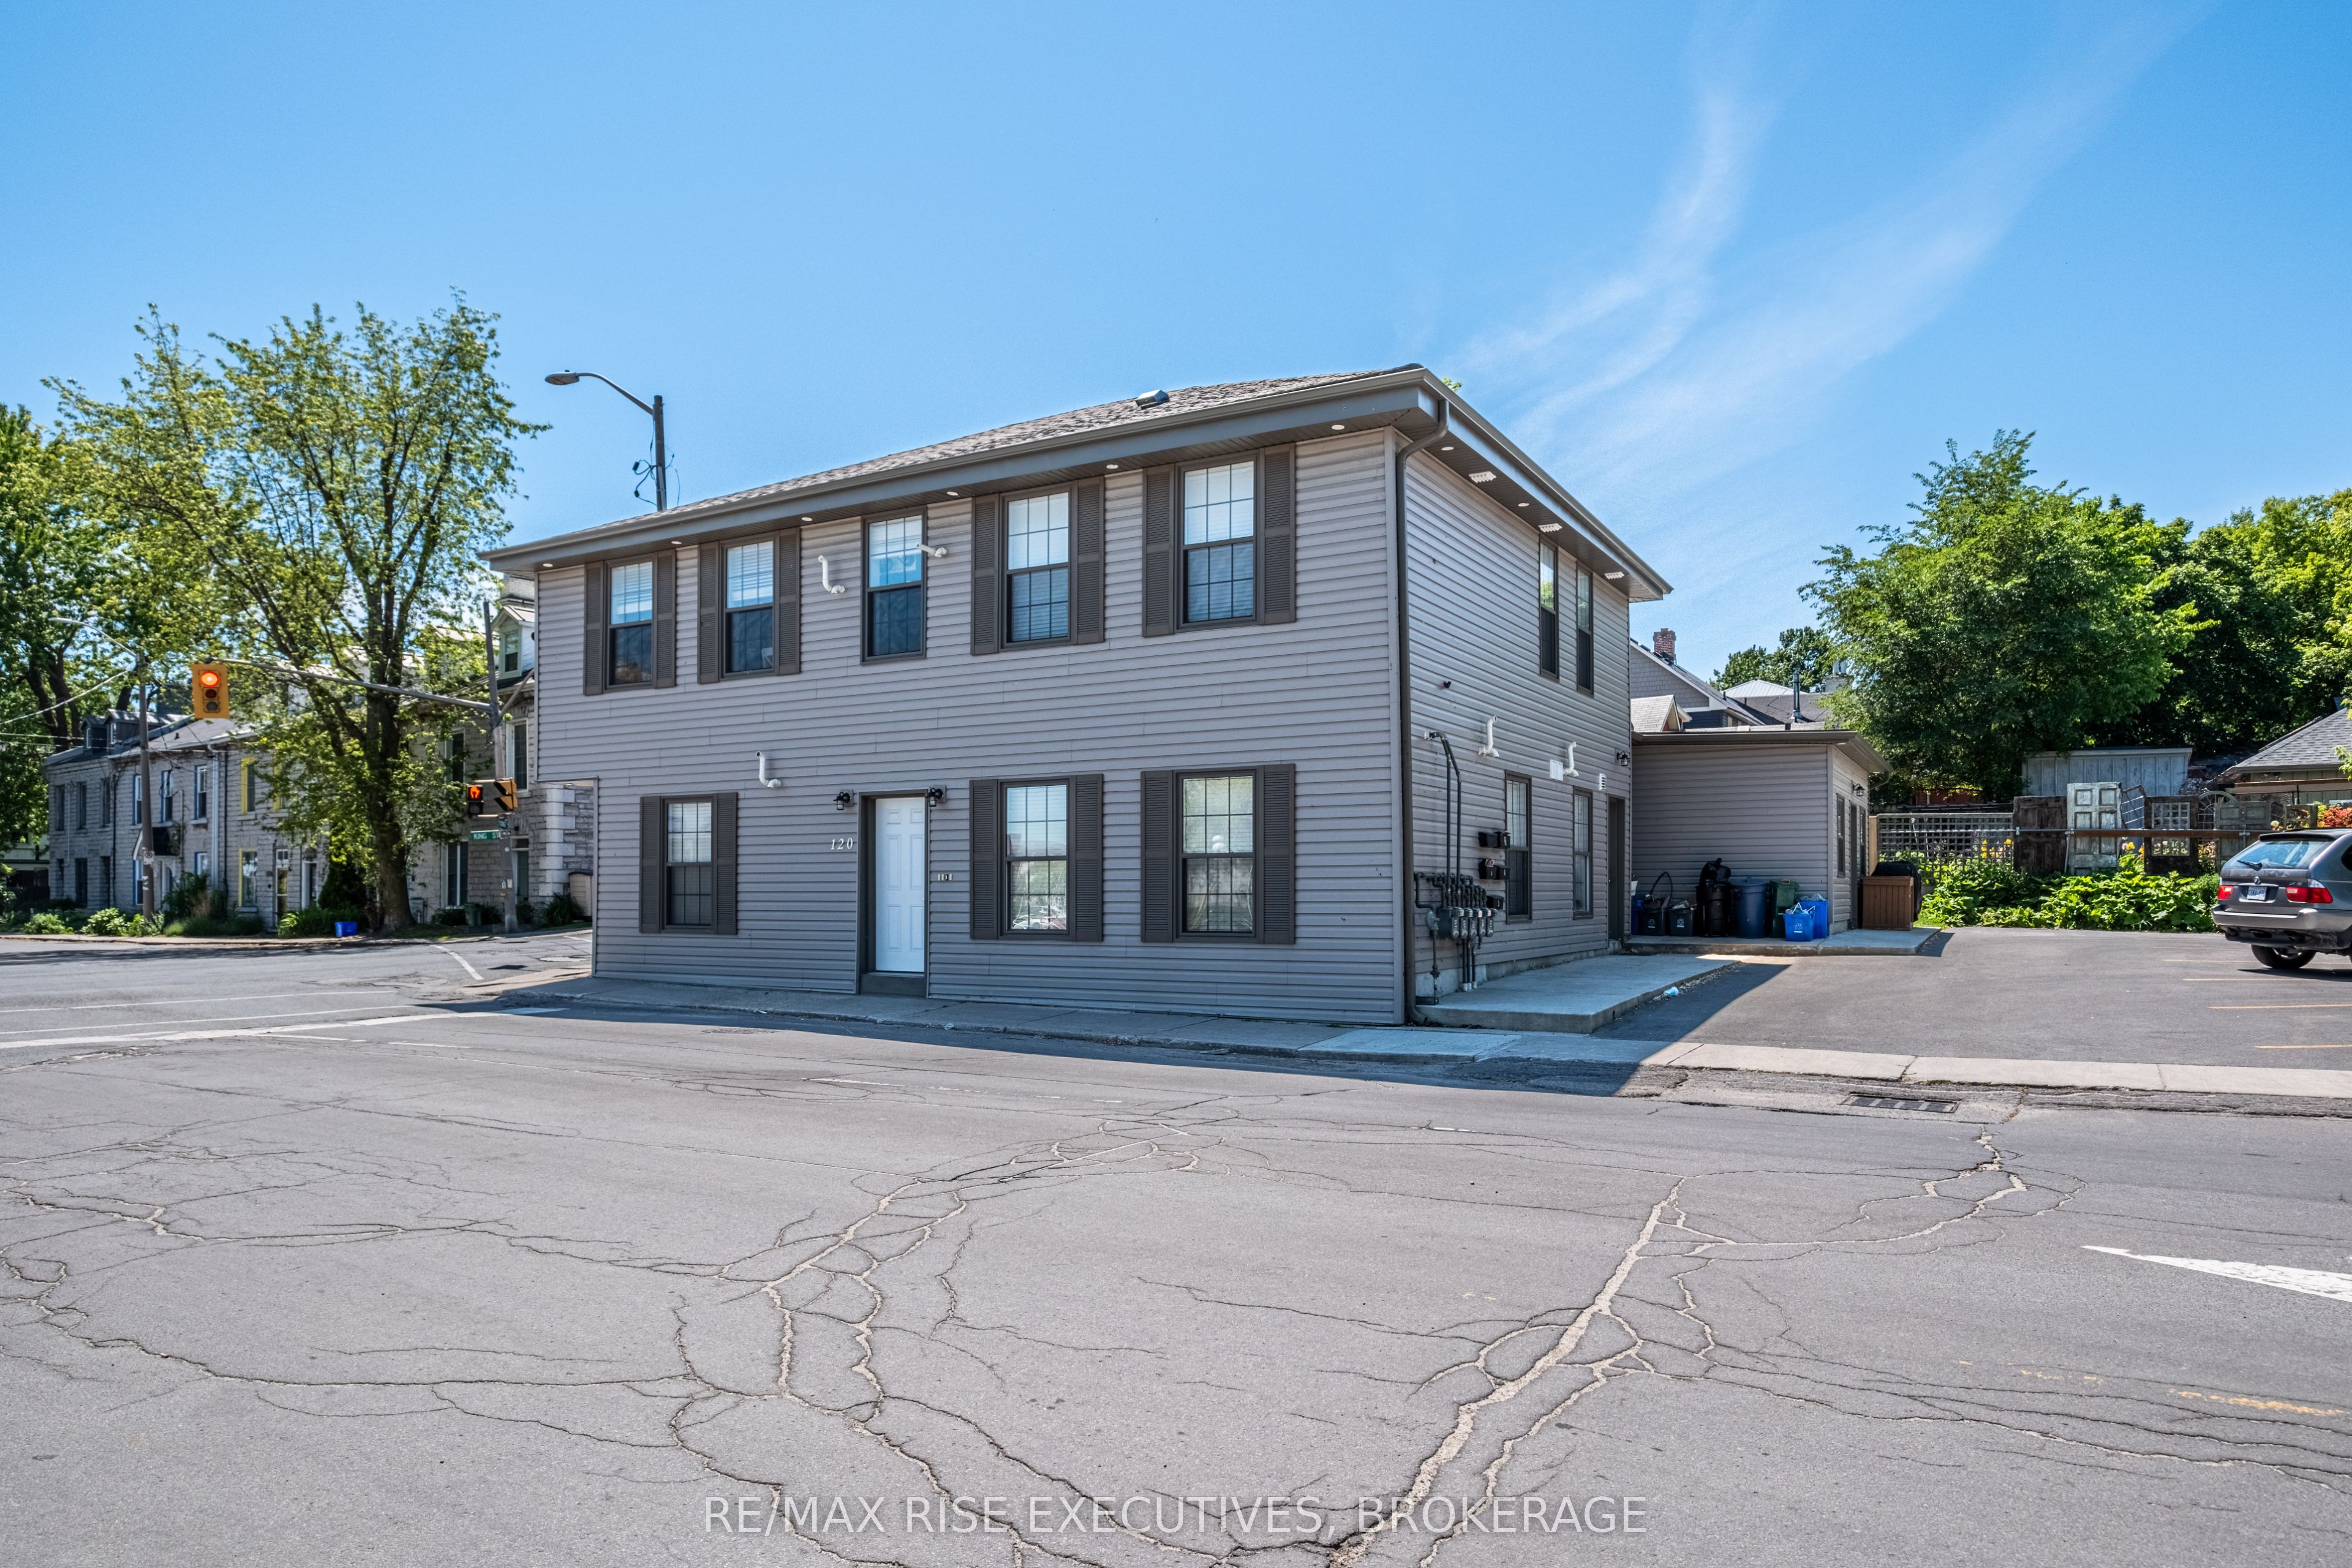
120 Yonge Street, Kingston, ON K7M 1E0
Frontenac County
Key Facts
Description
Prime Multi-Unit Investment Opportunity in Historic Portsmouth Village! This legal non-conforming five-unit residential building offers a turnkey opportunity in the heart of Portsmouth Village, ideally located at the corner of King Street West and Yonge Street. Fully renovated in 2021, it blends historic charm with modern function, just steps from Lake Ontario, Queens University, and west-end amenities. The property includes four spacious two-bedroom units and one bright one-bedroom unit, all thoughtfully upgraded with new insulation, siding, roof, windows, and exterior doors. Interiors feature modern fire and sound separations, updated mechanicals, plumbing, and electrical throughout. Each apartment is fully self-contained with its own natural gas furnace, central air, HRV, on-demand hot water tank, electrical panel, water meter, and in-suite laundry. Tenants pay all their own utilities, ensuring efficient, low-maintenance ownership. Units are finished to a high standard with stainless steel appliances, white shaker cabinetry, quartz countertops, tiled bath surrounds with full tubs, and ceramic flooring. Large windows create bright and inviting living spaces. Common indoor and outdoor lighting is on timers and powered by a dedicated electrical panel and sixth hydro meter, making this the only utility expense for the landlord. With desirable layouts, quality finishes, and an excellent location in one of Kingston' s most historic neighbourhoods, this fully renovated property presents a rare and stable multi-unit investment with strong rental appeal.
Property Information
Property Type
Residential Income
Sub-Type
Multi Family
Style
2-Storey
Stories
2
Lot Dimensions
68.29x81.0
Parking Spaces
5
MLS® Listing#
X13250158
Property Features
Appliances
Cooling
Heating
Basement
Pool
Construction
Foundation
Roof
Financial Details
Annual Taxes
CA$9,497
Tax year 2025
Parcel Number
360150081
Directions
Corner of Yonge and King Street W
Affordability Calculator
$420,000
Estimated monthly payment
$11,177/mo
Principal $1,680,000 · Est. interest $2,343,749 over 30 yrs
Neighborhood Market Statistics
How this home compares to active listings in Kingston, ON
- CA$632,759
- Median Listing Price
- 36
- Median Days on Market
- 1,300
- Median Sq Ft
- CA$457
- Median Price / Sq Ft
- 1,335
- Active Listings
- This home’s price is 232% above the area median.
Market statistics compiled from active EXIT Realty® and MLS listings in Kingston, ON.
Location
- 120 Yonge Street, Kingston, ON K7M 1E0
Points of Interest in Kingston, ON
Showing the Kingston area map.
Nearby Schools
Quintilian School
Secondary · 0.3 km away
La Maison Montessori Kingston
Elementary · 1.2 km away
Winston Churchill Public School
School · 1.4 km away
The Residence Society of Queen's University
School · 1.6 km away
Corner Clubhouse Daycare
School · 1.8 km away
Polson Park Public School
Elementary · 1.9 km away
Rideau Public School
Elementary · 1.9 km away
Calvin Park Public School
Secondary · 2.0 km away
Loyalist Collegiate Vocational Inst
Secondary · 2.0 km away
Trillium College
Secondary School · 2.2 km away
Sydenham Public School
School · 2.4 km away
Ecole Catholique Cathedral
Elementary · 2.4 km away
La Garderie Educative de Kingston
School · 2.5 km away
Ecole Elementaire Publique Madeleine-de-Roybon
Elementary · 2.5 km away
Something Special Children's Centre
School · 2.5 km away
First Avenue Public School
School · 2.8 km away
Central Public School
School · 2.9 km away
Mulberry Waldorf School
School · 3.1 km away
Regiopolis Notre Dame Catholic High School
Secondary · 3.2 km away
King's Town School
School · 3.2 km away
Commute Calculator
Nearby Homes


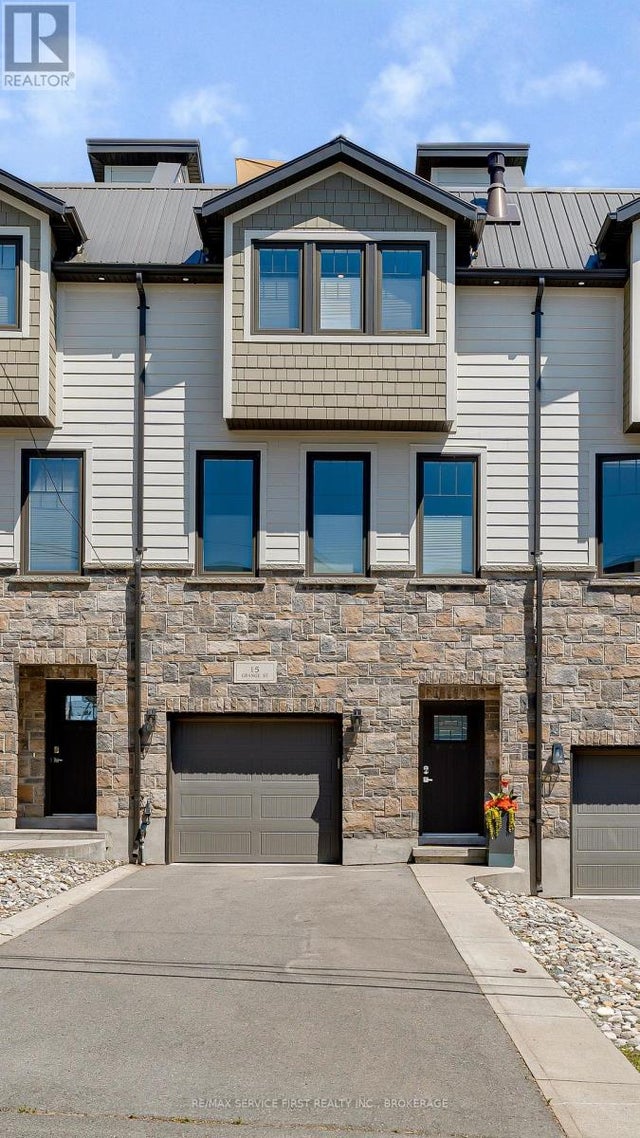

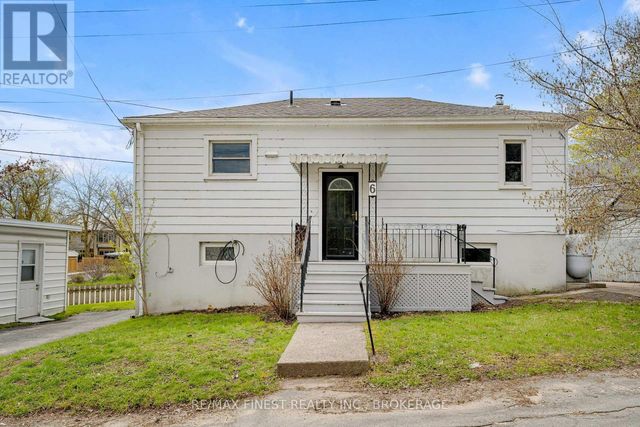
Similar Homes Nearby

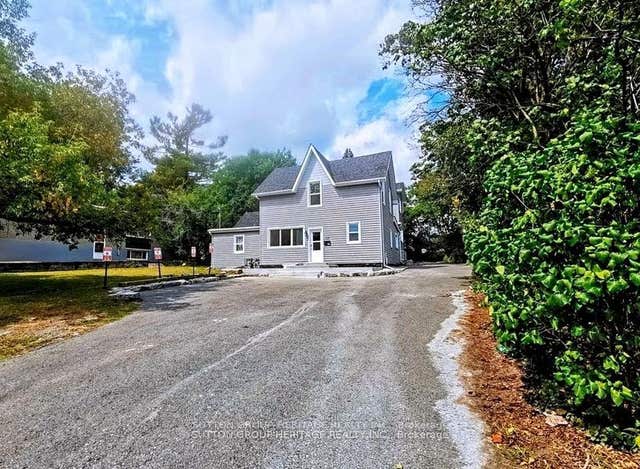

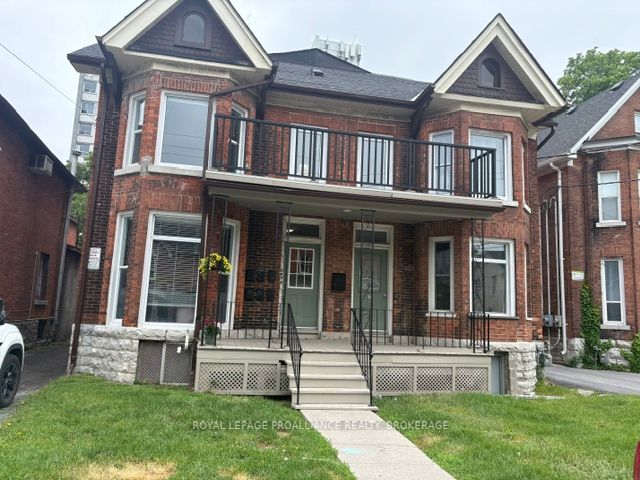
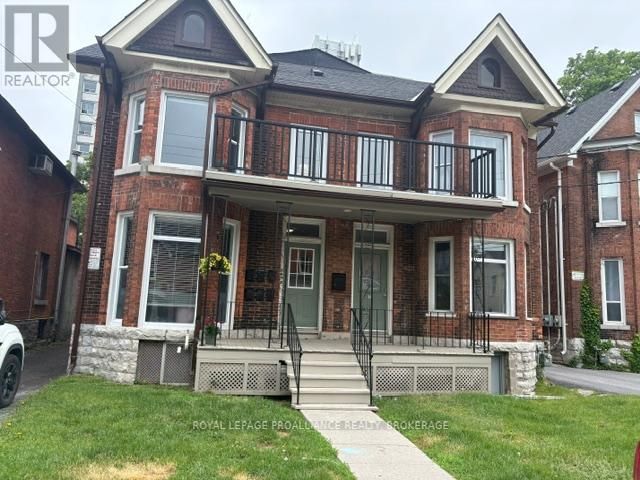
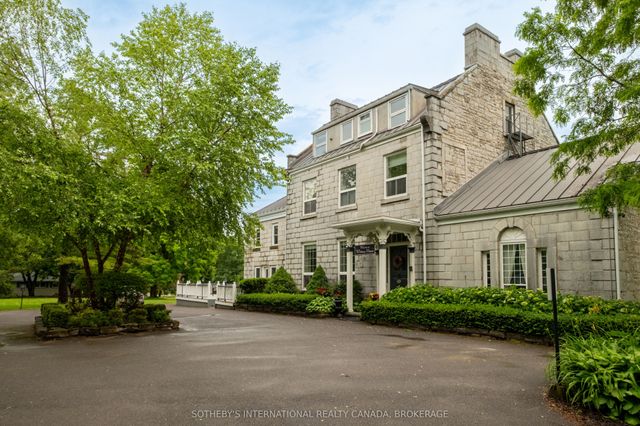
Similar Home Values
Comparable nearby listings and their asking prices.
| Address | Price | Beds | Baths | Sq Ft |
|---|---|---|---|---|
| 493 COLLEGE Street, Kingston, ON | CA$1,599,000 | 11 | 4 | — |
| 717 King Street W, Kingston, ON | CA$1,799,999 | 16 | 7 | — |
| 717 KING STREET W, Kingston (Central City West), ON | CA$1,799,999 | 16 | 7 | — |
| 325 Johnson Street, Kingston, ON | CA$1,900,000 | 12 | 6 | — |
| 325 JOHNSON STREET, Kingston (Central City East), ON | CA$1,900,000 | 12 | 6 | — |
| 8 Starr Place, Kingston, ON | CA$1,995,000 | 8 | 6 | — |


