

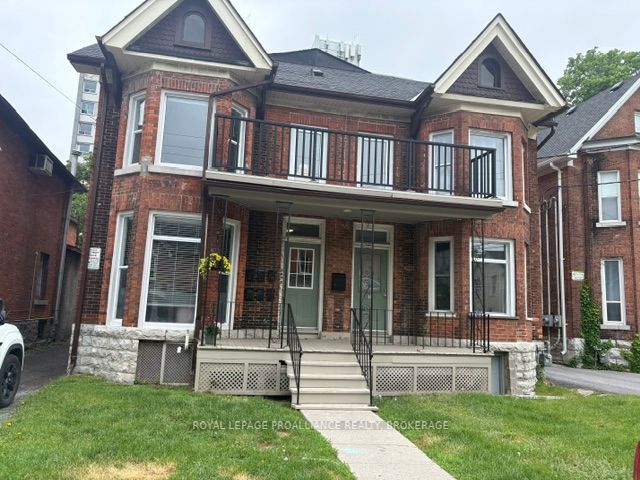
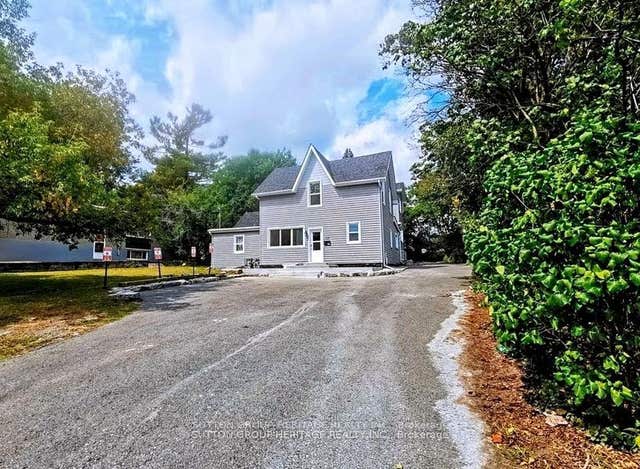
325 Johnson Street, Kingston, ON K7L 1Y6
Frontenac County
Key Facts
Description
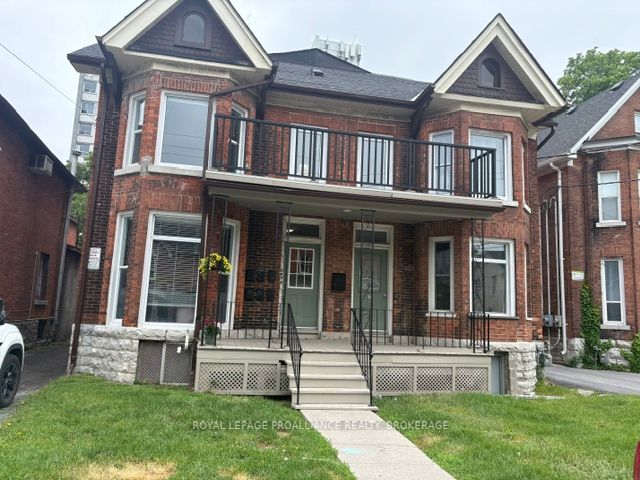
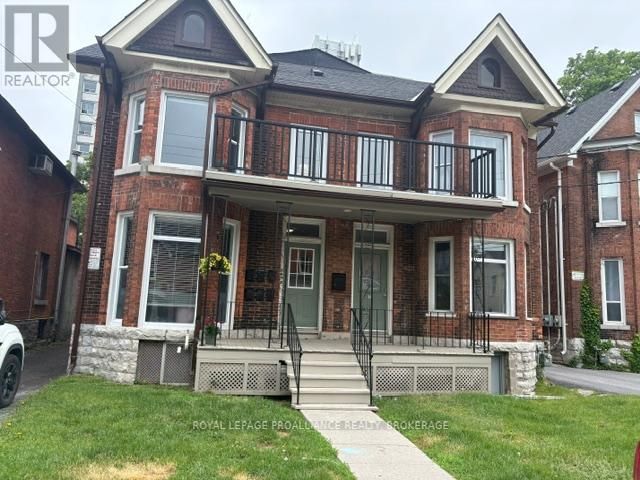
Ideally situated on Johnson Street between Division and Barrie this six-unit multiplex presents an excellent addition to any portfolio. The property consists of THREE one-bedroom units, ONE two-bedroom unit, ONE three-bedroom unit, and ONE four-bedroom unit, each featuring a functional and efficient floor plan. Additional amenities including on-site laundry and five parking spaces make this building an exceptional opportunity for any investor.
Property Information
Property Type
Residential Income
Sub-Type
Multi Family
Style
2 1/2 Storey
Stories
2
Lot Dimensions
44.2x132.0
Parking Spaces
5
MLS® Listing#
X13426520
Property Features
Cooling
Heating
Basement
Pool
Construction
Foundation
Roof
Security
Other Structures
Rooms
- Bathroom1.68 x 2.01Main
- Bathroom2.03 x 1.66Second
- Bathroom1.88 x 1.82Second
- Bedroom2.74 x 3.76Second
- Bedroom4.79 x 3.28Third
- Bedroom3.05 x 2.82Third
- Bedroom4.72 x 2.1Third
- Bedroom3.86 x 3.94Main
- Bedroom3.29 x 3.09Main
- Bedroom3.75 x 3.94Main
- Bedroom4.14 x 2.97Third
- Kitchen1.71 x 3.03Main
- Kitchen1.55 x 3.04Second
- Kitchen1.92 x 3.33Second
- Living Room3.23 x 5.8Main
- Living Room3.82 x 3.94Second
- Living Room2.85 x 4.38Second
Financial Details
Annual Taxes
CA$14,059
Tax year 2025
Parcel Number
360360024
Directions
Division and Barrie Streets
Affordability Calculator
$380,000
Estimated monthly payment
$10,113/mo
Principal $1,520,000 · Est. interest $2,120,535 over 30 yrs
Neighborhood Market Statistics
How this home compares to active listings in Kingston, ON
- CA$632,759
- Median Listing Price
- 36
- Median Days on Market
- 1,300
- Median Sq Ft
- CA$457
- Median Price / Sq Ft
- 1,335
- Active Listings
- This home’s price is 200% above the area median.
Market statistics compiled from active EXIT Realty® and MLS listings in Kingston, ON.
Location
- 325 Johnson Street, Kingston, ON K7L 1Y6
Points of Interest in Kingston, ON
Showing the Kingston area map.
Nearby Schools
Ecole Catholique Cathedral
Elementary · 0.1 km away
Sydenham Public School
School · 0.3 km away
Something Special Children's Centre
School · 0.3 km away
Central Public School
School · 0.6 km away
The Residence Society of Queen's University
School · 0.8 km away
King's Town School
School · 0.9 km away
Mulberry Waldorf School
School · 0.9 km away
Winston Churchill Public School
School · 1.0 km away
Corner Clubhouse Daycare
School · 1.1 km away
Rideau Public School
Elementary · 1.1 km away
Regiopolis Notre Dame Catholic High School
Secondary · 1.4 km away
Trillium College
Secondary School · 1.5 km away
First Avenue Public School
School · 1.5 km away
Calvin Park Public School
Secondary · 2.4 km away
Loyalist Collegiate Vocational Inst
Secondary · 2.4 km away
Quintilian School
Secondary · 2.5 km away
Frontenac County Childcare F C C C Q E C V I
School · 2.6 km away
La Maison Montessori Kingston
Elementary · 2.7 km away
Molly Brant Elementary School
Elementary · 2.7 km away
La Garderie Educative de Kingston
School · 3.0 km away
Commute Calculator
Nearby Homes



Similar Homes Nearby


Similar Home Values
Comparable nearby listings and their asking prices.
| Address | Price | Beds | Baths | Sq Ft |
|---|---|---|---|---|
| 493 COLLEGE Street, Kingston, ON | CA$1,599,000 | 11 | 4 | — |
| 717 King Street W, Kingston, ON | CA$1,799,999 | 16 | 7 | — |
| 717 KING STREET W, Kingston (Central City West), ON | CA$1,799,999 | 16 | 7 | — |
| 325 JOHNSON STREET, Kingston (Central City East), ON | CA$1,900,000 | 12 | 6 | — |


