

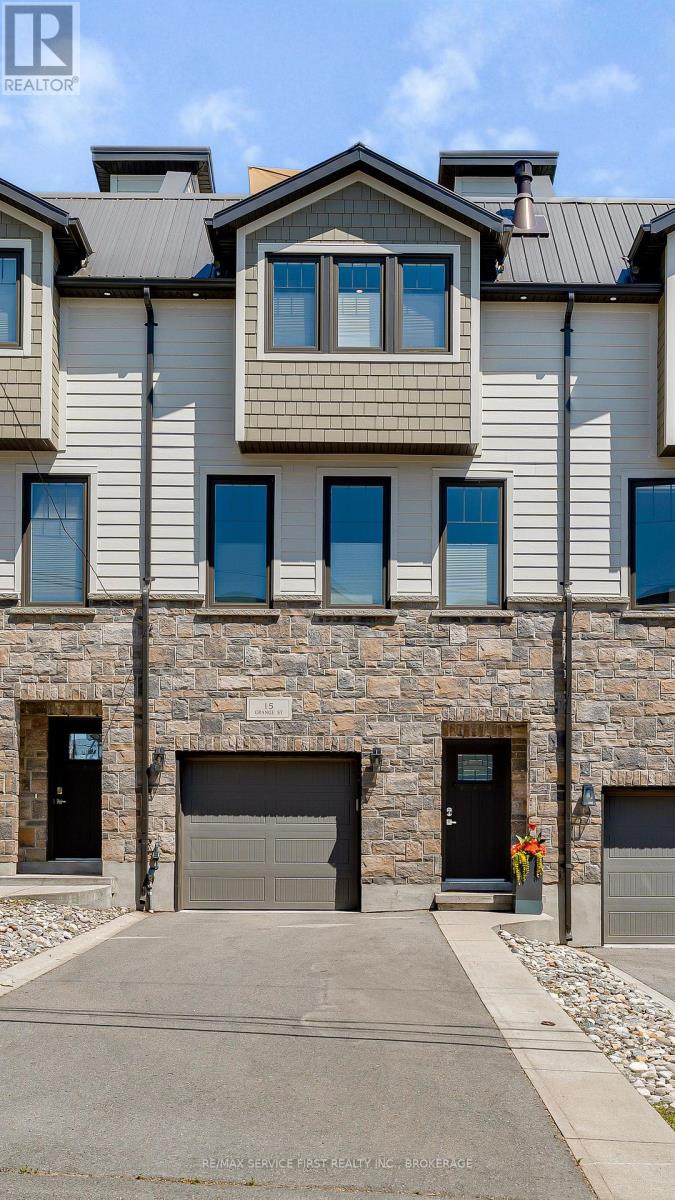
15 GRANGE STREET, Kingston (Central City West), ON K7M2J5
18 - Central City West
Key Facts
Description
Many talk about urbanism, but few properties truly deliver it like this meticulously maintained home in Portsmouth Village. This original-owner, three-story townhome, in an enclave of only 3, offers a rare opportunity: the luxury of a spacious new build nestled within a historic Kingston neighborhood. At grade level, the entry floor features a practical main-floor gym (easily converted back to a bedroom), convenient inside access from the garage, and a utility room with a rough-in for a full ensuite bathroom. Thanks to extra soundproofing throughout, the entire home is exceptionally quiet. The open-concept main level is designed for effortless entertaining and daily comfort. It features wide-plank hardwood flooring, large south-facing windows, a sleek linear gas fireplace, and custom floating cabinetry in the dining and living areas. The kitchen centers around a 10-foot quartz waterfall island and premium stainless-steel appliances. From here, walk out to the back deck and low-maintenance landscaped yard. The hardwood continues to the top level, which hosts the primary suite featuring a large walk-in closet with custom built-ins and a generous ensuite. A dedicated laundry room with abundant storage and a full main bathroom are down the hall from the second bedroom. This flexible space doubles as a home office with a custom built-in desk and a hidden Queen wall bed for guests. Finally, the private upper terrace overlooks the neighborhood and the waterfront-the perfect spot to relax and unwind. This location truly offers the best of both worlds. Enjoy a peaceful historic neighborhood just steps from Portsmouth Harbour and Lake Ontario Park, all while being a five-minute drive to downtown Kingston's dining and shopping. Photos cannot do this home justice. Come see the quality and experience this lifestyle for yourself. (id:31684)
Property Information
Property Type
Residential
Sub-Type
Single Family Residence
Parking Spaces
5
Ownership
Freehold
Listing #
X13530980
Property Features
Cooling
Heating
Parking
Fencing
Lot Features
Rooms
- Bathroom 10.9 m X 2.12 mSecond
- Bathroom 21.73 m X 3.5 mThird
- Bathroom 33.18 m X 1.54 mThird
- Bedroom 24.71 m X 3.09 mThird
- Dining Room4.5 m X 2.97 mSecond
- Exercise Room3.65 m X 3.05 mFirst
- Kitchen4.54 m X 5.12 mSecond
- Laundry3.21 m X 1.75 mThird
- Living Room5.53 m X 4.27 mSecond
- Master Bedroom4.12 m X 4.83 mThird
- Utility Room2.9 m X 4.43 mFirst
Affordability Calculator
$173,980
Estimated monthly payment
$4,630/mo
Principal $695,920 · Est. interest $970,870 over 30 yrs
Neighborhood Market Statistics
How this home compares to active listings in Kingston, ON
- CA$632,759
- Median Listing Price
- 36
- Median Days on Market
- 1,300
- Median Sq Ft
- CA$457
- Median Price / Sq Ft
- 1,335
- Active Listings
- This home’s price is 37% above the area median.
Market statistics compiled from active EXIT Realty® and MLS listings in Kingston, ON.
Location
- 15 GRANGE STREET, Kingston (Central City West), ON K7M2J5
Points of Interest in Kingston (Central City West), ON
Showing the Kingston (Central City West) area map.
Nearby Schools
Quintilian School
Secondary · 0.3 km away
La Maison Montessori Kingston
Elementary · 1.2 km away
Winston Churchill Public School
School · 1.5 km away
The Residence Society of Queen's University
School · 1.7 km away
Corner Clubhouse Daycare
School · 1.9 km away
Polson Park Public School
Elementary · 1.9 km away
Rideau Public School
Elementary · 2.0 km away
Calvin Park Public School
Secondary · 2.1 km away
Loyalist Collegiate Vocational Inst
Secondary · 2.1 km away
Trillium College
Secondary School · 2.3 km away
Sydenham Public School
School · 2.5 km away
Ecole Catholique Cathedral
Elementary · 2.5 km away
La Garderie Educative de Kingston
School · 2.5 km away
Ecole Elementaire Publique Madeleine-de-Roybon
Elementary · 2.5 km away
Something Special Children's Centre
School · 2.6 km away
First Avenue Public School
School · 2.9 km away
Central Public School
School · 3.0 km away
Mulberry Waldorf School
School · 3.2 km away
Regiopolis Notre Dame Catholic High School
Secondary · 3.3 km away
King's Town School
School · 3.3 km away
Commute Calculator
Nearby Homes



Similar Homes Nearby

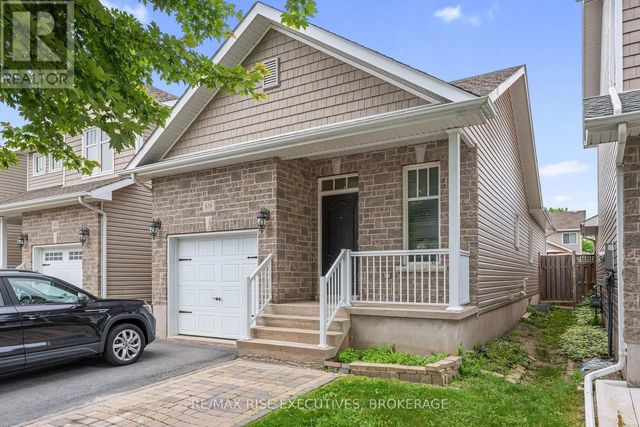

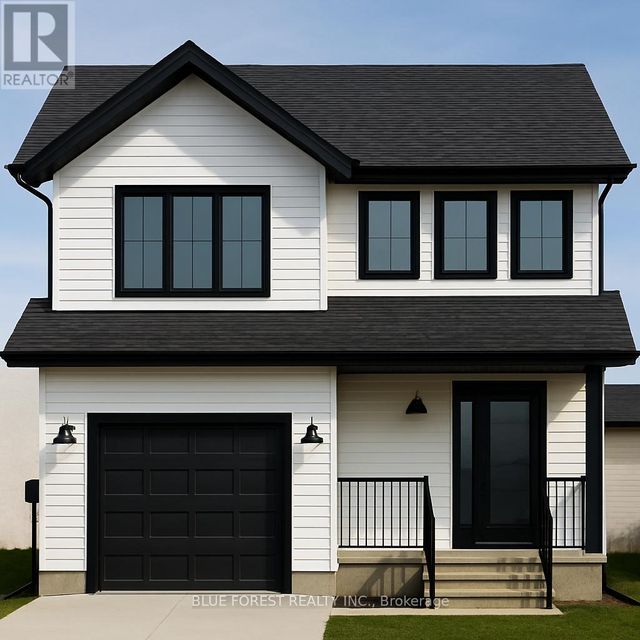

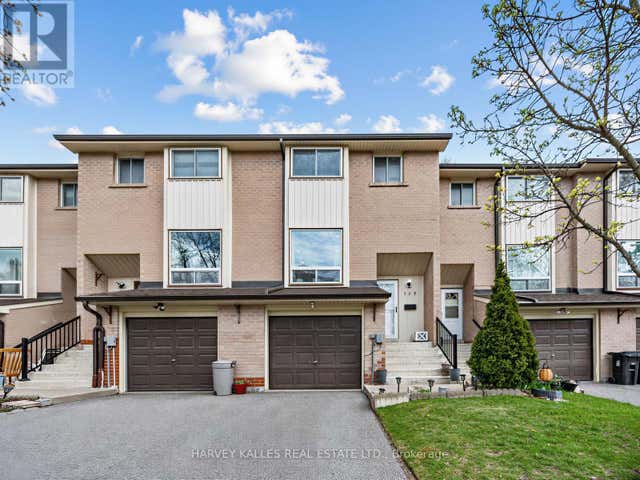
Similar Home Values
Comparable nearby listings and their asking prices.
| Address | Price | Beds | Baths | Sq Ft |
|---|---|---|---|---|
| LOT 12 QUEENS Line, West Elgin, ON | CA$609,000 | 4 | 3 | — |
| 639 WALTERS STREET, Kingston (Kingston East (Incl Barret Crt)), ON | CA$609,000 | 3 | 2 | — |
| 639 Walters Street, Kingston, ON | CA$609,000 | 3 | 2 | — |
| LOT 12 QUEENS LINE, West Elgin (Rodney), ON | CA$609,000 | 4 | 3 | — |
| 128 - 700 HUMBERWOOD BOULEVARD, Toronto (West Humber-Clairville), ON | CA$609,000 | 3 | 2 | — |
| 155 - 25 COLLINSGROVE ROAD, Toronto (West Hill), ON | CA$609,000 | 3 | 2 | — |
Moving Cost Estimate
EXIT Agents in Kingston (Central City West)



Listing Courtesy: RE/MAX SERVICE FIRST REALTY INC., BROKERAGE
Data Terms of Use
This website is operated by RE/MAX SERVICE FIRST REALTY INC., BROKERAGE, a brokerage who is a member of The Canadian Real Estate Association (CREA). The content on this website is owned or controlled by CREA. By accessing this website, the user agrees to be bound by these terms of use as amended from time to time, and agrees that these terms of use constitute a binding contract between the user, RE/MAX SERVICE FIRST REALTY INC., BROKERAGE, and CREA.
Copyright
The content on this website is protected by copyright and other laws, and is intended solely for the private, non-commercial use by individuals. Any other reproduction, distribution or use of the content, in whole or in part, is specifically prohibited. Prohibited uses include commercial use, “screen scraping”, “database scraping”, and any other activity intended to collect, store, reorganize or manipulate the content of this website.
Trademarks
REALTOR®, REALTORS®, and the REALTOR® logo are certification marks that are owned by REALTOR® Canada Inc. and licensed exclusively to The Canadian Real Estate Association (CREA). These certification marks identify real estate professionals who are members of CREA and who must abide by CREA’s By-Laws, Rules, and the REALTOR® Code. The MLS® trademark and the MLS® logo are owned by CREA and identify the professional real estate services provided by members of CREA.
Liability and Warranty Disclaimer
The information contained on this website is based in whole or in part on information that is provided by members of CREA, who are responsible for its accuracy. CREA reproduces and distributes this information as a service for its members, and assumes no responsibility for its completeness or accuracy.
Amendments
RE/MAX SERVICE FIRST REALTY INC., BROKERAGE may at any time amend these Terms of Use by updating this posting. All users of this site are bound by these amendments should they wish to continue accessing the website, and should therefore periodically visit this page to review any and all such amendments.