

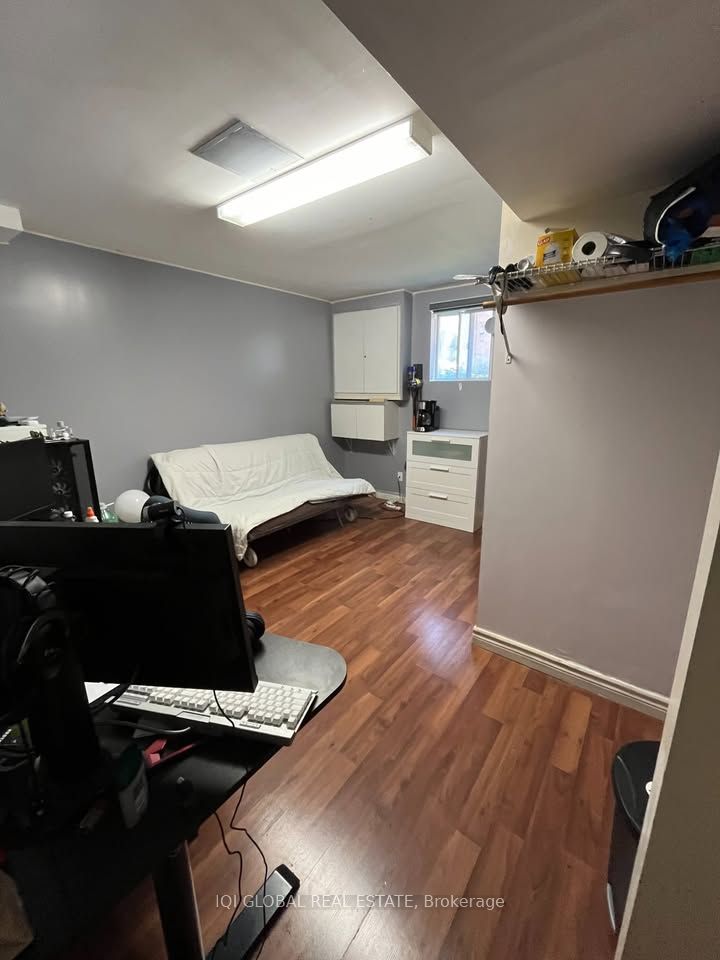
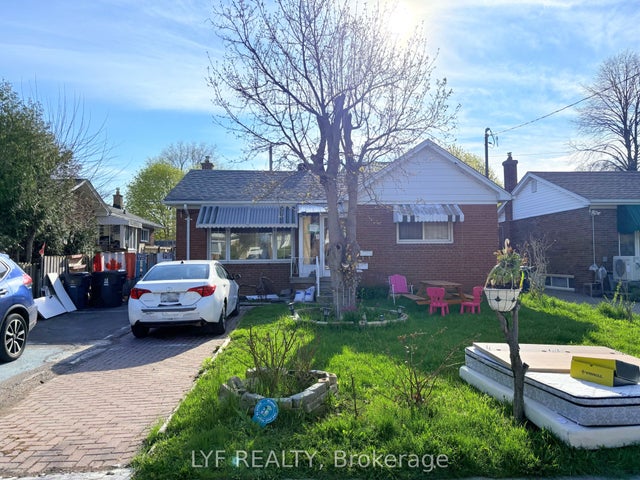
2608 Islington Avenue Basement Unit 2, Toronto, ON M9V 2X3
Toronto County
Key Facts
Description
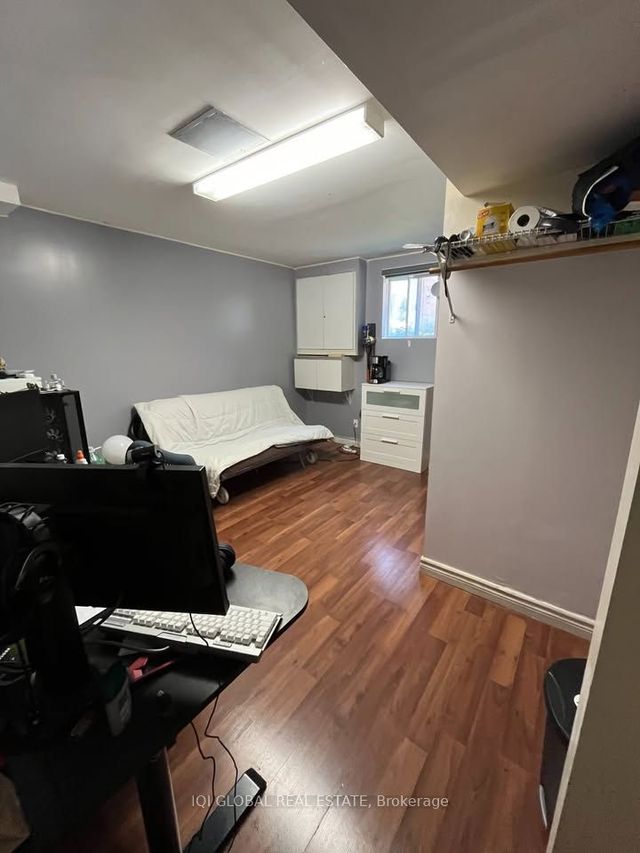
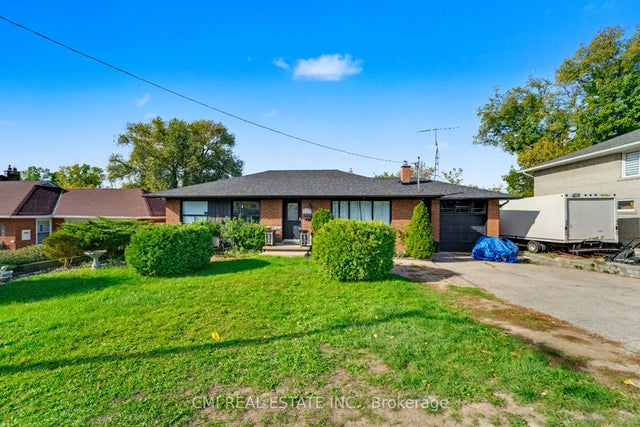
Walk-out basement room available at the prime location of Albion and Islington intersection for rent for $650. There is a separate entrance for added privacy and convenience. Utilities are included in your rent. Shared kitchen and bathroom included. Internet not included, however you may pay $20 a month for internet. Groceries and bus stops are just a short walk away. Requirements: Female Tenant: We are looking for a responsible, single, working/student female tenant. No Car: Please note that there is no parking available. Credit Check: A credit check is required to ensure a smooth rental process. Stable Income: Must have a stable source of income. Move-In Date: Available to move in as soon as possible. First and Last Month's Rent: Required upon move-in. No Smoking
Property Information
Property Type
Residential Lease
Style
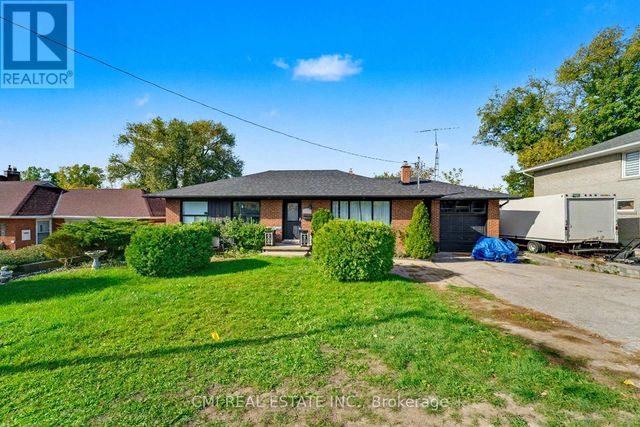
Bungalow
Lot Dimensions
77.67x184.42
MLS® Listing#
W12972988
Property Features
Interior
Cooling
Heating
Basement
Pool
Laundry
Construction
Foundation
Roof
Financial Details
Parcel Number
073490342
Directions
Albion and Islington
Affordability Calculator
$130
Estimated monthly payment
$3/mo
Principal $520 · Est. interest $725 over 30 yrs
Neighborhood Market Statistics
How this home compares to active listings in Toronto, ON
- CA$784,398
- Median Listing Price
- 43
- Median Days on Market
- 950
- Median Sq Ft
- CA$817
- Median Price / Sq Ft
- 20,076
- Active Listings
- This home’s price is 100% below the area median.
Market statistics compiled from active EXIT Realty® and MLS listings in Toronto, ON.
Location

Points of Interest in Toronto, ON
Showing the Toronto area map.
Nearby Schools
Academy of Learning Albion Campus
School · 0.2 km away
Rivercrest Junior School
Elementary · 0.7 km away
Thistletown Collegiate Institute
Secondary · 0.9 km away
Saint John Vianney Elementary School
Elementary · 0.9 km away
Our Lady of Mount Carmel School
School · 1.0 km away
Beaumonde Heights Junior Middle School
Elementary · 1.1 km away
Nile Academy
School · 1.1 km away
Greenholme Junior Middle School
Elementary · 1.4 km away
Timothy Christian School
Secondary · 1.5 km away
St Benedict School
School · 1.5 km away
Braeburn Junior School
Elementary · 1.5 km away
Can-Aim High School
Secondary · 1.6 km away
Humber Summit Middle School
School · 1.7 km away
St Stephen Catholic Elementary School
Elementary · 1.7 km away
Monsignor Percy Johnson Catholic Secondary School
Secondary · 1.7 km away
The Elms Junior Middle School
Elementary · 1.8 km away
West Humber JMS
School · 1.8 km away
West Humber Collegiate Institute
Secondary · 1.8 km away
Gulfstream Public School
School · 1.9 km away
Gracedale Public School
Elementary · 2.0 km away
Commute Calculator
Nearby Homes


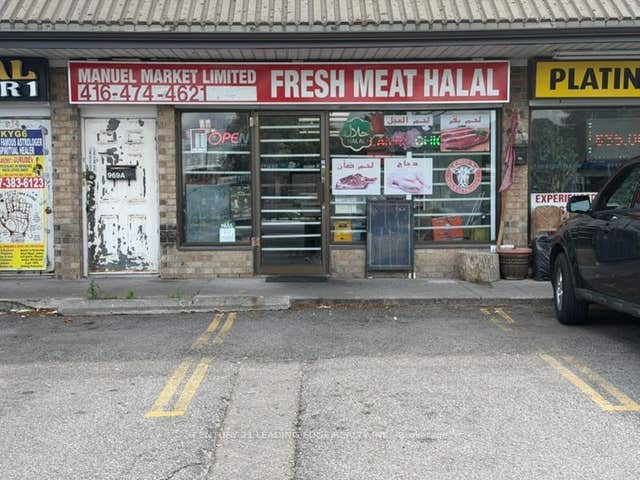
Similar Homes Nearby


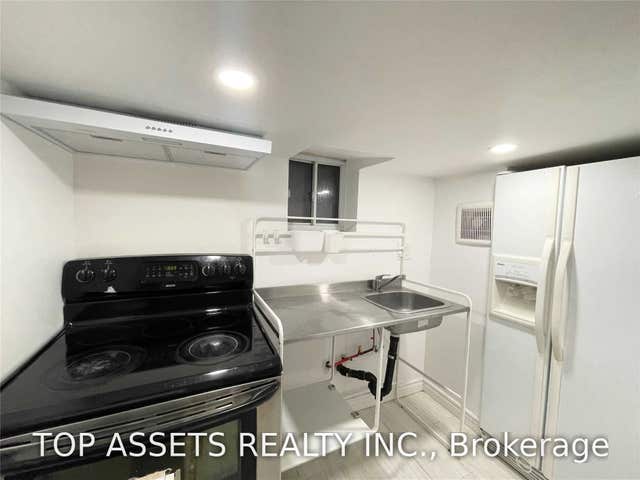
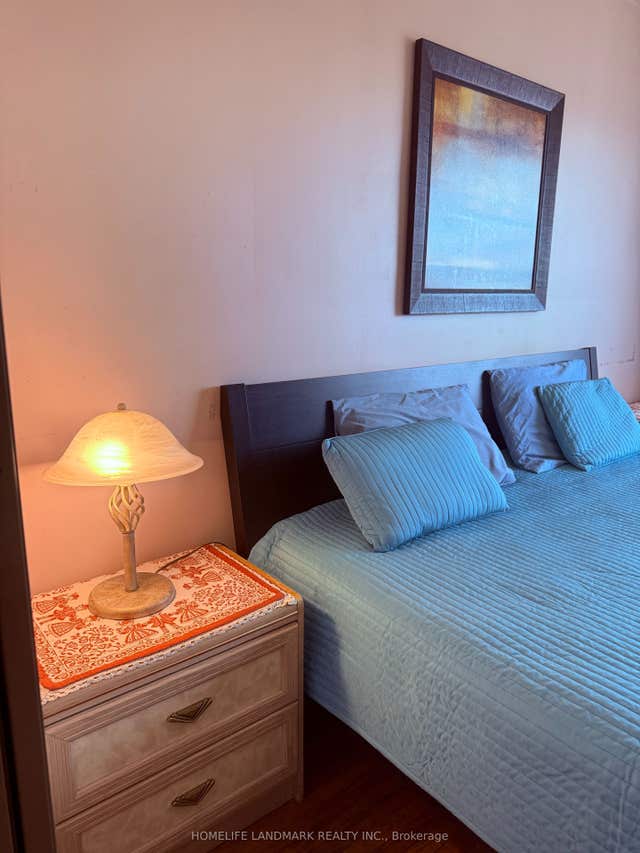

Similar Home Values
Comparable nearby listings and their asking prices.
| Address | Price | Beds | Baths | Sq Ft |
|---|---|---|---|---|
| 10 Emmott Avenue Room A, Toronto, ON | CA$550/mo | 1 | 1 | — |
| 2466 St Clair Avenue W Bsmt 02, Toronto, ON | CA$600/mo | 1 | 1 | — |
| 570 Vaughan Road Lower (ONE ROOM), Toronto, ON | CA$685/mo | 1 | 1 | — |
| 17 Wishing Well Drive upper unit 1, Toronto, ON | CA$700/mo | 1 | 1 | — |
| 123 Steeles Avenue E Basement Unit 1, Toronto, ON | CA$700/mo | 1 | 1 | — |
| 22 Ivordale Crescent BSMT RM 2, Toronto, ON | CA$700/mo | 4 | 2 | — |


