

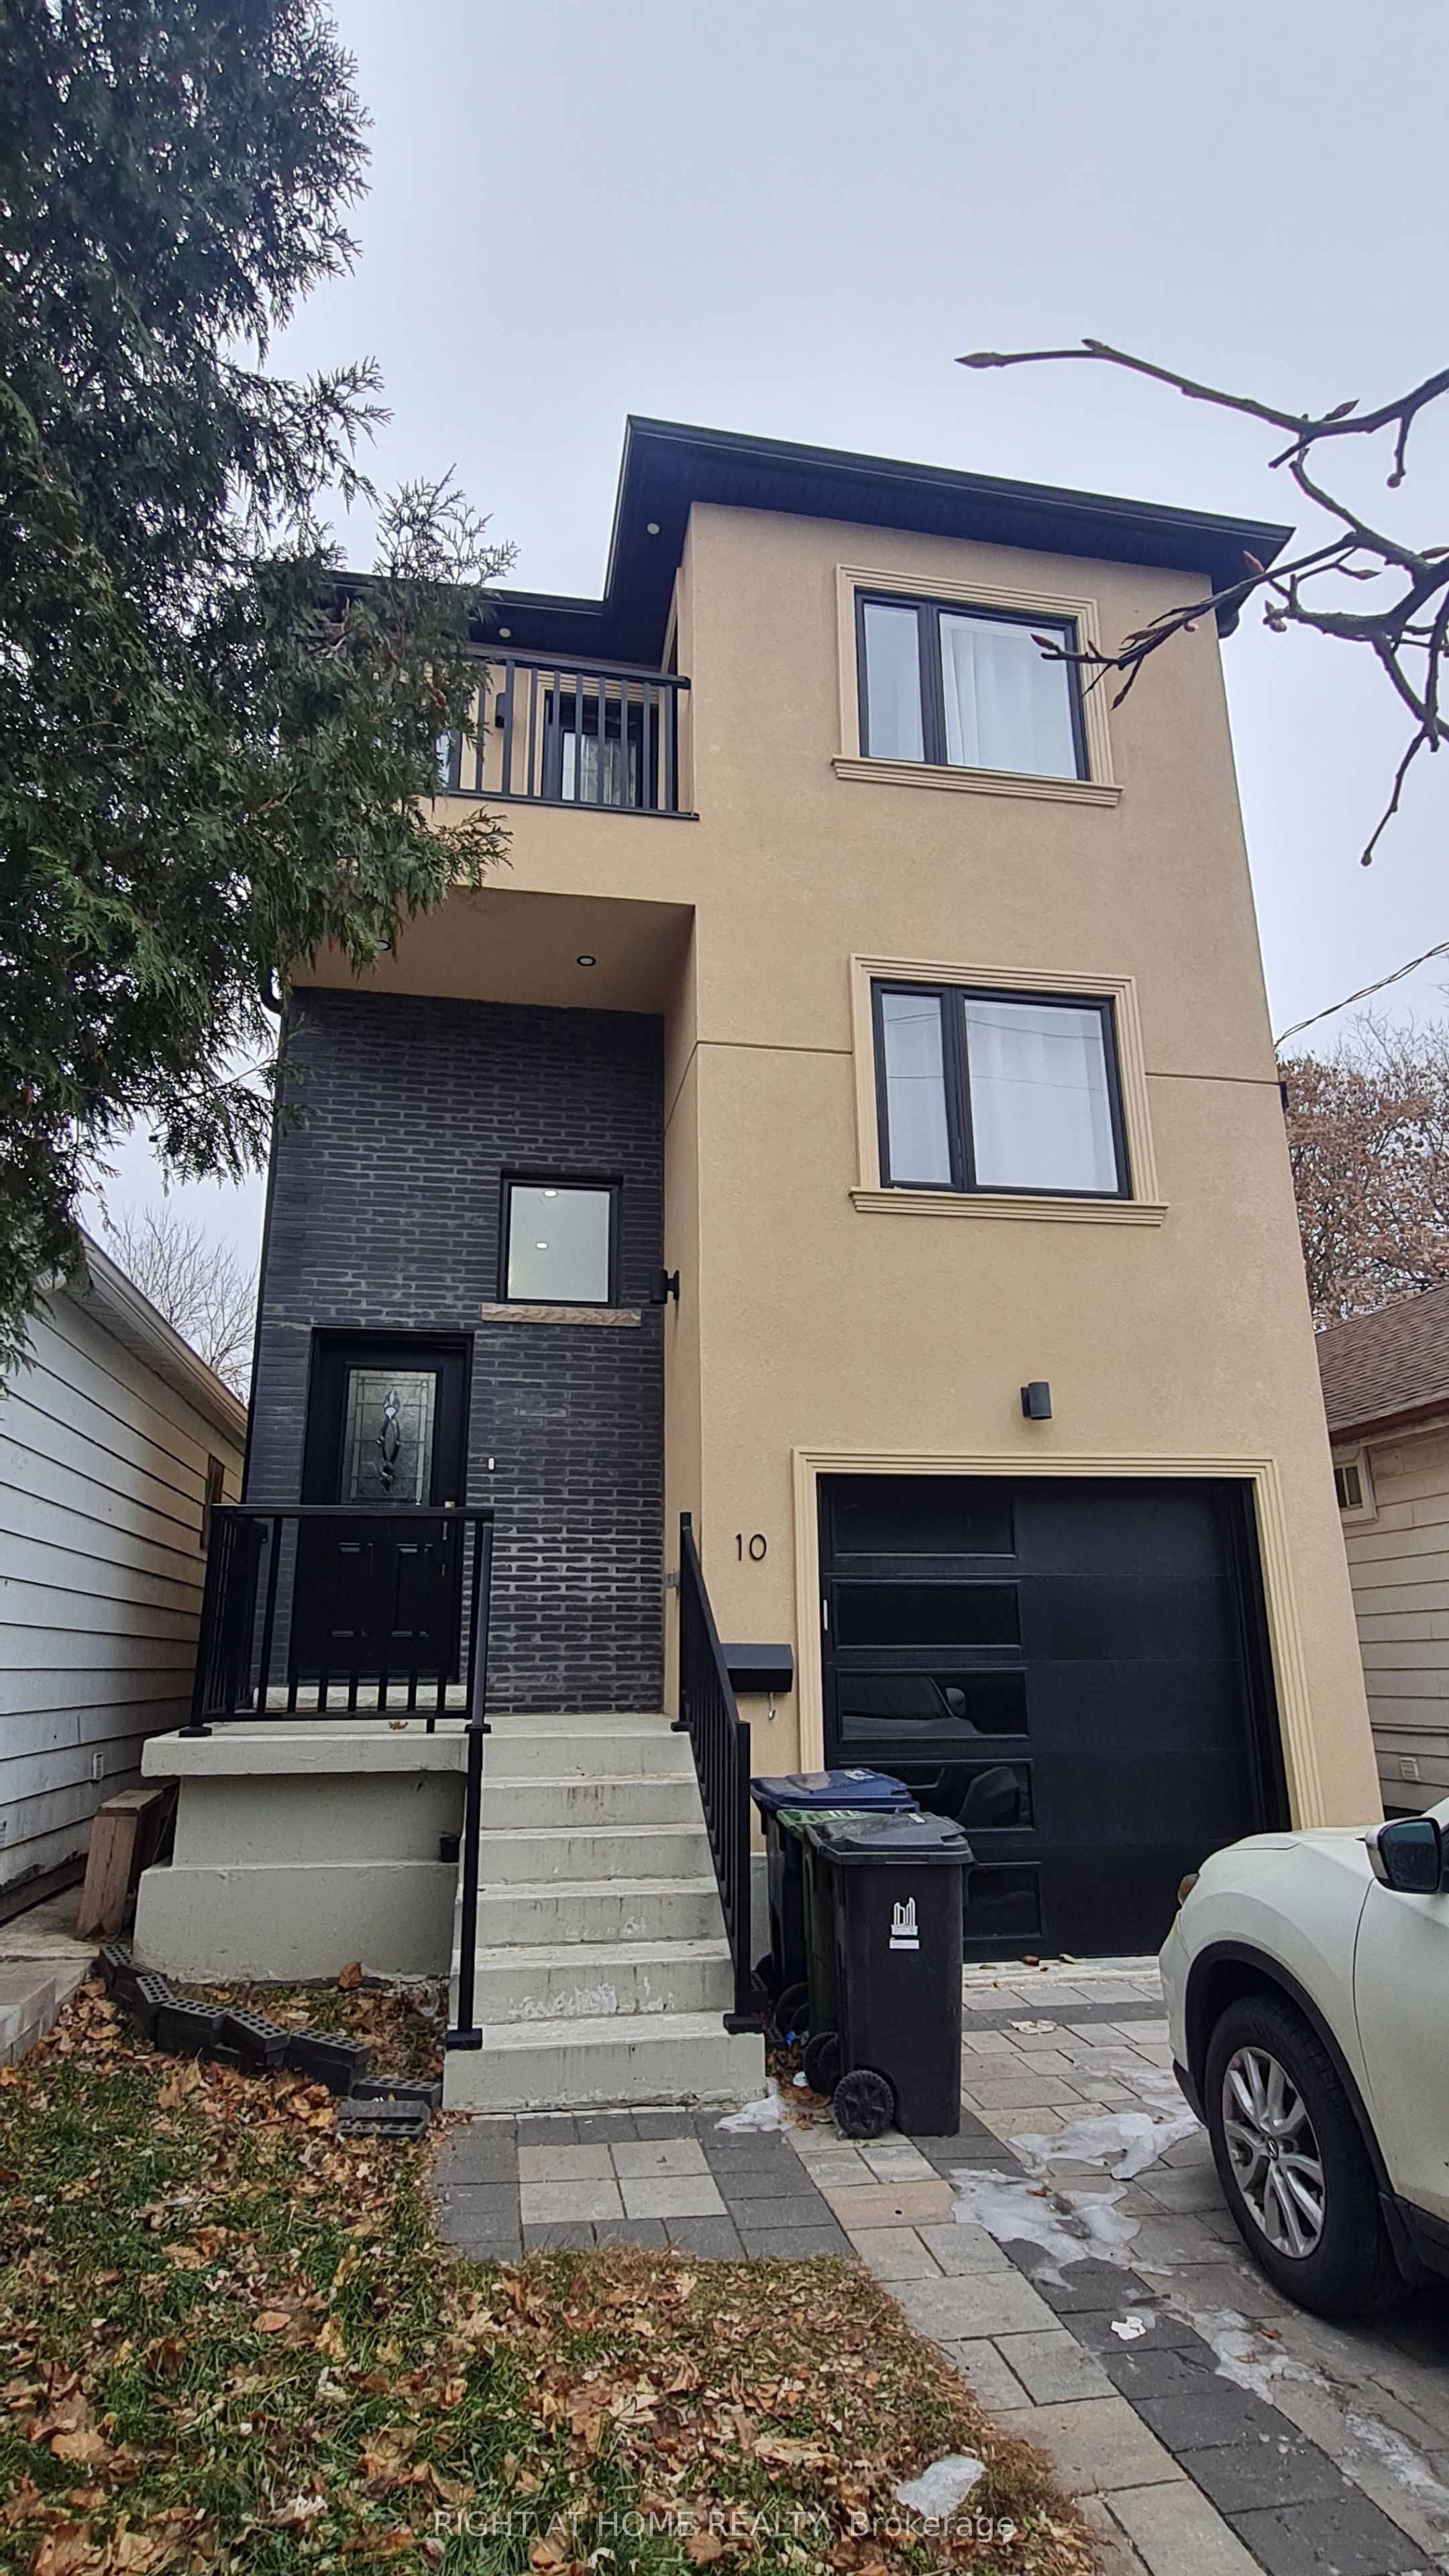
10 Emmott Avenue Room A, Toronto, ON M1L 2X3
Toronto County
Key Facts
Description
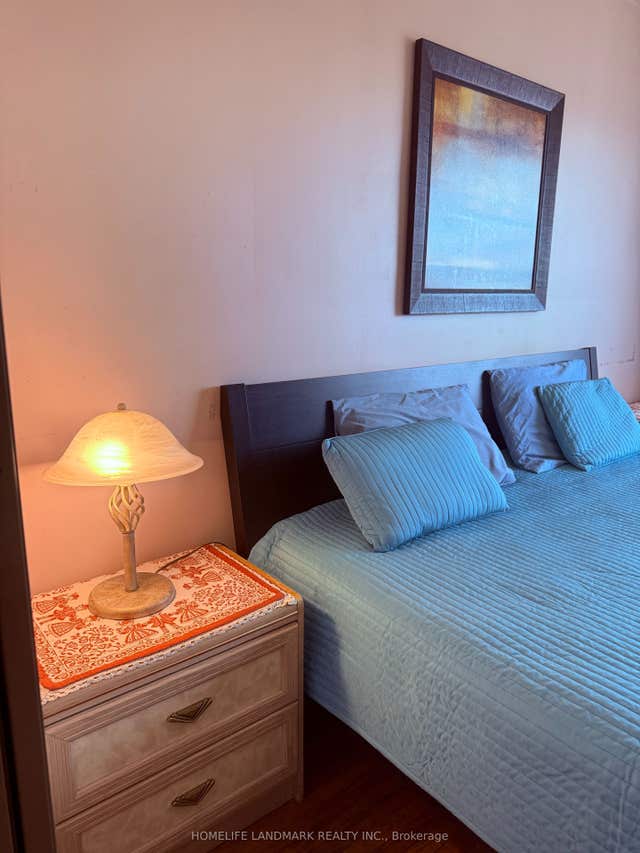
Shared accommodation available in a well-kept home in Scarborough. The room comes partially furnished with a 2 beds, dressing table, offering plenty of storage and a ready-to-move-in setup. The price is for 1 bed. You'll share kitchen with full-size appliances along with 1 bathroom. All Utilities included and Internet. Conveniently located to Schools, Library, Shopping, Groceries, Transit, Hwy 401.
Property Information
Property Type
Residential Lease
Sub-Type
Single Family Residence
Style
2-Storey
Stories
2
Lot Dimensions
25.0x100.0
MLS® Listing#
E12650356
Property Features
Cooling
Heating
Basement
Pool
Parking
Laundry
Construction
Roof
Rooms
- Bedroom0.0 x 0.0Lower
- Kitchen0.0 x 0.0Main
- Living Room0.0 x 0.0Basement
Directions
Danforth/Vic Park
Affordability Calculator
$110
Estimated monthly payment
$3/mo
Principal $440 · Est. interest $614 over 30 yrs
Neighborhood Market Statistics
How this home compares to active listings in Toronto, ON
- CA$784,870
- Median Listing Price
- 41
- Median Days on Market
- 950
- Median Sq Ft
- CA$818
- Median Price / Sq Ft
- 20,012
- Active Listings
- This home’s price is 100% below the area median.
Market statistics compiled from active EXIT Realty® and MLS listings in Toronto, ON.
Location
- 10 Emmott Avenue Room A, Toronto, ON M1L 2X3
Points of Interest in Toronto, ON
Showing the Toronto area map.
Nearby Schools
Samuel Hearne Middle School
School · 0.5 km away
Oakridge Junior Public School
Elementary · 0.5 km away
Blantyre Public School
School · 0.7 km away
Marca College of Hair and Esthetics
Secondary School · 0.8 km away
Crescent Town Elementary School
Elementary · 0.9 km away
Adam Beck Junior Public School
Elementary · 0.9 km away
Community Life Christian School
School · 1.0 km away
Broad View French Montessori School
Elementary · 1.1 km away
The Study Studio
School · 1.1 km away
Avalon Children's Montessori School
Elementary · 1.1 km away
Malvern Collegiate Institute
Secondary · 1.1 km away
William J McCordic School
Elementary · 1.1 km away
Taylor Creek Public School
School · 1.2 km away
Beach Montessori School
Elementary · 1.2 km away
Neil McNeil High School
Secondary · 1.3 km away
Notre Dame
Secondary · 1.3 km away
Secord Elementary School
Elementary · 1.4 km away
Woodland Nursery School
School · 1.4 km away
Courcelette Public School
Secondary · 1.4 km away
St John Elementary School
Elementary · 1.4 km away
Commute Calculator
Nearby Homes

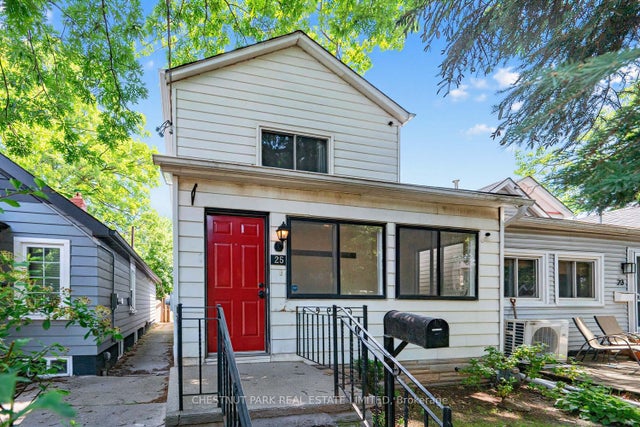

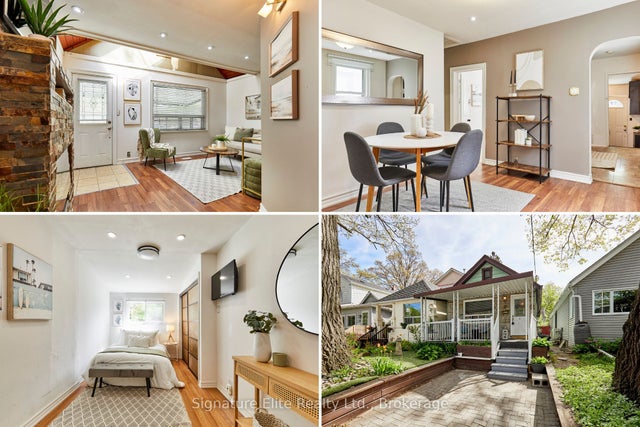
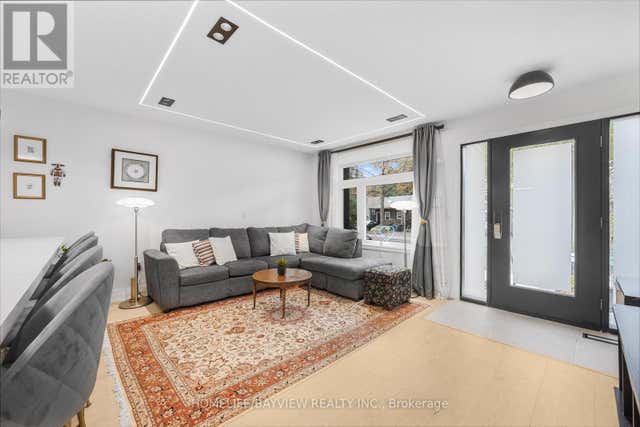
Similar Homes Nearby

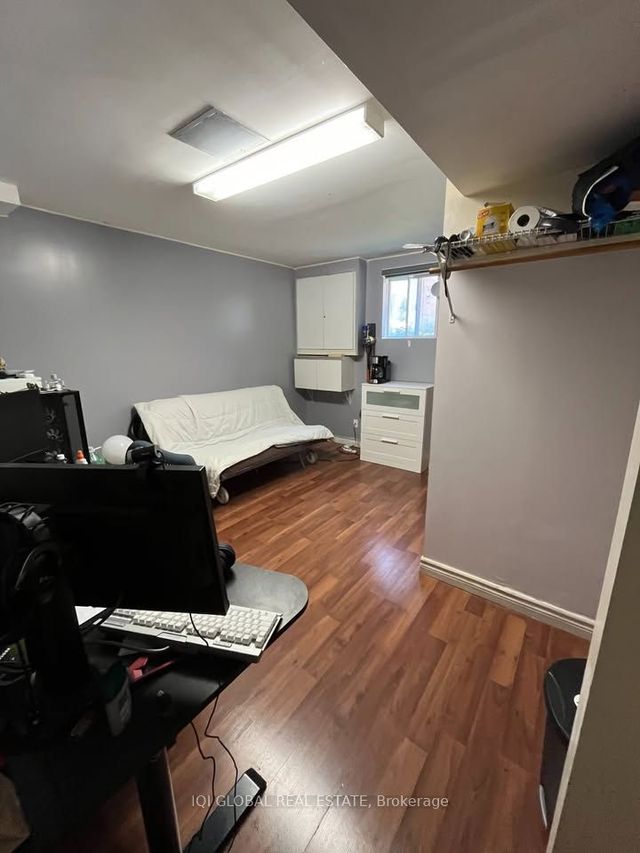
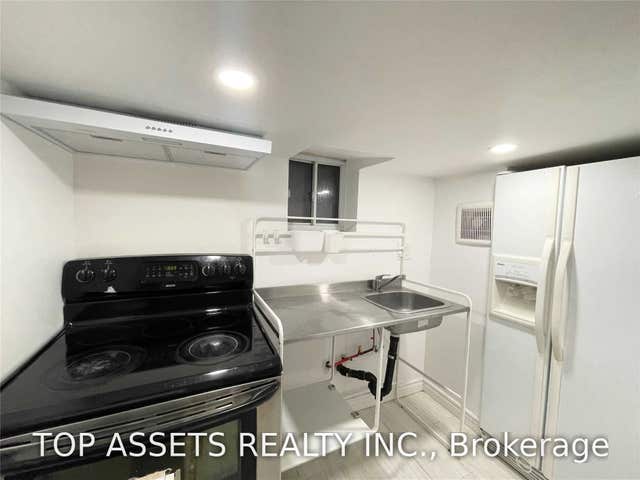
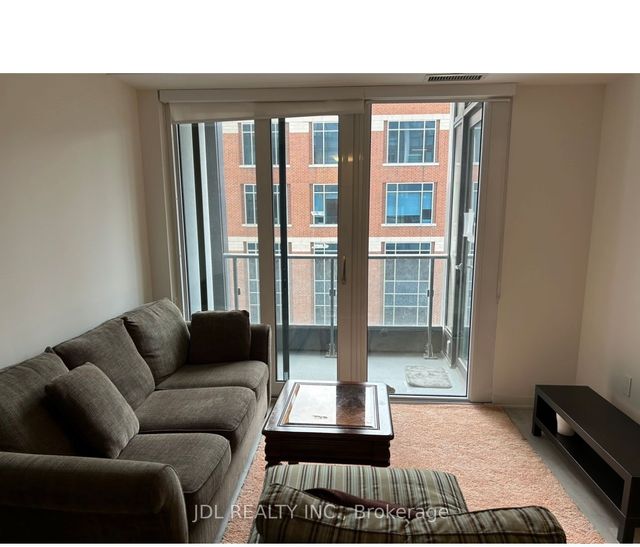

Similar Home Values
Comparable nearby listings and their asking prices.
| Address | Price | Beds | Baths | Sq Ft |
|---|---|---|---|---|
| 2466 St Clair Avenue W Bsmt 02, Toronto, ON | CA$600/mo | 1 | 1 | — |
| 2608 Islington Avenue Basement Unit 2, Toronto, ON | CA$650/mo | 1 | 1 | — |
| 570 Vaughan Road Lower (ONE ROOM), Toronto, ON | CA$685/mo | 1 | 1 | — |
| 70 Princess St Street #701 Den, Toronto, ON | CA$699/mo | 1 | 1 | — |
| 17 Wishing Well Drive upper unit 1, Toronto, ON | CA$700/mo | 1 | 1 | — |
| 123 Steeles Avenue E Basement Unit 1, Toronto, ON | CA$700/mo | 1 | 1 | — |
Moving Cost Estimate
EXIT Agents in Toronto


Listing Courtesy: RIGHT AT HOME REALTY - 9055659200
Presented by: ALEX PRICE