

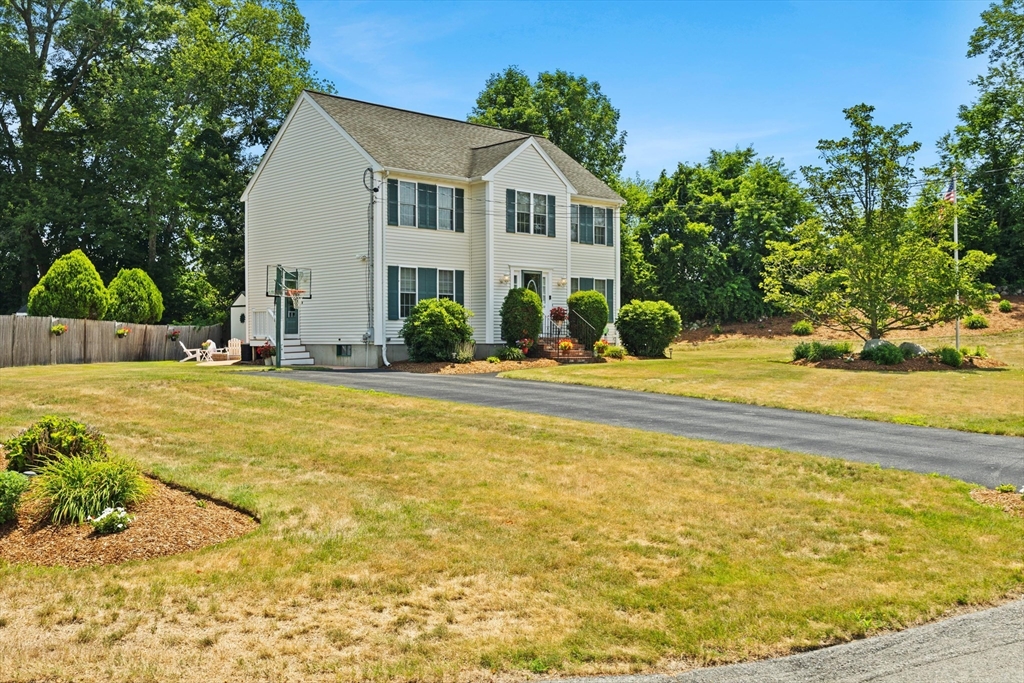
112 Village Gate Drive, Bridgewater, MA 02324
Plymouth County
Key Facts
Description
Presenting an exceptional and rare opportunity to own this turn-key showstopping home. This property, set upon a generous 48,607 square foot lot, offers a sophisticated living experience designed for both comfort and privacy. This residence features a gorgeous open floor plan, designer kitchen, gleaming hardwood floors, built in cabinetry, updated bathrooms thoughtfully integrated to accommodate the needs of a dynamic household. The finished lower level offers space for entertaining and a home office. The gorgeous backyard features a stamped concrete patio, trek decking that leads to an above ground pool, along with an oversized shed for extra storage. This property screams lifestyle and entertainment and sits minutes away from Bridgewater's sweet downtown, the schools, parks and the highway. This home has been meticulously cared for by it's one owners.
Property Information
Property Type
Residential
Sub-Type
Single Family Residence
Style
Colonial
Year Built
2000
Living Area
2,495 sq ft
Lot Size
1.12 acres
Parking Spaces
6
Zoning
residentia
Days on Market
4
MLS® Listing#
73549569
Property Features
Interior
Exterior
Appliances
Cooling
Heating
Flooring
Pool
Parking
Patio
Lot Features
Construction
Foundation
Roof
Security
Other Structures
Community
Sewer
Water Source
Rooms
- Bathroom 14x7First
- Bathroom 29x7Second
- Bathroom 37x7Second
- Bedroom 211x13Second
- Bedroom 312x13Second
- Bedroom 412x11Second
- Dining Room12x13First
- Family Room12x13First
- Kitchen15x11First
- Living Room16x13First
- Master Bedroom12x17Second
- Office17x12Basement
Financial Details
HOA
None
Annual Taxes
$594,000
Tax year 2026
Assessed Value
$594,000
Parcel Number
M:046 L:041,931046
Directions
See GPS. Home sits beautifully at end of street in Cul De Sac
Affordability Calculator
$159,980
Estimated monthly payment
$4,257/mo
Principal $639,920 · Est. interest $892,745 over 30 yrs
Neighborhood Market Statistics
How this home compares to active listings in Bridgewater, MA
- $644,828
- Median Listing Price
- 30
- Median Days on Market
- 1,939
- Median Sq Ft
- $319
- Median Price / Sq Ft
- 93
- Active Listings
- This home’s price is 24% above the area median.
- Its price per sq ft is right around the area median.
Market statistics compiled from active EXIT Realty® and MLS listings in Bridgewater, MA.
Location

Points of Interest in Bridgewater, MA
Showing the Bridgewater area map.
Nearby Schools
Bridgewater-Raynham Regional High School
Secondary · 0.7 mi away
Bridgewater Middle School
Secondary · 1.0 mi away
Mitchell George H Elementary School
Elementary · 1.0 mi away
Williams Intermediate School
Elementary · 1.1 mi away
George H. Mitchell Elementary School
Elementary · 1.1 mi away
Pre-School Playmates
School · 1.3 mi away
Howard Elementary School
Secondary · 2.7 mi away
Spring Street School
Elementary · 2.8 mi away
West Bridgewater Middle Senior High School
Secondary · 2.8 mi away
Bridgewater-Raynham Regional School District
Secondary · 3.1 mi away
Rose L MacDonald
Elementary · 3.2 mi away
Chamberlain International School
School · 3.6 mi away
Laliberte Elementary School
Elementary · 3.6 mi away
New England Baptist Academy
School · 3.6 mi away
Merrill Elementary School
Elementary · 3.7 mi away
Fl Chamberlain International
School · 3.8 mi away
East Bridgewater Public School District
School · 3.9 mi away
Central
Elementary · 4.0 mi away
Cowlicks & Pigtails Child Care Center 2
School · 4.2 mi away
East Bridgewater Middle School
Elementary · 4.3 mi away
Commute Calculator
Nearby Homes


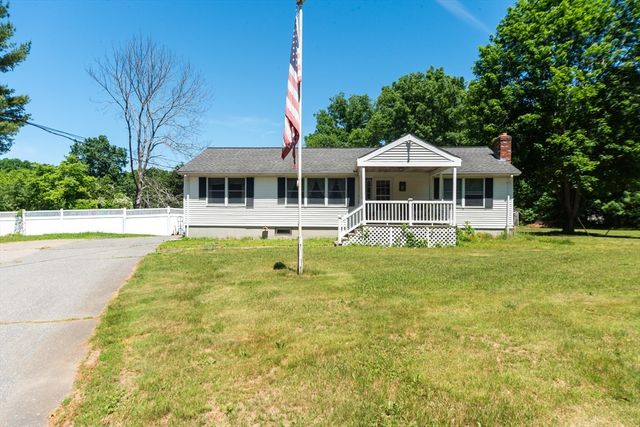
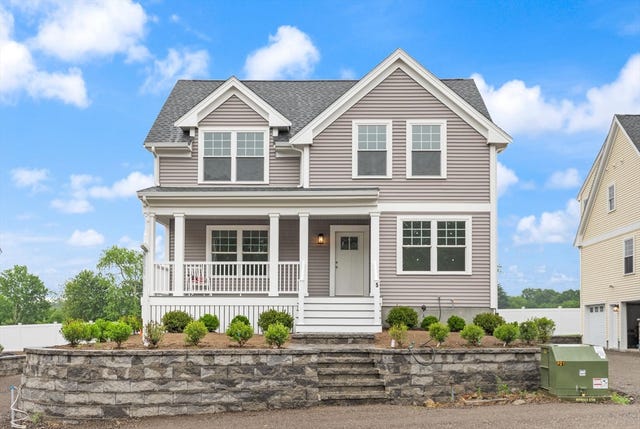
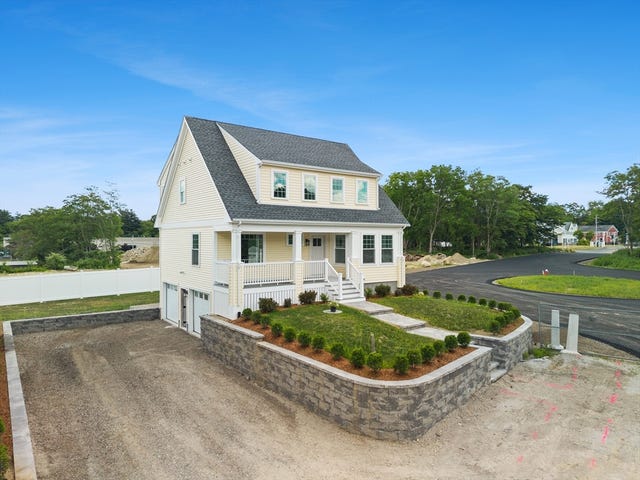
Similar Homes Nearby

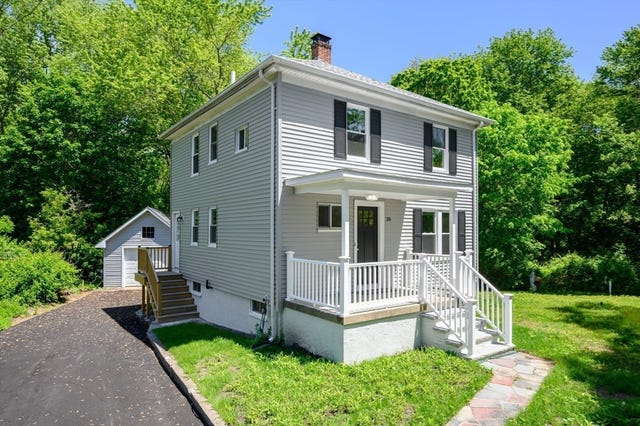

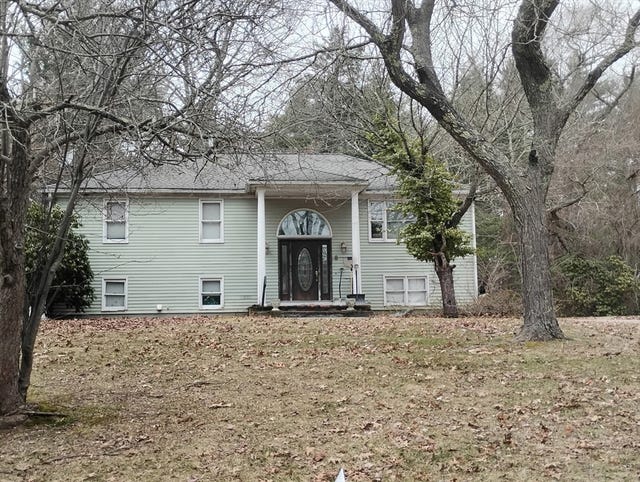

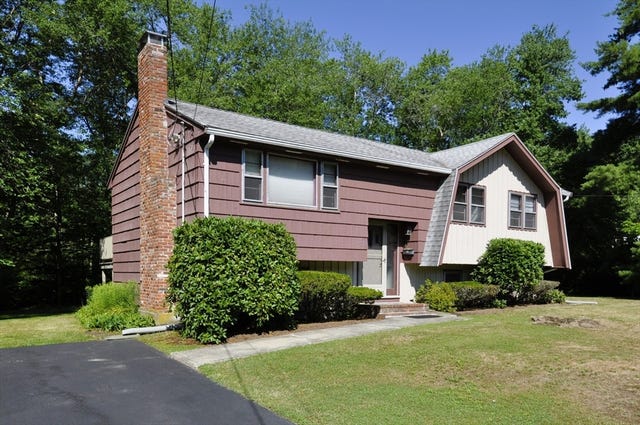
Similar Home Values
Comparable nearby listings and their asking prices.
| Address | Price | Beds | Baths | Sq Ft |
|---|---|---|---|---|
| 98 Hobart St, East Bridgewater, MA | $579,900 | 4 | 2 | 1,344 |
| 30 Grant St, West Bridgewater, MA | $585,000 | 3 | 2 | 1,348 |
| 30 Sanger St, Bridgewater, MA | $589,900 | 3 | 1 | 1,800 |
| 8 Tony Ter, Bridgewater, MA | $599,900 | 3 | 2 | 1,196 |
| 10 Charles, West Bridgewater, MA | $599,900 | 5 | 2 | 2,900 |
| 87 Lorraine Dr, East Bridgewater, MA | $599,900 | 4 | 1 | 1,586 |
Moving Cost Estimate
EXIT Agents in Bridgewater


Listing Courtesy: William Raveis R.E. & Home Services - 7818284550
Presented by: Eileen Cain