

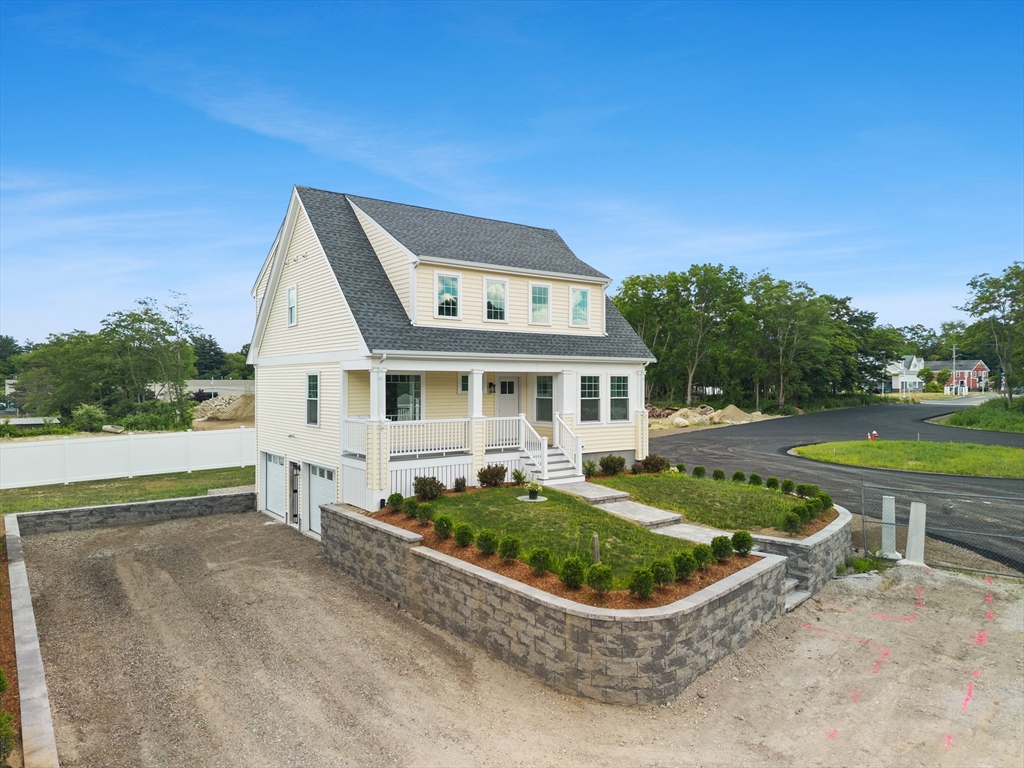
3 Jasmine Way, Bridgewater, MA 02324
Plymouth County
Key Facts
Description
OPEN HOUSE SAT 7/18 from 10-12 PM! New Construction completed in 2026! New to market. Presenting Scotland Meadows Estates, Bridgewater, MA, a new construction subdivision of single-family homes. This offers an exceptional opportunity: convenient access to major highways combined with relaxed, community living south of Boston. The kitchen, serving as the heart of the home, features a central island, seamlessly integrating with the living room in an open-plan design for effortless entertaining. This thoughtful layout enhances both daily functionality and social gatherings. A half bath and an office / sunroom round out the first floor. The second floor boasts three good sized bedrooms with generous closets and an ensuite bath with double vanity and tiled shower for the main bedroom and a second-floor laundry and additional full bath. A built-in two-car garage provides convenient and secure vehicle storage, while a welcoming porch enhances the home's exterior appeal
Property Information
Property Type
Residential
Sub-Type
Single Family Residence
Style
Colonial
Year Built
2022
Living Area
1,785 sq ft
Lot Size
1 sq ft
Garage Spaces
2
Parking Spaces
4
Zoning
RES
Days on Market
27
MLS® Listing#
73538657
Property Features
Interior
Exterior
Appliances
Cooling
Heating
Flooring
Basement
Parking
Laundry
Patio
Lot Features
Construction
Foundation
Roof
Community
Sewer
Water Source
Rooms
- Bathroom 1First
- Bathroom 2Second
- Bathroom 3Second
- Bedroom 212x12Second
- Bedroom 312x11Second
- Dining Room10x9First
- Kitchen16x11First
- Living Room16x12First
- Master Bedroom15x12Second
- Office10x9First
Financial Details
HOA
$1 / Monthly
Annual Taxes
$8,298
Tax year 2026
Assessed Value
$730,000
Parcel Number
4937859
Directions
Rt 104 / to Jasmine Way
Affordability Calculator
$145,800
Estimated monthly payment
$3,880/mo
Principal $583,200 · Est. interest $813,616 over 30 yrs
Neighborhood Market Statistics
How this home compares to active listings in Bridgewater, MA
- $644,828
- Median Listing Price
- 27
- Median Days on Market
- 1,928
- Median Sq Ft
- $321
- Median Price / Sq Ft
- 93
- Active Listings
- This home’s price is 13% above the area median.
- Its price per sq ft is 27% above the area median.
Market statistics compiled from active EXIT Realty® and MLS listings in Bridgewater, MA.
Location
- 3 Jasmine Way, Bridgewater, MA 02324
Points of Interest in Bridgewater, MA
Showing the Bridgewater area map.
Nearby Schools
Bridgewater-Raynham Regional High School
Secondary · 1.5 mi away
George H. Mitchell Elementary School
Elementary · 1.5 mi away
Bridgewater Middle School
Secondary · 1.7 mi away
Mitchell George H Elementary School
Elementary · 1.7 mi away
Williams Intermediate School
Elementary · 1.7 mi away
Pre-School Playmates
School · 1.8 mi away
Bridgewater-Raynham Regional School District
Secondary · 2.3 mi away
Laliberte Elementary School
Elementary · 2.9 mi away
Merrill Elementary School
Elementary · 2.9 mi away
Chamberlain International School
School · 3.1 mi away
Howard Elementary School
Secondary · 3.3 mi away
West Bridgewater Middle Senior High School
Secondary · 3.3 mi away
Spring Street School
Elementary · 3.3 mi away
Fl Chamberlain International
School · 3.5 mi away
Rose L MacDonald
Elementary · 3.6 mi away
New England Baptist Academy
School · 4.2 mi away
Southeastern Technical Institute
Secondary · 4.5 mi away
Southeastern Regional High School
Secondary · 4.5 mi away
East Bridgewater Public School District
School · 4.6 mi away
Central
Elementary · 4.8 mi away
Commute Calculator
Nearby Homes
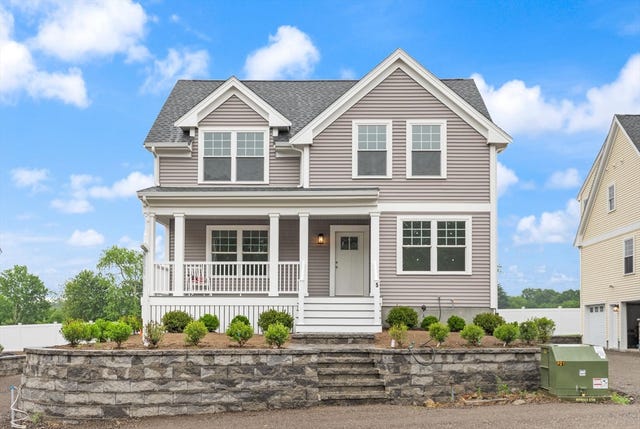
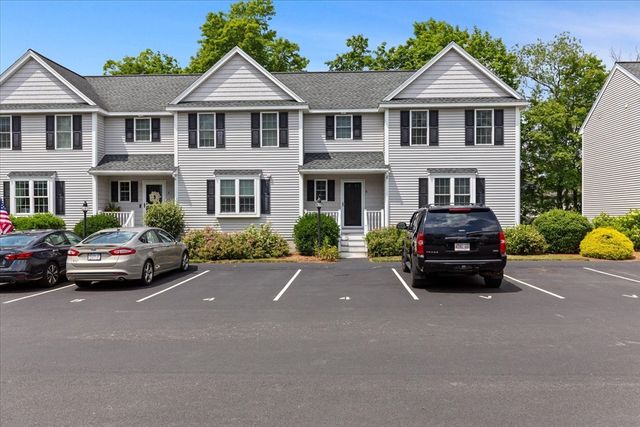

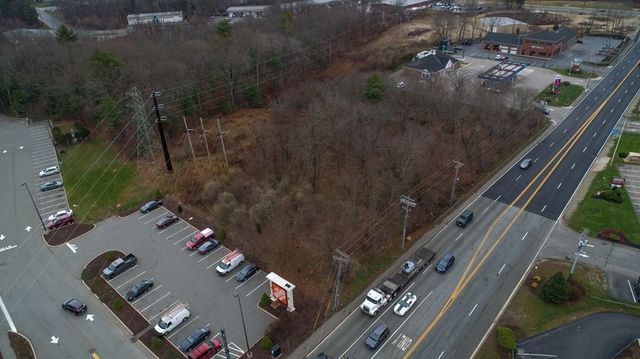

Similar Homes Nearby
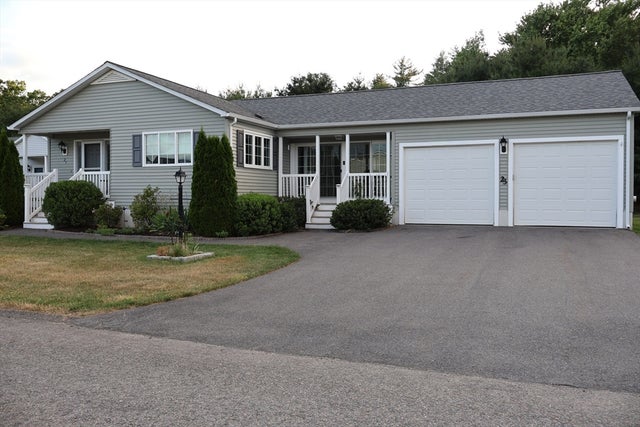
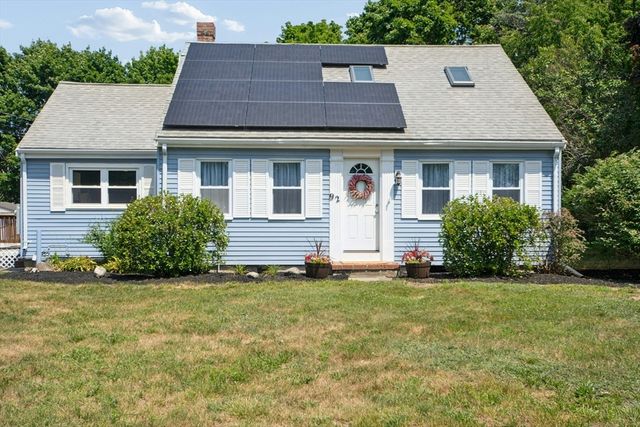
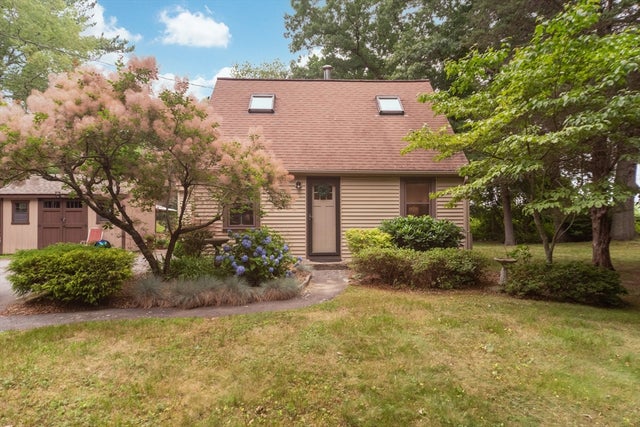

Similar Home Values
Comparable nearby listings and their asking prices.
| Address | Price | Beds | Baths | Sq Ft |
|---|---|---|---|---|
| 23 Quarry Stone Drive, Bridgewater, MA | $515,000 | 2 | 2 | 1,754 |
| 92 Union Street, West Bridgewater, MA | $525,000 | 3 | 1 | 1,474 |
| 634 Pine St, Bridgewater, MA | $529,900 | 2 | 2 | 1,008 |
| 563 Summer St, East Bridgewater, MA | $529,900 | 3 | 1 | 1,899 |
| 34 Keenan Street, West Bridgewater, MA | $535,900 | 3 | 1 | 1,901 |
| 1034 Plymouth Street, East Bridgewater, MA | $549,000 | 2 | 2 | 1,420 |
Moving Cost Estimate
EXIT Agents in Bridgewater


Listing Courtesy: Loonie Team Realty - 7742222518
Presented by: The Loonie Team