

104 MAIN STREET, Loyalist (Bath), ON K0H1G0
57 - Bath
Key Facts
Description
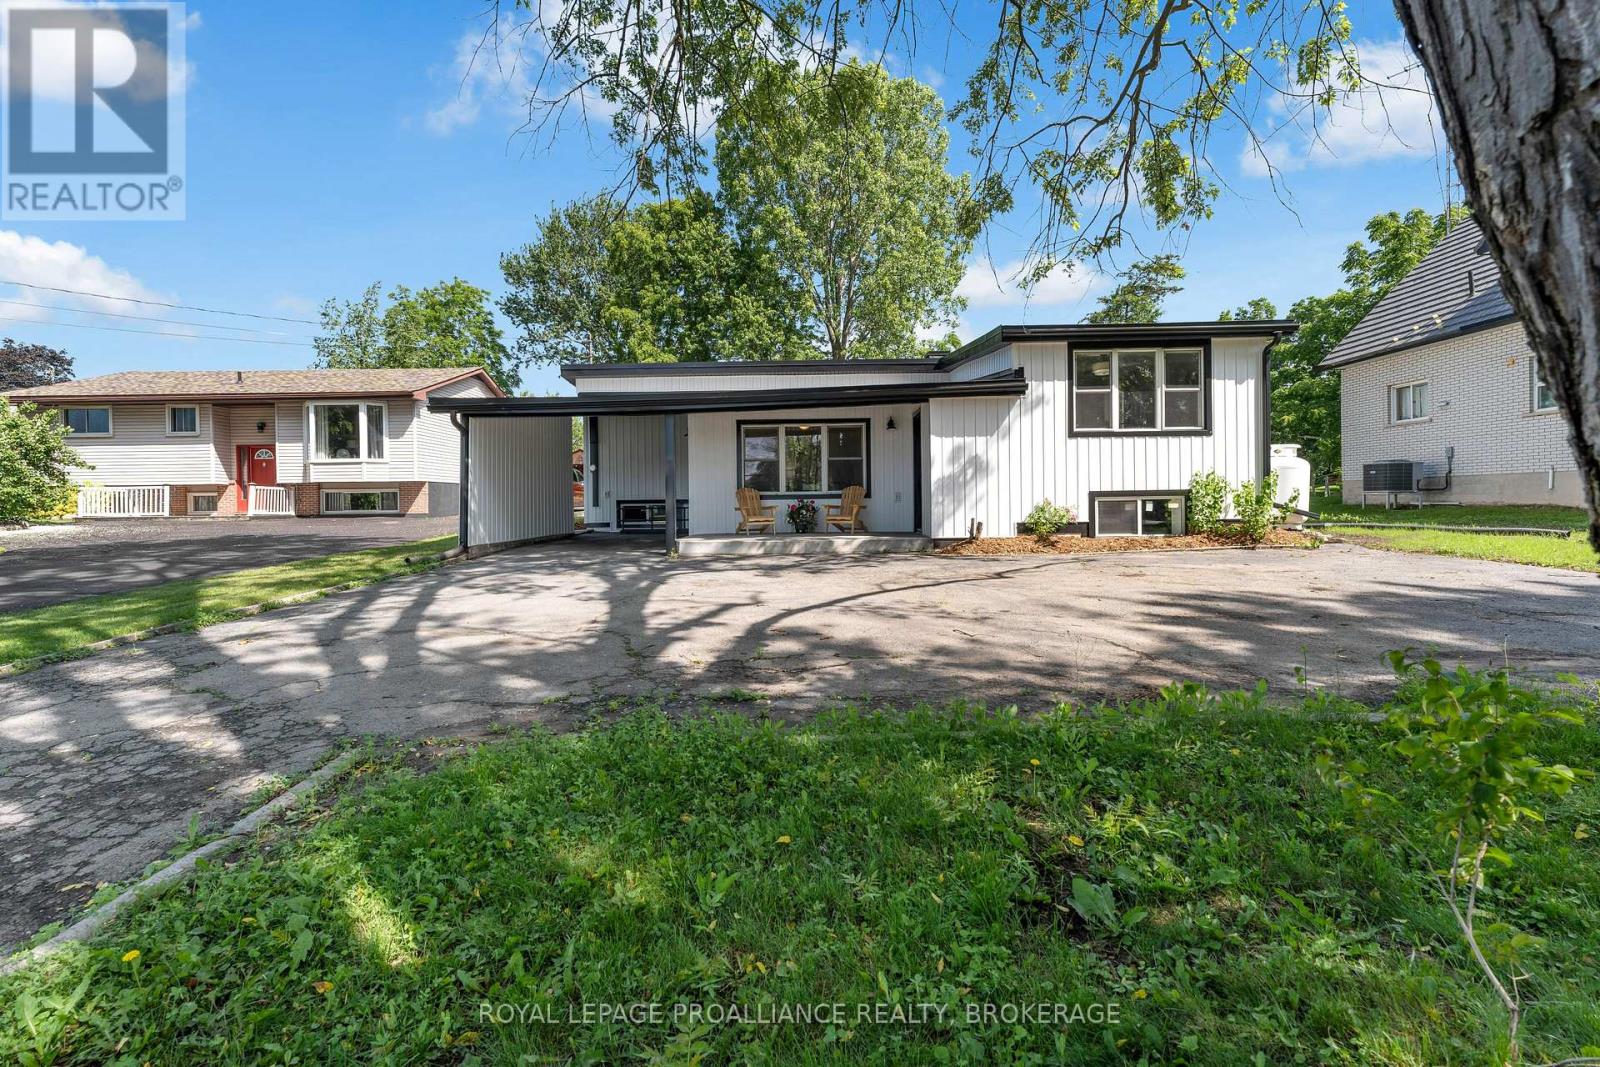
Welcome to the lakeside village of Bath, where historic small-town charm meets the beauty of Lake Ontario. This inviting 2+2 bedroom home offers glimpses of the water and a more relaxed pace of life. All just minutes from a golf courses, marina, and a locally loved shops. Inside, the home opens into a bright and welcoming space with new engineered hardwood and tile flooring throughout. The kitchen and dining areas are spacious, thoughtfully laid out, and flow effortlessly, creating a natural gathering place for everyday meals and weekend entertaining. The primary bedroom feels like a peaceful retreat with its own ensuite, while a second bedroom and full bath complete the main level. With the separate entrance from the carport, the lower level expands your options with two additional bedrooms, a powder room and a cozy living space. It's perfect for guests, growing families, or a home office. Whether you're starting a new chapter, looking for more space, or dreaming of life near the water, the home offers an exciting opportunity to enjoy comfort, flexibility, and the charm of lakeside living...with noting left to do but unpack. (id:31684)
Property Information
Property Type
Residential
Sub-Type
Single Family Residence
Style
Bungalow
Parking Spaces
5
Ownership
Freehold
Listing #
X13526460
Property Features
- Cooling:
- Central Air
- Heating:
- Forced Air, Propane
- Parking:
- Detached
Rooms
- Bathroom 12.69 m X 3.05 mSecond
- Bathroom 22.29 m X 3.02 mSecond
- Bathroom 31.95 m X 1.53 mBasement
- Bedroom 23.92 m X 3.04 mSecond
- Bedroom 33.77 m X 3.75 mBasement
- Bedroom 43.86 m X 2.21 mBasement
- Dining Room3.58 m X 1.99 mSecond
- Game Room3.19 m X 5.47 mBasement
- Kitchen3.54 m X 3.74 mSecond
- Living Room5.53 m X 3.9 mMain
- Master Bedroom3.25 m X 4.34 mSecond
- Utility Room3.5 m X 2.38 mBasement
Affordability Calculator
$110,000
Estimated monthly payment
$2,927/mo
Principal $440,000 · Est. interest $613,839 over 30 yrs
Neighborhood Market Statistics
How this home compares to active listings in Loyalist, ON
- CA$595,385
- Median Listing Price
- 38
- Median Days on Market
- 1,300
- Median Sq Ft
- CA$400
- Median Price / Sq Ft
- 296
- Active Listings
- This home’s price is 8% below the area median.
Market statistics compiled from active EXIT Realty® and MLS listings in Loyalist, ON.
Location
- 104 MAIN STREET, Loyalist (Bath), ON K0H1G0
Nearby Schools
Sweet's Corners Public School
School · 9.5 km away
Joyceville Public School
School · 14.5 km away
Storrington Public School
School · 14.8 km away
South Crosby Public School
School · 15.3 km away
Rideau District High School
Secondary · 16.0 km away
St Joseph Catholic School
Elementary · 16.6 km away
Linklater Public School
Elementary · 16.8 km away
Tr Leger School
School · 17.0 km away
Gananoque Secondary School
Secondary · 17.1 km away
Thousand Island Elementary School
Elementary · 18.7 km away
Perth Road Public School
School · 19.7 km away
Holy Name Catholic School
School · 24.0 km away
Glenburnie Public School
School · 24.3 km away
St Edward's School
School · 26.3 km away
Ecole Sir John A. MacDonald Public School
Elementary · 28.1 km away
St Martha Catholic School
School · 28.3 km away
Pineview Public School
Elementary · 28.4 km away
Athens District High School
Secondary · 28.8 km away
Loughborough Public School
School · 28.9 km away
Sydenham High School
Secondary · 29.0 km away
Commute Calculator
Nearby Homes



Similar Homes Nearby


Moving Cost Estimate
EXIT Agents in Loyalist (Bath)



Listing Courtesy: ROYAL LEPAGE PROALLIANCE REALTY, BROKERAGE
Data Terms of Use
This website is operated by ROYAL LEPAGE PROALLIANCE REALTY, BROKERAGE, a brokerage who is a member of The Canadian Real Estate Association (CREA). The content on this website is owned or controlled by CREA. By accessing this website, the user agrees to be bound by these terms of use as amended from time to time, and agrees that these terms of use constitute a binding contract between the user, ROYAL LEPAGE PROALLIANCE REALTY, BROKERAGE, and CREA.
Copyright
The content on this website is protected by copyright and other laws, and is intended solely for the private, non-commercial use by individuals. Any other reproduction, distribution or use of the content, in whole or in part, is specifically prohibited. Prohibited uses include commercial use, “screen scraping”, “database scraping”, and any other activity intended to collect, store, reorganize or manipulate the content of this website.
Trademarks
REALTOR®, REALTORS®, and the REALTOR® logo are certification marks that are owned by REALTOR® Canada Inc. and licensed exclusively to The Canadian Real Estate Association (CREA). These certification marks identify real estate professionals who are members of CREA and who must abide by CREA’s By-Laws, Rules, and the REALTOR® Code. The MLS® trademark and the MLS® logo are owned by CREA and identify the professional real estate services provided by members of CREA.
Liability and Warranty Disclaimer
The information contained on this website is based in whole or in part on information that is provided by members of CREA, who are responsible for its accuracy. CREA reproduces and distributes this information as a service for its members, and assumes no responsibility for its completeness or accuracy.
Amendments
ROYAL LEPAGE PROALLIANCE REALTY, BROKERAGE may at any time amend these Terms of Use by updating this posting. All users of this site are bound by these amendments should they wish to continue accessing the website, and should therefore periodically visit this page to review any and all such amendments.