

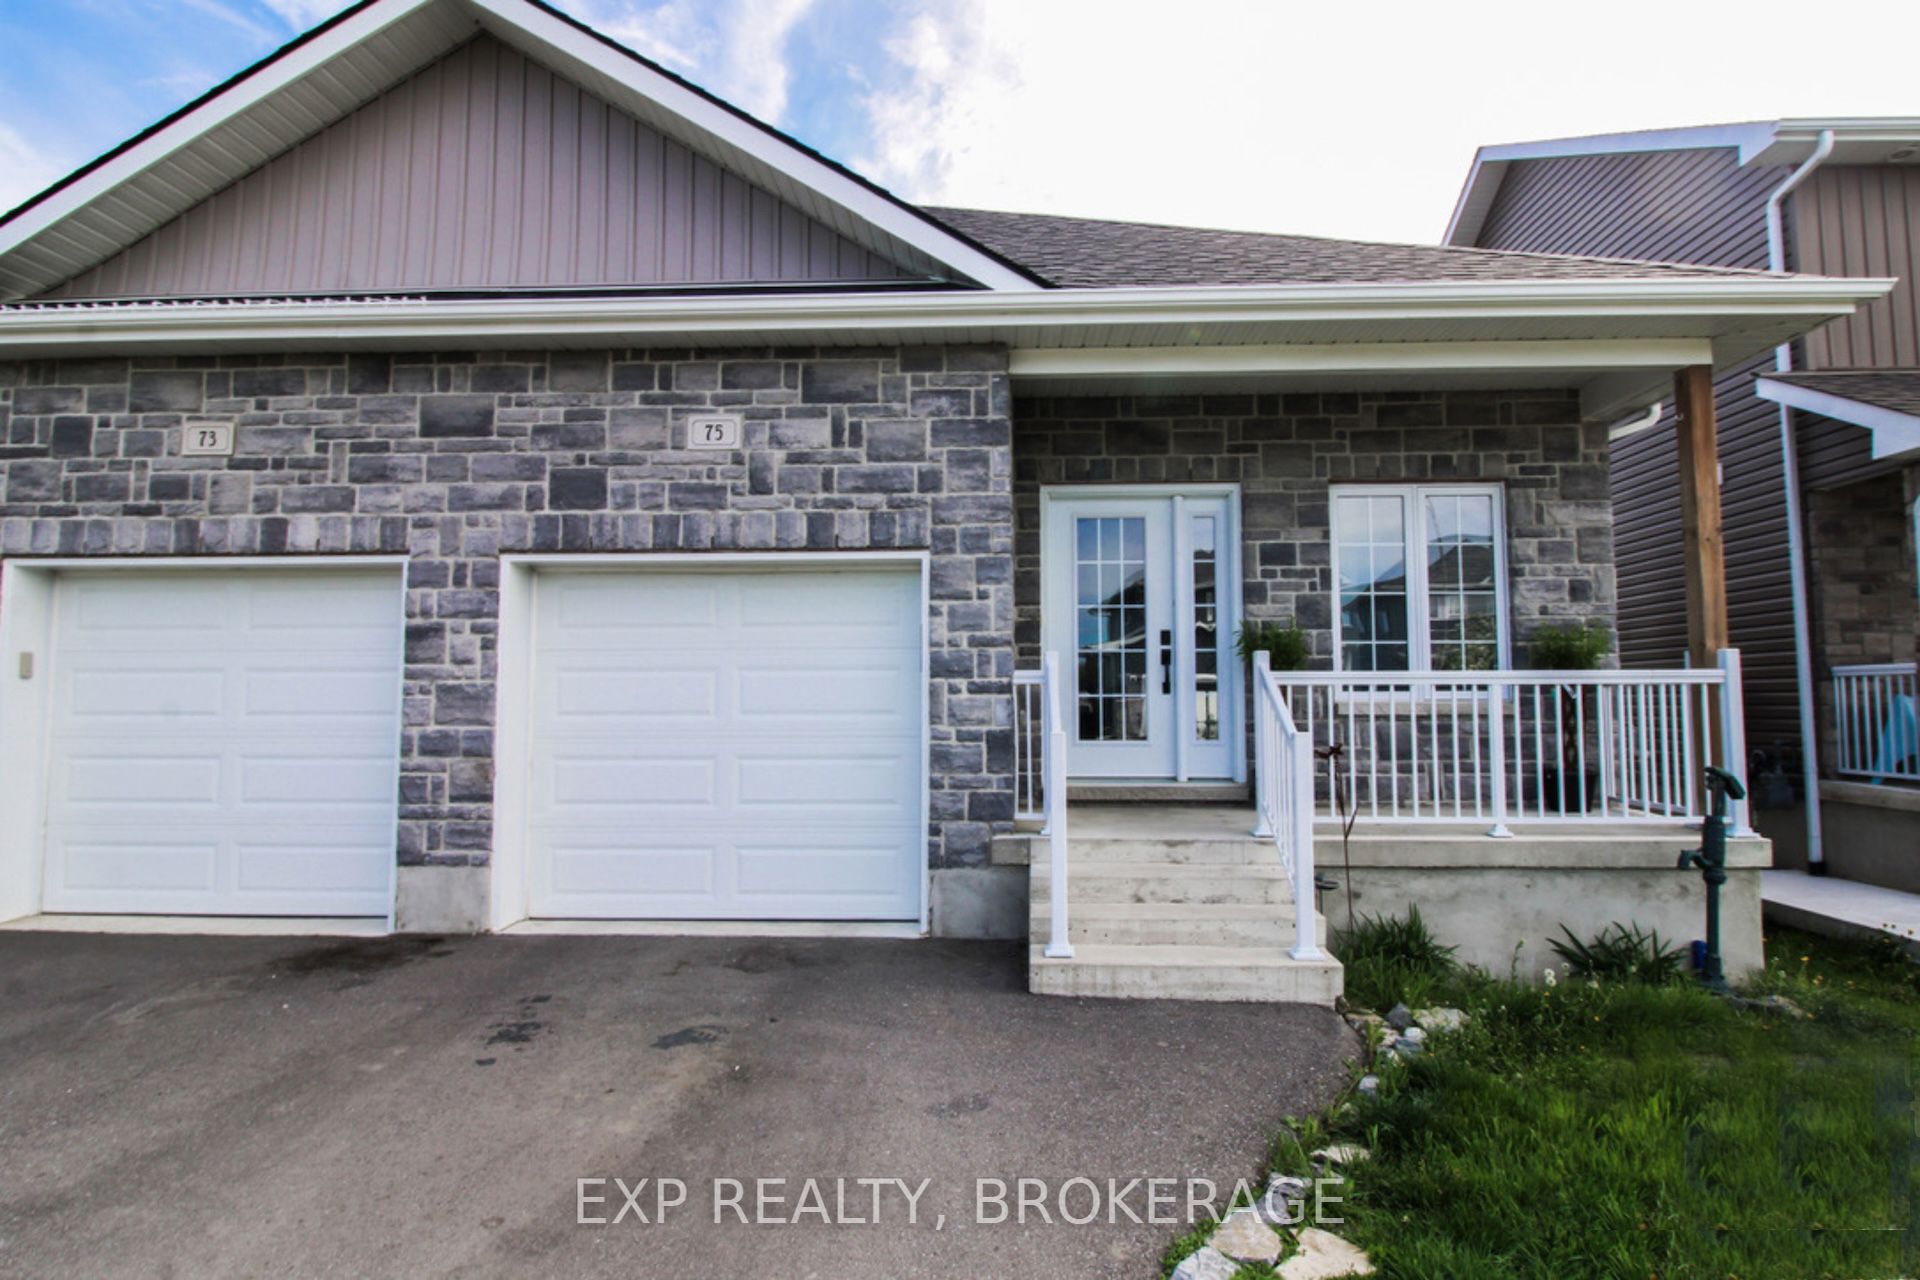
75 POTTER Drive, Loyalist, ON K0H 2H0
Lennox & Addington County
Key Facts
Description
Welcome to 75 Potter Drive, a well-maintained semi-detached, 3-bedroom home in Odessa. The main floor offers approximately 1,100 sq/ft of living space, featuring a bright open-concept layout with a modern kitchen, spacious living/dining room, large windows, and clean lines. The kitchen features 4 stainless steel appliances, a double sink, and modern cabinetry. Carpet-free flooring runs throughout, combining style with long-term durability. Wake up to bright morning sunshine in the east-facing primary bedroom. Two additional bedrooms and a full-height basement, ready for your renovation ideas, provide space for your growing family. Located in a highly desirable community of newer homes near schools, shopping, and parks. And just a short drive from Kingston's west end amenities and Hwy. 401. Schedule your private viewing today.
Property Information
Property Type
Residential
Sub-Type
Single Family Residence
Style
Bungalow
Lot Dimensions
28.23x115.92
Parking Spaces
2
MLS® Listing#
X13076780
Property Features
- Appliances:
- Water Heater
- Cooling:
- Central Air
- Heating:
- Natural Gas, Forced Air
- Basement:
- Full, Unfinished
- Pool:
- None
- Parking:
- Private, Attached
- Patio:
- Porch
- Lot Features:
- Level
- Construction:
- Vinyl Siding
- Foundation:
- Block
- Roof:
- Asphalt
- Security:
- Smoke Detector(s), Carbon Monoxide Detector(s)
- Other Structures:
- None
- Utilities:
- Cable Available
Rooms
- 2.72 x 2.08Main
- 12.06 x 6.86Basement
- Bedroom 22.72 x 3.45Main
- Bedroom 32.69 x 2.92Main
- Dining Room2.62 x 3.4Main
- Kitchen3.56 x 3.4Main
- Laundry2.97 x 2.62Basement
- Living Room4.22 x 3.4Main
- Master Bedroom3.76 x 3.45Main
Financial Details
Annual Taxes
CA$3,611
Tax year 2025
Parcel Number
451280841
Directions
Princess Street West (County Road 2) past Westbrook to Odessa; turn left on to Potter Drive.
Affordability Calculator
$93,580
Estimated monthly payment
$2,490/mo
Principal $374,320 · Est. interest $522,210 over 30 yrs
Neighborhood Market Statistics
How this home compares to active listings in Loyalist, ON
- CA$595,385
- Median Listing Price
- 38
- Median Days on Market
- 1,300
- Median Sq Ft
- CA$400
- Median Price / Sq Ft
- 296
- Active Listings
- This home’s price is 21% below the area median.
Market statistics compiled from active EXIT Realty® and MLS listings in Loyalist, ON.
Location
- 75 POTTER Drive, Loyalist, ON K0H 2H0
Points of Interest in Loyalist, ON
Showing the Loyalist area map.
Nearby Schools
Ernestown Secondary School
Secondary · 0.5 km away
Odessa Public School
School · 0.6 km away
Fairfield Elementary School
Elementary · 7.7 km away
WJ Holsgove Public School
School · 8.2 km away
Our Lady of Mount Carmel SCHL
School · 8.5 km away
Amherstview Public School
School · 8.5 km away
Kingston Christian School
School · 9.5 km away
Bayside Montessori School
Elementary · 9.5 km away
Collins Bay Public School
School · 9.6 km away
John XXIII Catholic School
School · 10.0 km away
Kid's Place
School · 10.2 km away
Holy Cross Catholic Secondary School
Secondary · 10.2 km away
Lancaster Drive Public School
School · 10.3 km away
Bath Public School
School · 10.4 km away
Bayridge Secondary School
Secondary · 10.4 km away
Bayridge Public School
School · 10.7 km away
Archbishop O'Sullivan Catholic School
School · 11.4 km away
Cataraqui Woods Elementary School
Elementary · 11.5 km away
Amherst Island Public School
School · 11.6 km away
Truedell Public School
School · 11.9 km away
Commute Calculator
Nearby Homes

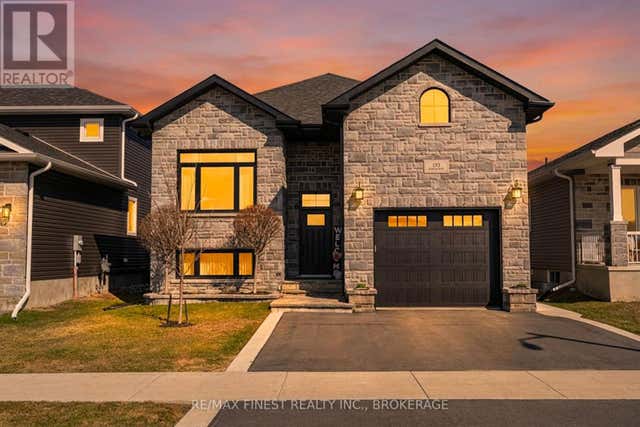
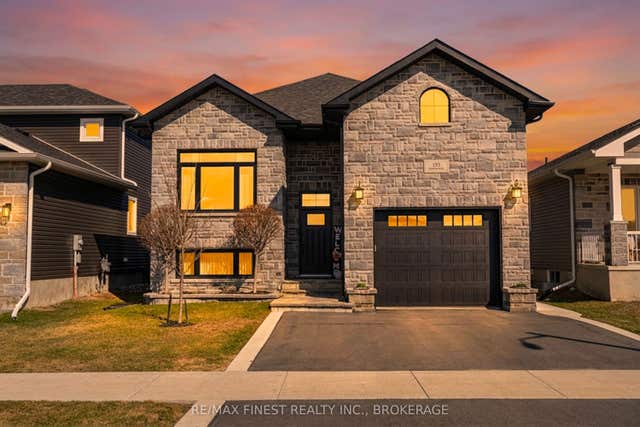
Similar Homes Nearby
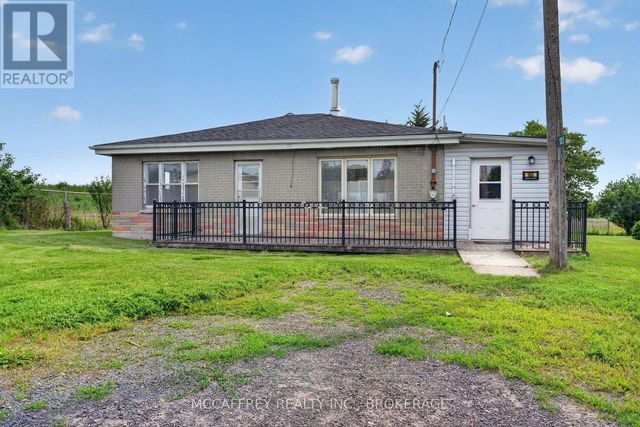
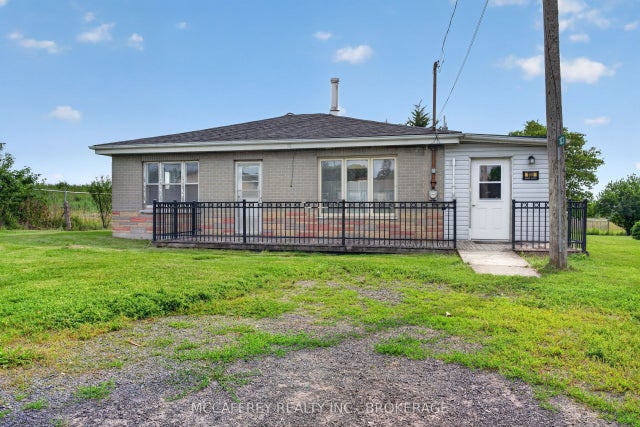

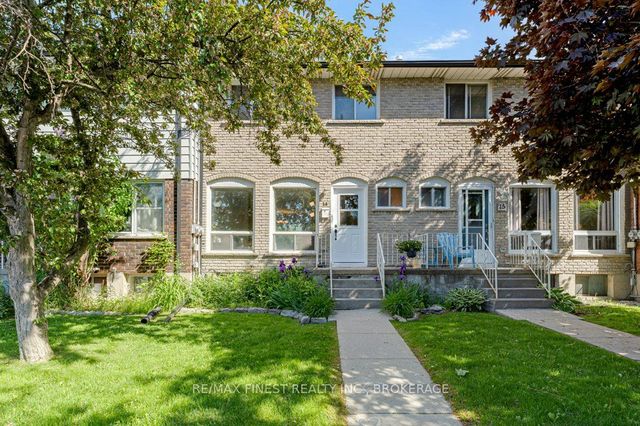
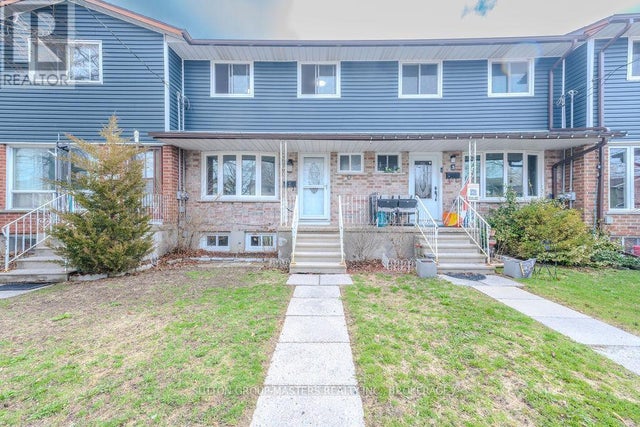
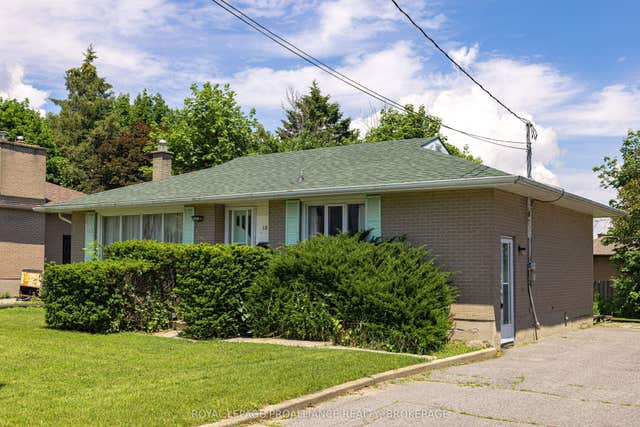
Similar Home Values
Comparable nearby listings and their asking prices.
| Address | Price | Beds | Baths | Sq Ft |
|---|---|---|---|---|
| 103 COUNTY ROAD 4 ROAD, Loyalist (Bath), ON | CA$329,900 | 3 | 1 | — |
| 103 County Road 4 Road, Loyalist, ON | CA$329,900 | 3 | 1 | — |
| 14 - 30 ADDINGTON STREET, Loyalist (Amherstview), ON | CA$339,900 | 3 | 2 | — |
| 30 Addington Street 14, Loyalist, ON | CA$339,900 | 3 | 2 | — |
| 2 - 23 ADDINGTON STREET, Loyalist (Amherstview), ON | CA$349,900 | 3 | 2 | — |
| 15 Park Crescent, Loyalist, ON | CA$349,900 | 3 | 1 | — |
Moving Cost Estimate
EXIT Agents in Loyalist


Listing Courtesy: EXP REALTY, BROKERAGE - 8665307737
Presented by: SHAWN LECLAIRE