

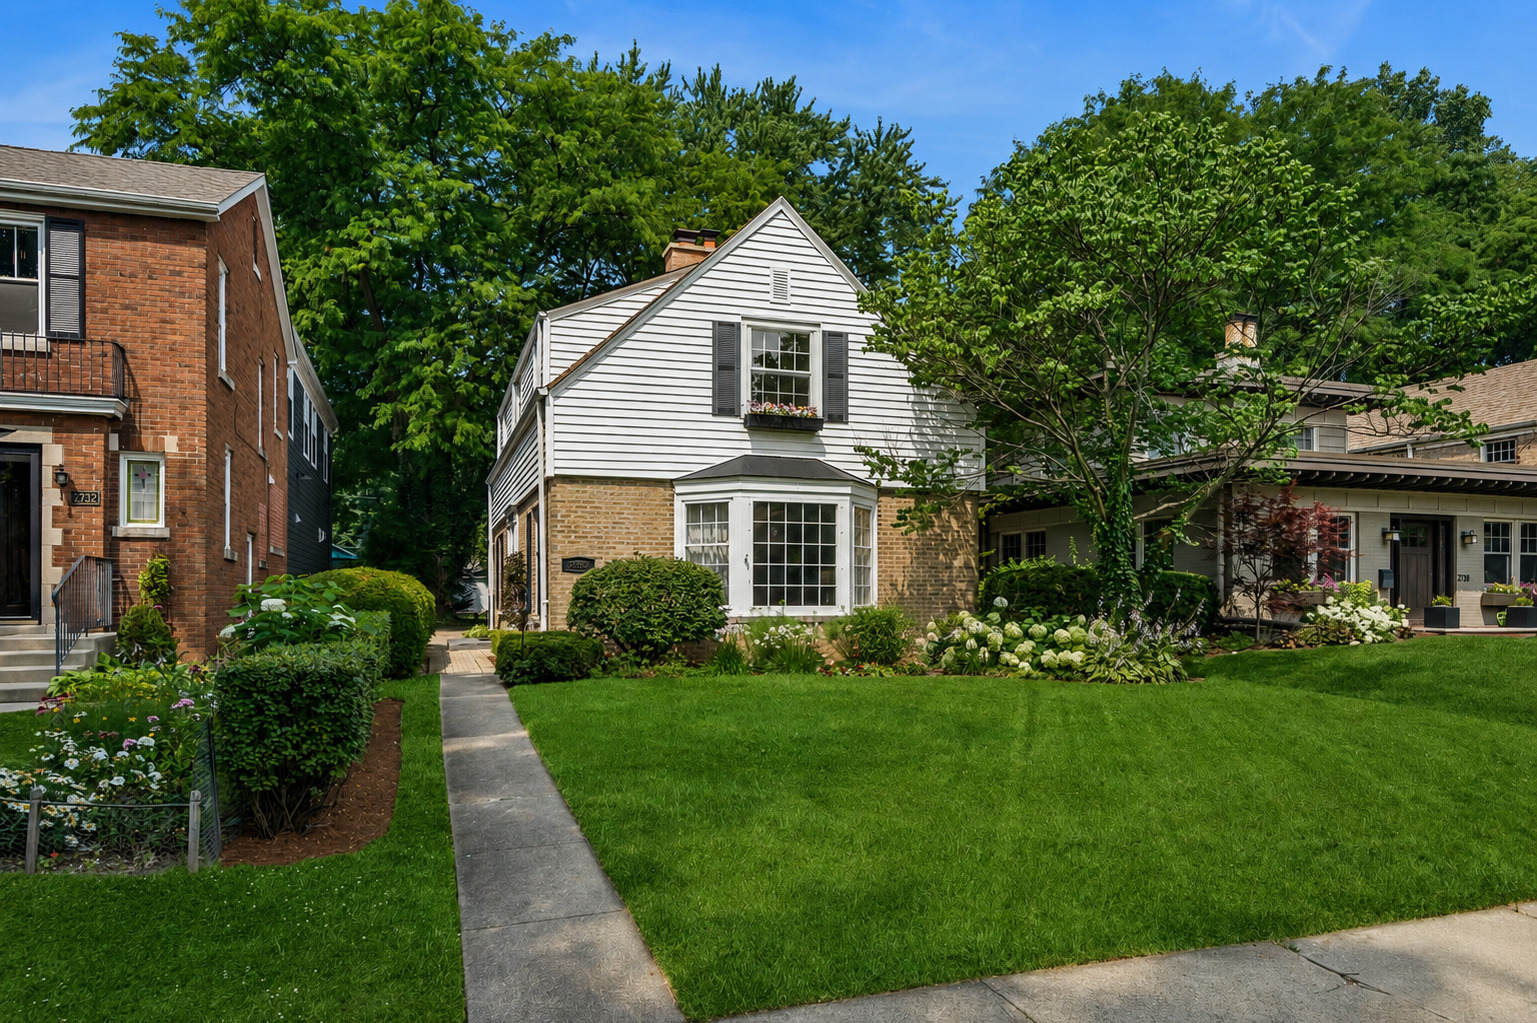
2734 Lawndale Avenue, Evanston, IL 60201
Cook County
Key Facts
Description
Situated on just shy of a quarter acre with a park-like back yard, this charming home has been lovingly cared for and boasts 3 bedrooms, one and a half baths with hardwood floors throughout, pretty moldings and vintage features! Coveted first floor study or potential bedroom. Newer 2nd floor bath and mechanicals. Furnace and A/C 2024, Roof 2012- Hanson. Complete list of updates, survey and floor plans under additional information. Located in sought after Willard School District, walk to Central Street, Hartigan's, The Fat Shallot, Lovelace Park. Quick commute via the Edens Expressway! Potential to expand or even build new.
Property Information
Property Type
Residential
Sub-Type
Single Family Residence
Style
Traditional
Year Built
1941
Living Area
2,000 sq ft
Lot Dimensions
40x 243
Garage Spaces
1
Parking Spaces
3
Ownership
Fee Simple
Days on Market
3
MLS® Listing#
12671697
Property Features
Interior
Appliances
Cooling
Heating
Flooring
Fireplace
Basement
Parking
Patio
Construction
Foundation
Roof
Community
Sewer
Rooms
- 8X9Main
- 12X10Main
- Bedroom 216X13Second
- Bedroom 312X10Second
- Bedroom 4
- Dining Room12X12Main
- Family Room
- Kitchen13X12Main
- Laundry
- Living Room22X15Main
- Master Bedroom18X13Second
Schools
- Elementary:
- Willard Elementary School
- Middle:
- Haven Middle School
- High:
- Evanston Twp High School
- District:
- Evanston Twp High School
Financial Details
Annual Taxes
$14,207
Tax year 2023
Parcel Number
05334100220000
Directions
West of Central Park, South of Isabella
Affordability Calculator
$155,000
Estimated monthly payment
$4,125/mo
Principal $620,000 · Est. interest $864,955 over 30 yrs
Neighborhood Market Statistics
How this home compares to active listings in Evanston, IL
- $473,529
- Median Listing Price
- 32
- Median Days on Market
- 1,379
- Median Sq Ft
- $327
- Median Price / Sq Ft
- 105
- Active Listings
- This home’s price is 64% above the area median.
- Its price per sq ft is 19% above the area median.
Market statistics compiled from active EXIT Realty® and MLS listings in Evanston, IL.
Location
Map is currently unavailable for this location.
Points of Interest in Evanston, IL
Showing the Evanston area map.
Commute Calculator
Nearby Homes

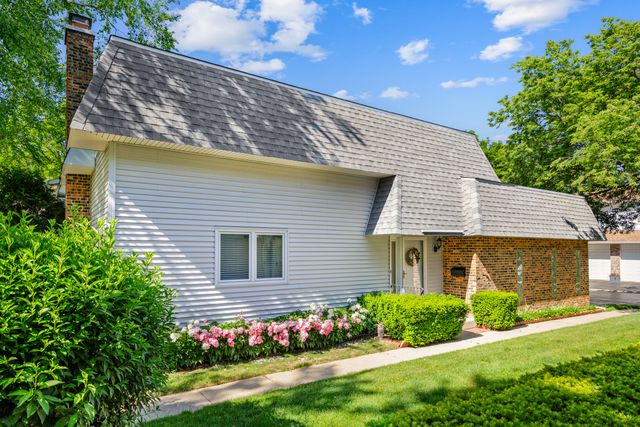

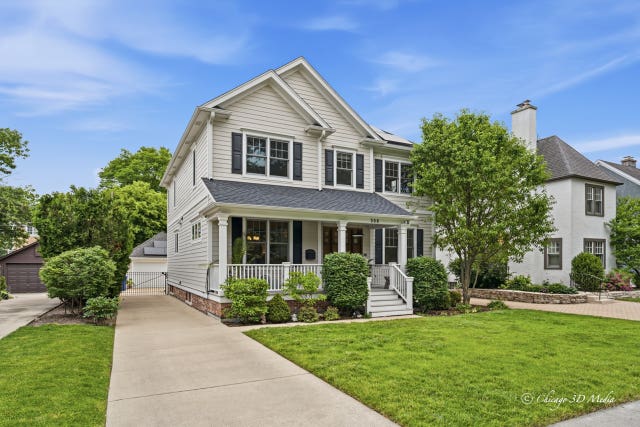

Similar Homes Nearby



Similar Home Values
Comparable nearby listings and their asking prices.
| Address | Price | Beds | Baths | Sq Ft |
|---|---|---|---|---|
| 470 Sheridan Road 2, Evanston, IL | $545,000 | 2 | 2 | 1,560 |
| 1222 Chicago Avenue 703, Evanston, IL | $550,000 | 2 | 2 | 1,350 |
| 525 Chicago Avenue I, Evanston, IL | $555,000 | 2 | 2 | 2,082 |
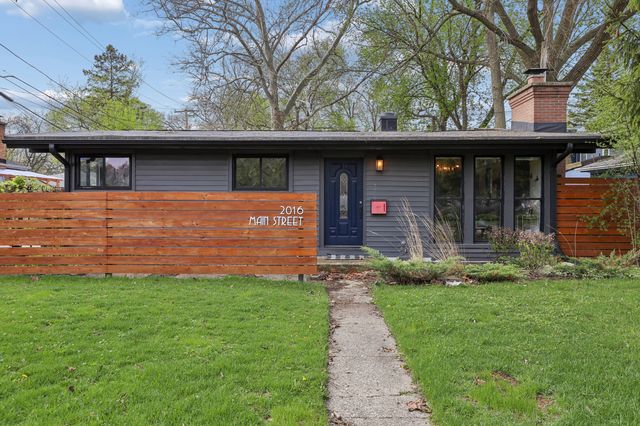
| 2016 Main Street, Evanston, IL | $570,000 | 3 | 2 | — |
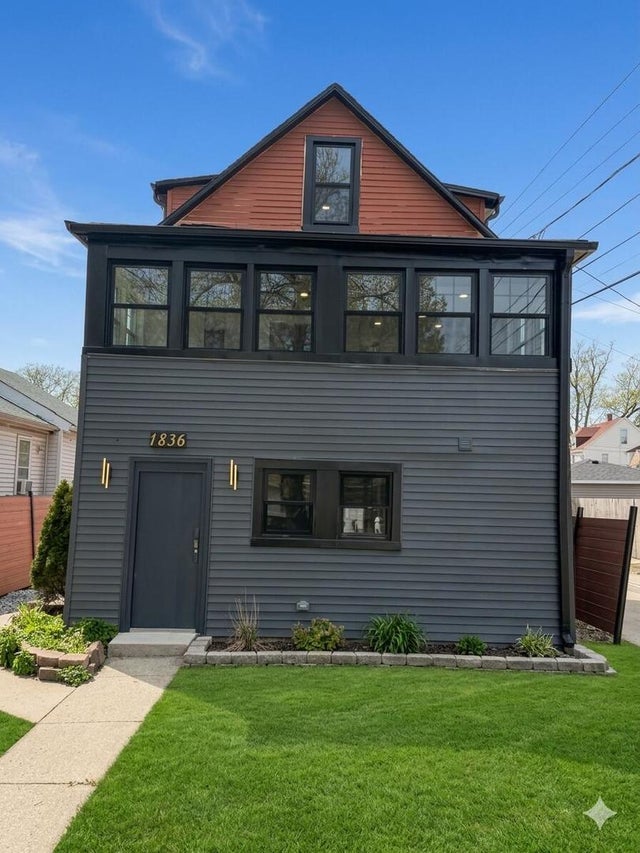
| 1836 Hartrey Avenue, Evanston, IL | $575,000 | 5 | 3 | 1,599 |
| 2009 Keeney Street, Evanston, IL | $595,000 | 3 | 2 | 1,866 |
Moving Cost Estimate
EXIT Agents in Evanston


Listing Courtesy: Baird & Warner - 8474911855
Last Updated: 2026-07-18