

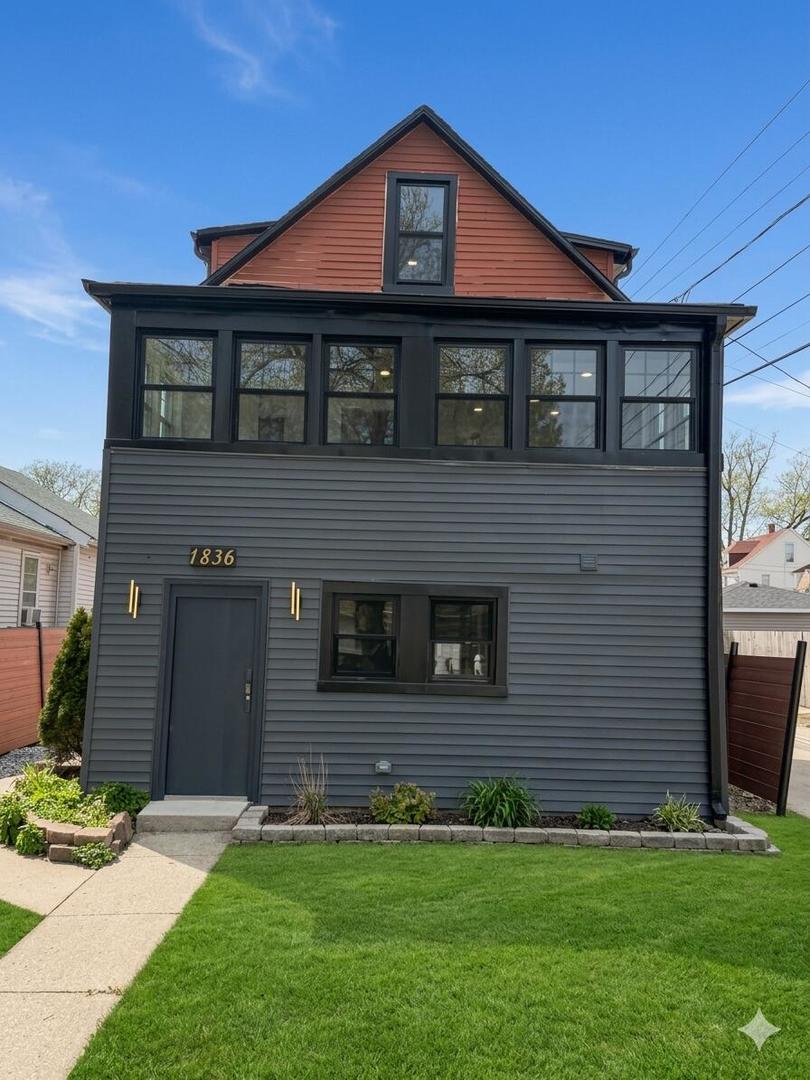
1836 Hartrey Avenue, Evanston, IL 60201
Cook County
Key Facts
Description
Stunning 5-Bedroom 3-Full Bath Residence | Prime Evanston Location Discover the blend of modern comfort and unparalleled convenience in this completely renovated 5-bedroom, 3-bathroom home. Located in the heart of Evanston, this property provides a rare opportunity for high-capacity living just steps from the best the North Shore provides. Property Highlights Ample Parking: Rare for the area, this home includes a 2-car garage plus a 2-car parking pad, providing off-street parking for up to four vehicles. Move-In Ready: Features fresh, professional finishes throughout, including updated flooring and a neutral color palette designed for any style. Modern Infrastructure: Peace of mind comes standard with a recently updated copper main city water line, ensuring high-quality water service and updated plumbing reliability. Space & Versatility: FIVE spacious bedrooms and THREE full bathrooms provide ample room for a large household or a dedicated home office and guest space. Bright & Airy: Newly installed large metal windows and a thoughtfully designed lighting plan, including recessed ceiling fixtures and modern ceiling fans, ensure every room is flooded with light. Professional Finishes: High-resolution quality throughout with seamless wall-to-ceiling transitions and pristine trim. Unbeatable Location & Accessibility Whether you are commuting to the city or exploring the local scene, you are perfectly positioned: Education: A short distance from Northwestern University, making it a great option for those wanting to stay close to campus energy. Commuter's Dream: Walking distance to the "El" train and multiple Pace/CTA bus stops for effortless access to Chicago and the surrounding suburbs. Daily Conveniences: Within a 5-minute drive, you'll find: Grocery Stores: Jewel-Osco and local favorites for easy errands. Quick Bites & Coffee: Starbucks, McDonald's, and popular local cafes like Coffee Lab. Shopping: Dollar Tree and other essentials at Evanston Plaza.
Property Information
Property Type
Residential
Sub-Type
Single Family Residence
Year Built
1894
Living Area
1,599 sq ft
Lot Size
0.08 acres
Lot Dimensions
31 x 127
Garage Spaces
2
Parking Spaces
2
Ownership
Fee Simple
Days on Market
63
MLS® Listing#
12628254
Property Features
Exterior
Cooling
Heating
Basement
Parking
Construction
Foundation
Sewer
Water Source
Rooms
- Bedroom 212X12Main
- Bedroom 312X12Second
- Bedroom 412X12Third
- Bedroom 512X12Third
- Dining Room10X9Main
- Family Room
- Kitchen7X15Main
- Laundry6X6Main
- Living Room12X16Main
- Master Bedroom12X12Second
Schools
- Elementary:
- Evanston Twp High School
- Middle:
- Evanston Twp High School
- High:
- Evanston Twp High School
- District:
- Evanston Twp High School
Financial Details
Annual Taxes
$5,576
Tax year 2023
Parcel Number
10131150260000
Directions
Drive west on Davis St. Right to Ridge Ave. Bear left to stay on Green Bay Road. Bear left onto Emerson St. Left to Hartrey Ave. Turn right. Property is on the left.
Affordability Calculator
$115,000
Estimated monthly payment
$3,060/mo
Principal $460,000 · Est. interest $641,741 over 30 yrs
Neighborhood Market Statistics
How this home compares to active listings in Evanston, IL
- $496,667
- Median Listing Price
- 31
- Median Days on Market
- 1,480
- Median Sq Ft
- $338
- Median Price / Sq Ft
- 99
- Active Listings
- This home’s price is 16% above the area median.
- Its price per sq ft is 6% above the area median.
Market statistics compiled from active EXIT Realty® and MLS listings in Evanston, IL.
Location

Points of Interest in Evanston, IL
Showing the Evanston area map.
Nearby Schools
Evanston Township High School
Secondary · 0.4 mi away
Kingsway Preparatory School
School · 0.4 mi away
Evanston Skokie School District 65
Elementary · 0.5 mi away
Martin Luther King Lab School
Elementary · 0.6 mi away
Lincolnwood Elementary School
Elementary · 0.7 mi away
Kingsley Elementary School
Elementary · 0.7 mi away
Dewey Elementary School
Elementary · 0.8 mi away
Haven Middle School
Secondary · 0.8 mi away
Walker Elementary School
Elementary · 0.8 mi away
St Joan of Arc School
School · 0.8 mi away
JCC Chicago - Apachi Skokie/Evanston
School · 0.8 mi away
Covenant Nursery School
Elementary · 0.8 mi away
St Athanasius School
Secondary · 1.0 mi away
Guidepost Montessori
Elementary · 1.0 mi away
Evanston Skokie School District 65
Secondary · 1.0 mi away
Right at School
Elementary · 1.0 mi away
Northminster Nursery School
Elementary · 1.1 mi away
Midwest Montessori School
Elementary · 1.1 mi away
Beacon Academy
School · 1.1 mi away
Willard Elementary School
Elementary · 1.3 mi away
Commute Calculator
Nearby Homes
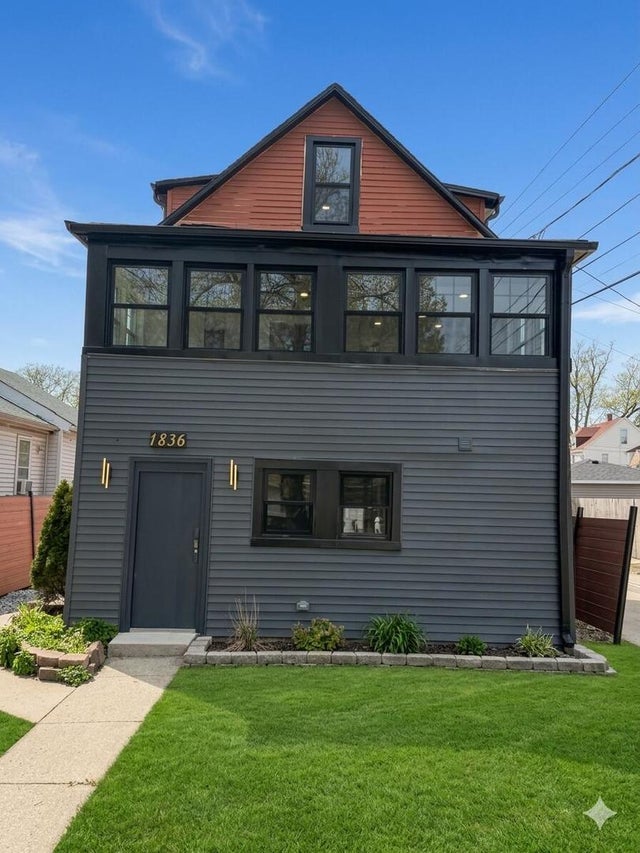
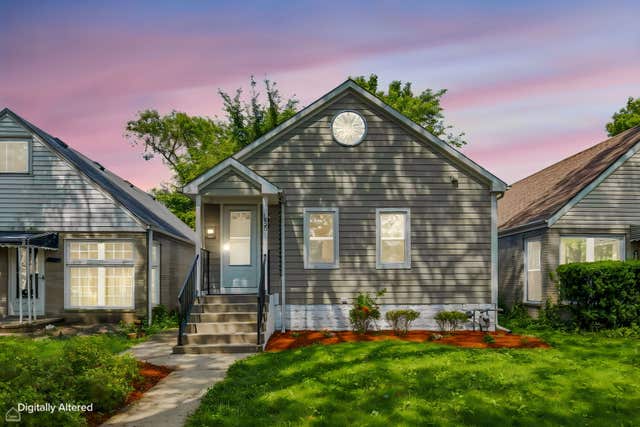

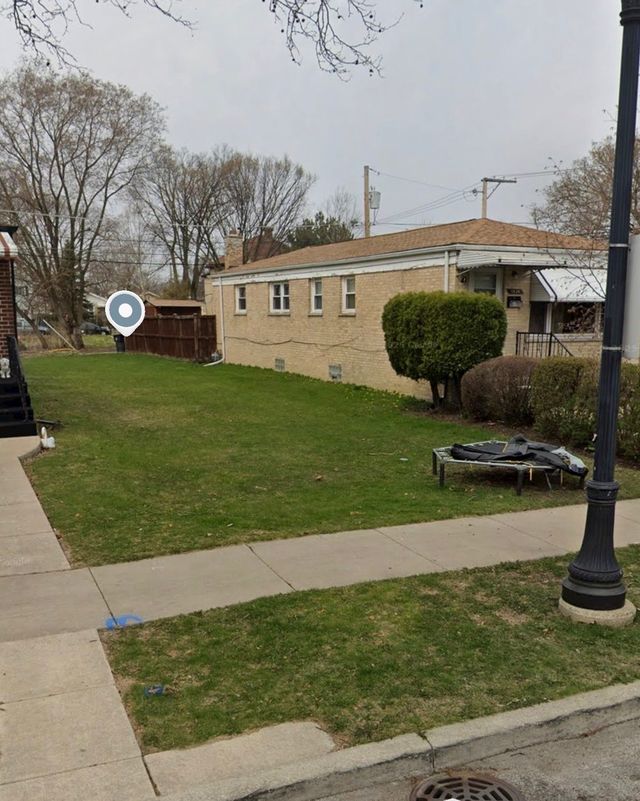
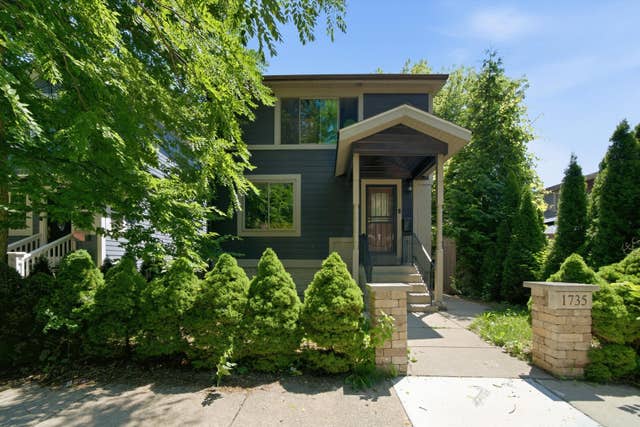

Similar Homes Nearby


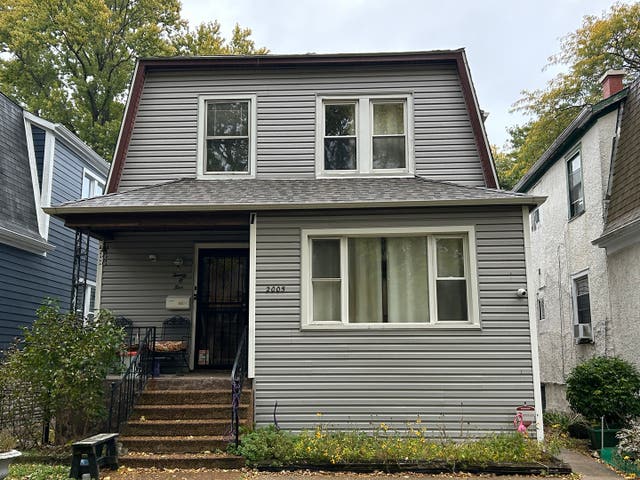
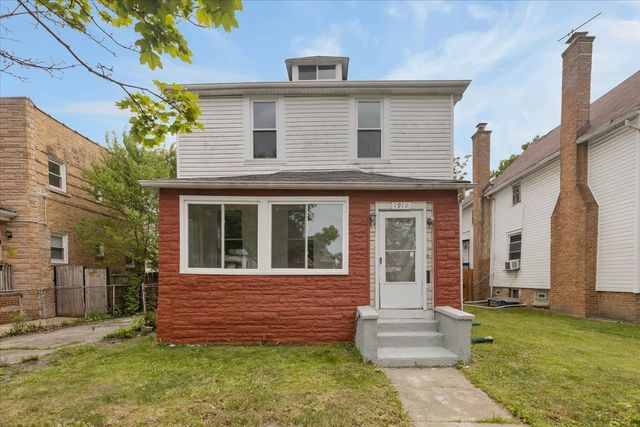
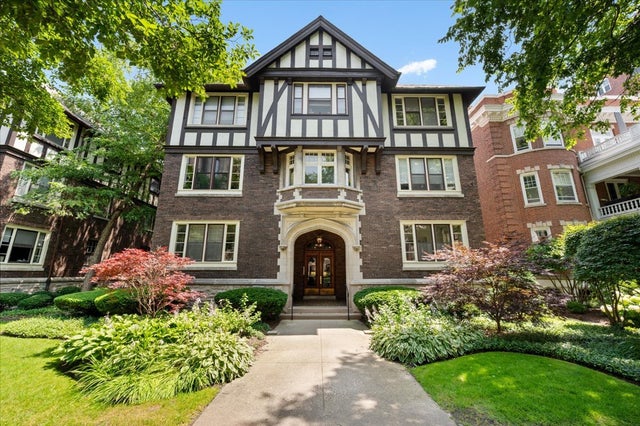
Similar Home Values
Comparable nearby listings and their asking prices.
| Address | Price | Beds | Baths | Sq Ft |
|---|---|---|---|---|
| 221 Dodge Avenue D, Evanston, IL | $424,900 | 4 | 2 | 1,400 |
| 1910 Dewey Avenue, Evanston, IL | $469,900 | 5 | 3 | 1,898 |
| 1504 Pitner Avenue, Evanston, IL | $515,000 | 4 | 2 | — |
| 2005 DARROW Avenue, Evanston, IL | $525,000 | 6 | 3 | — |
| 1912 Emerson Street, Evanston, IL | $637,400 | 5 | 4 | 2,532 |
| 1633 Hinman Avenue 1, Evanston, IL | $639,000 | 4 | 2 | — |
Moving Cost Estimate
EXIT Agents in Evanston


Listing Courtesy: Beycome Brokerage Realty LLC - (804) 656-5007
Last Updated: 2026-04-23